S House by Ping Zhang of Shangceng Design

December 26, 2025

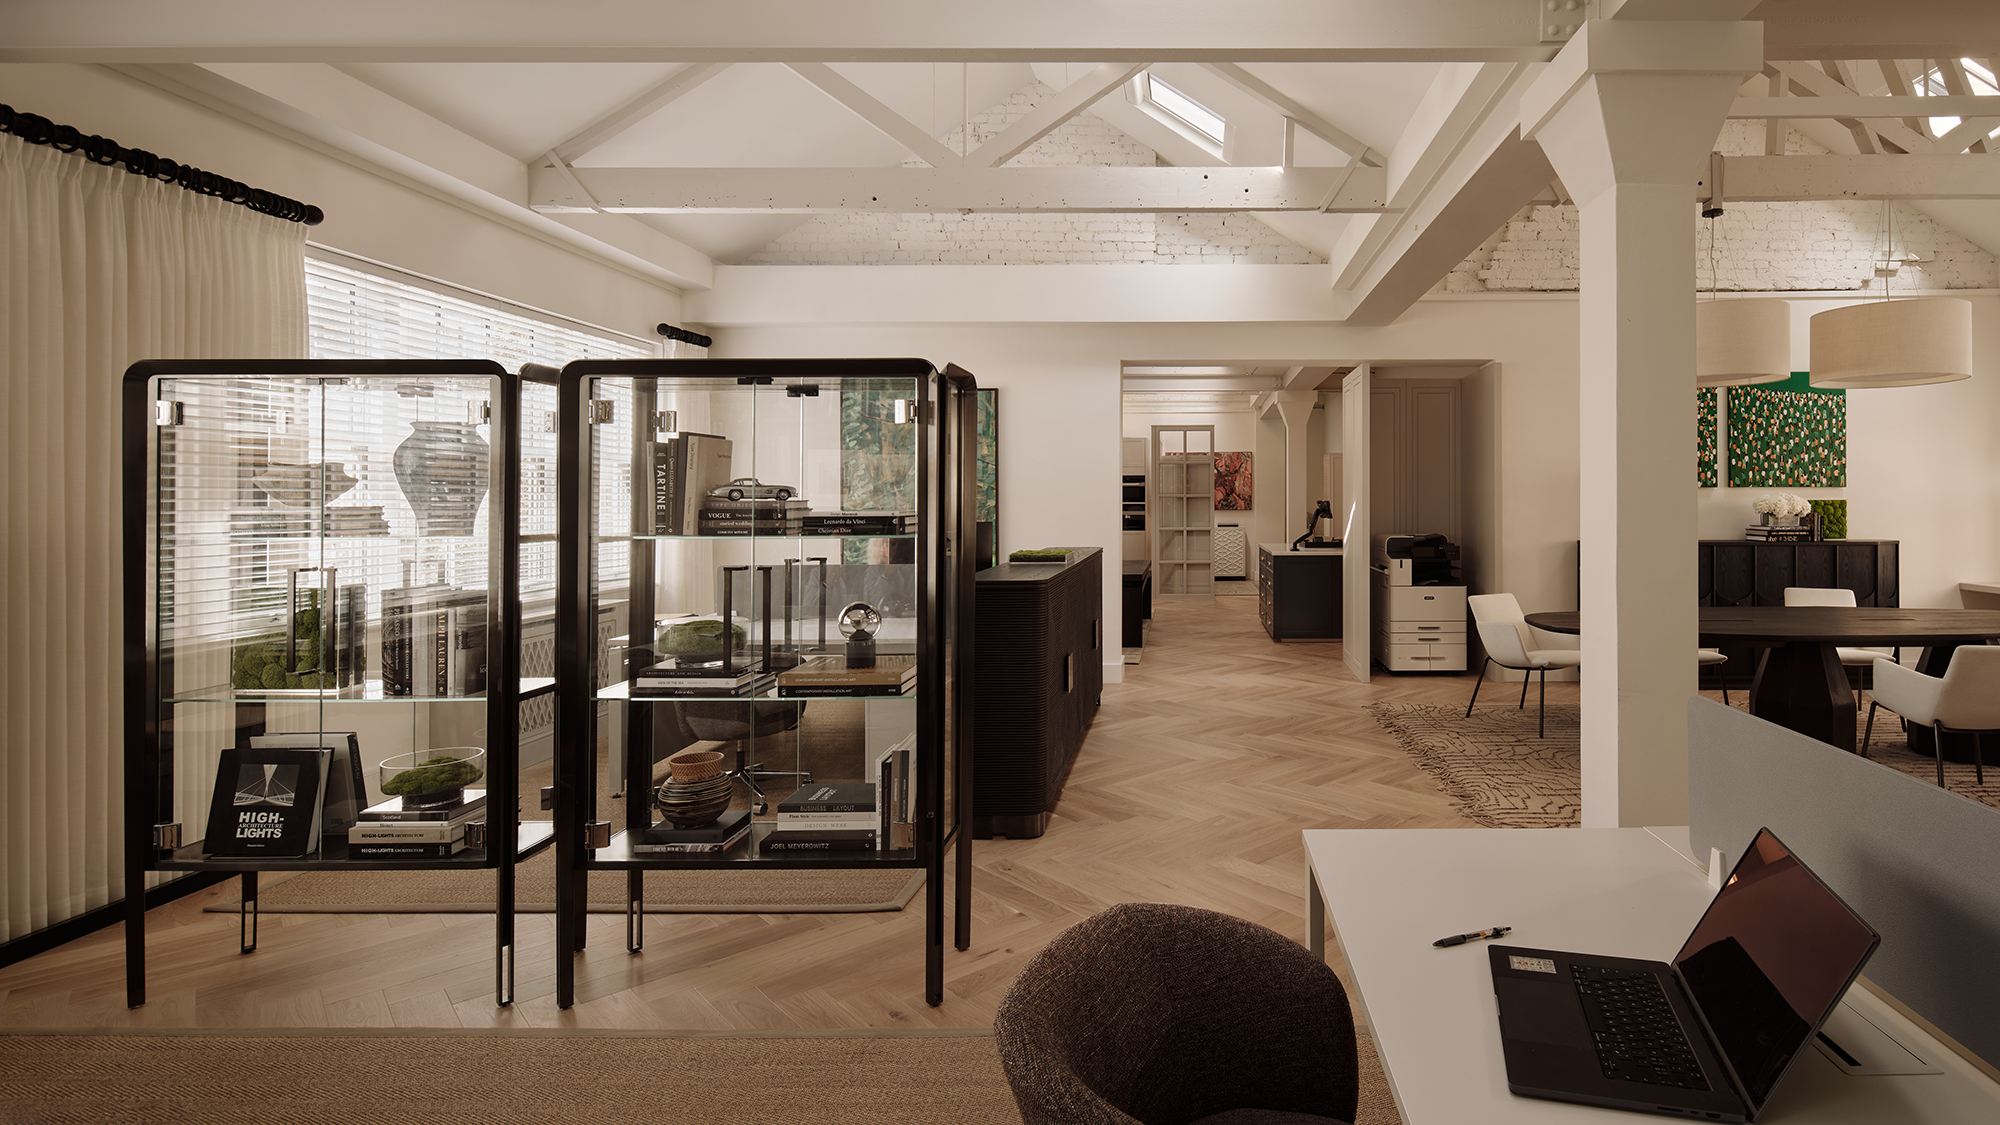
This 400 square metres residence designed by Ping Zhang for Ms. Su is a serene sanctuary where life and space shape each other. Sunlight floods the double-height basement atrium, illuminating charcoal and pale wood tones, aged ebony wood, and natural textures. Flexible areas accommodate tea moments, movie nights, and family gatherings, while glass partitions and mirrored walls blur indoor-outdoor boundaries. The home balances ritual and relaxation, offering intimacy, calm, and warmth through light, shadow, and carefully curated furniture. Functional, elegant, and fluid, the space nurtures both solitary reflection and lively social interaction, reflecting the soul of its inhabitants over time.

Project Name: S House
Location: Beijing, China
Design Firm: Shangceng Design-Ping Design
Design Director: Ping Zhang
Photo credit: Hanmo Vision – Gao Yi


Posted under: Video Interviews

Subscribe
Notify of
guest
0 Comments
Inline Feedbacks
View all comments

Related Showcase

ddp-thumbnail

Commercial architecture in tropical cities has long been defined by enclosure. Faced with heat, humidity,and monsoon rain, shopping malls have evolved into sealed, air-conditioned environments that disconnect people from both climate and city. The Corner …

Continue reading
ddp-thumbnail

GFD Studio has completed the interior design for Honor Garden, a private residence within the Four Seasons Garden development in Shaoxing, China. The 1,000-square-metre home is arranged across four levels, covering the ground floor, basement, …

Continue reading
ddp-thumbnail

The Material Lab by Multitude of Sins is a radical reimagining of waste as a creative resource. Built using approximately 95% salvaged materials—including rejected samples, broken prototypes, construction leftovers and obsolete fragments—the project transforms what …

Continue reading
Translate »