

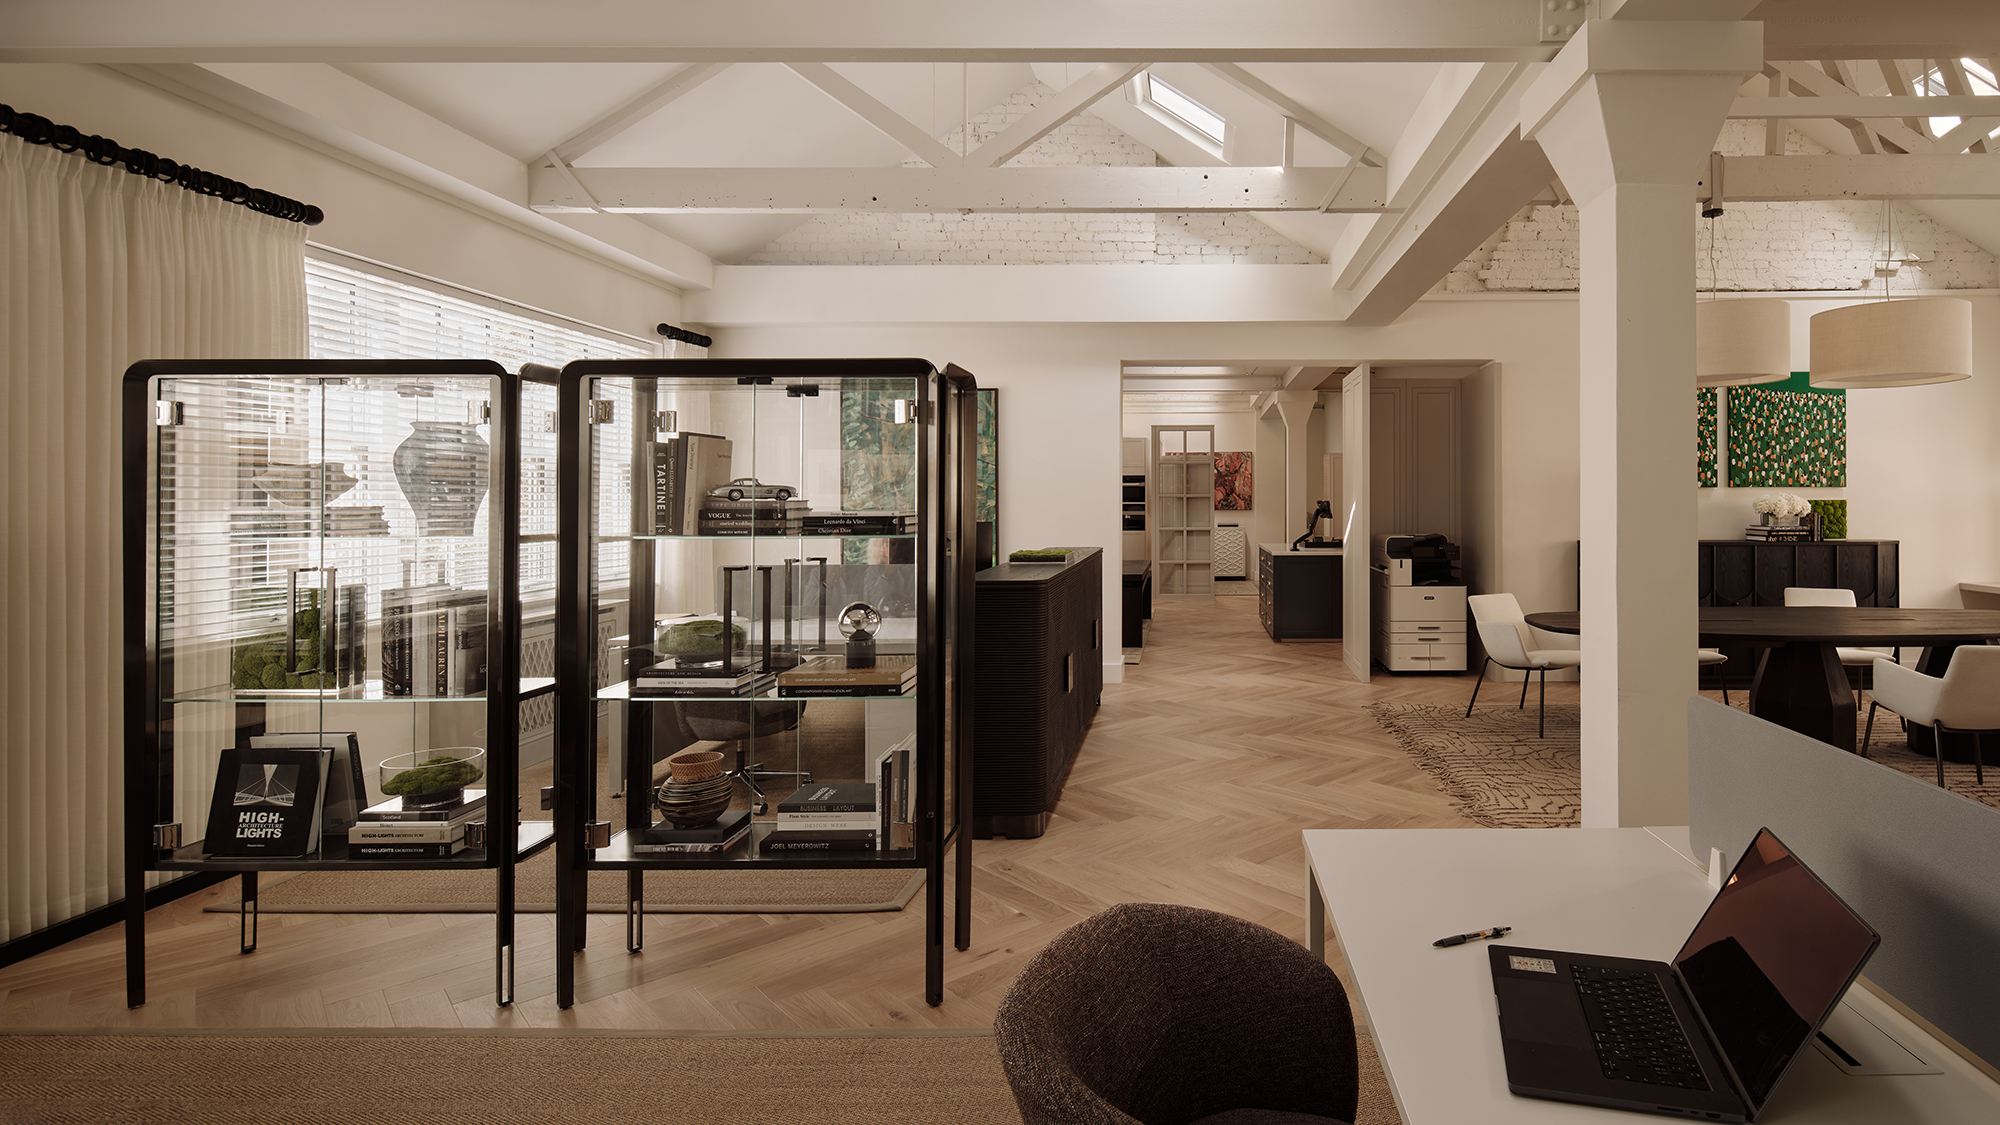
Designed by ZN Design, this project, named “Wisdom Gate Urban Cultural Salon”, serves as the headquarters for a music education brand, specialising in classical music, orchestral music, piano, voice, media, film, television and opera. Located in the iconic Twin Towers of Hangzhou’s “Gate of Wisdom” complex, in the core sector of Binjiang District adjacent to the Olympic Sports Centre, this project reimagines the traditional corporate headquarters by blending the elegance of classical art, monumental architectural elements, and the dynamic rhythm of music. The space reflects the brand’s commitment to artistic appreciation and educational excellence, and supports business continuity and collaborative growth.
-
- Photo credit: Zheng Yan





The interior spaces are thoughtfully organised to support a range of activities central to the brand’s mission. These include an auction house for academic meetings and specialised classes, a live-streaming room designed for online interactive lessons, and a gallery space that accommodates classical music performances, academic exchanges, and music instruction. These spaces encourage engagement with music both practically and intellectually, providing an environment conducive to learning, collaboration, and artistic performance.
-
- Photo credit: Zheng Yan



At the heart of the headquarters, the president’s office is designed with intent to embody the prestige and status of the brand. Together, these elements create a space that serves as a corporate headquarters, as well as a cultural and educational hub where the world of classical music and contemporary business seamlessly converge.
-
- Photo credit: Zheng Yan