
Tag: China

LAGO Italian Family Kitchen: Between the Cedars and the Lake
Set beside the lake in Yihe Ecological Park in northern Chongqing, China, LAGO Italian Family Kitchen is a 360-square-metre restaurant by Chongqing-based practice vari architects, led by principal architect Qi Fan. This project turns an …
Continue reading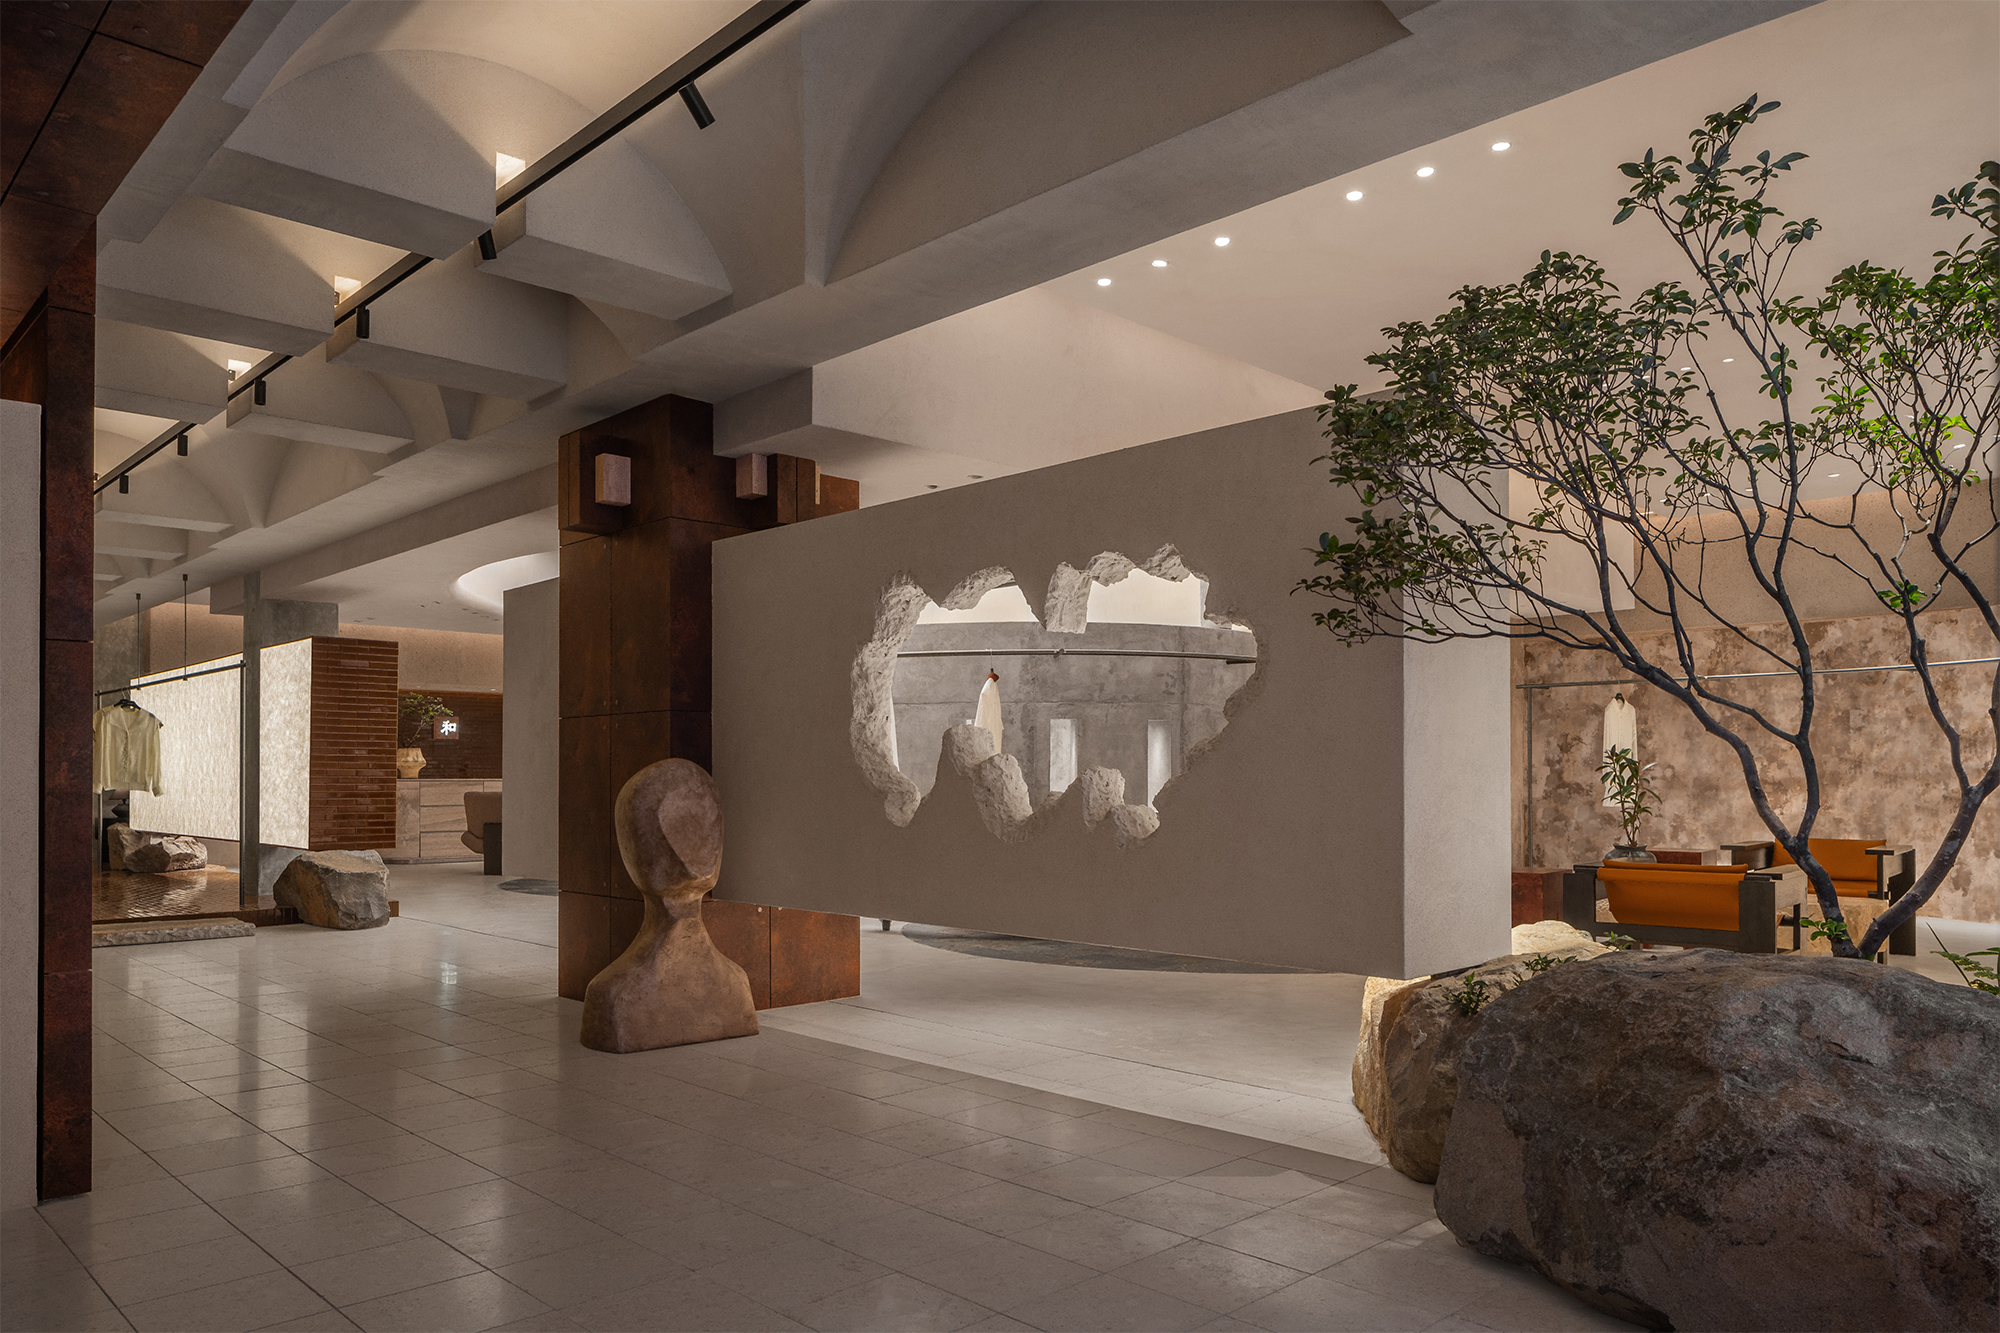
Gallery-Like Retail in Shenzhen
In this commercial project in Shenzhen, China, Hongbo Chen, Creative Director of LubanEra·Design, takes a fresh look at the way retail spaces are designed. Instead of relying on rigid display formats, he brings together spatial …
Continue reading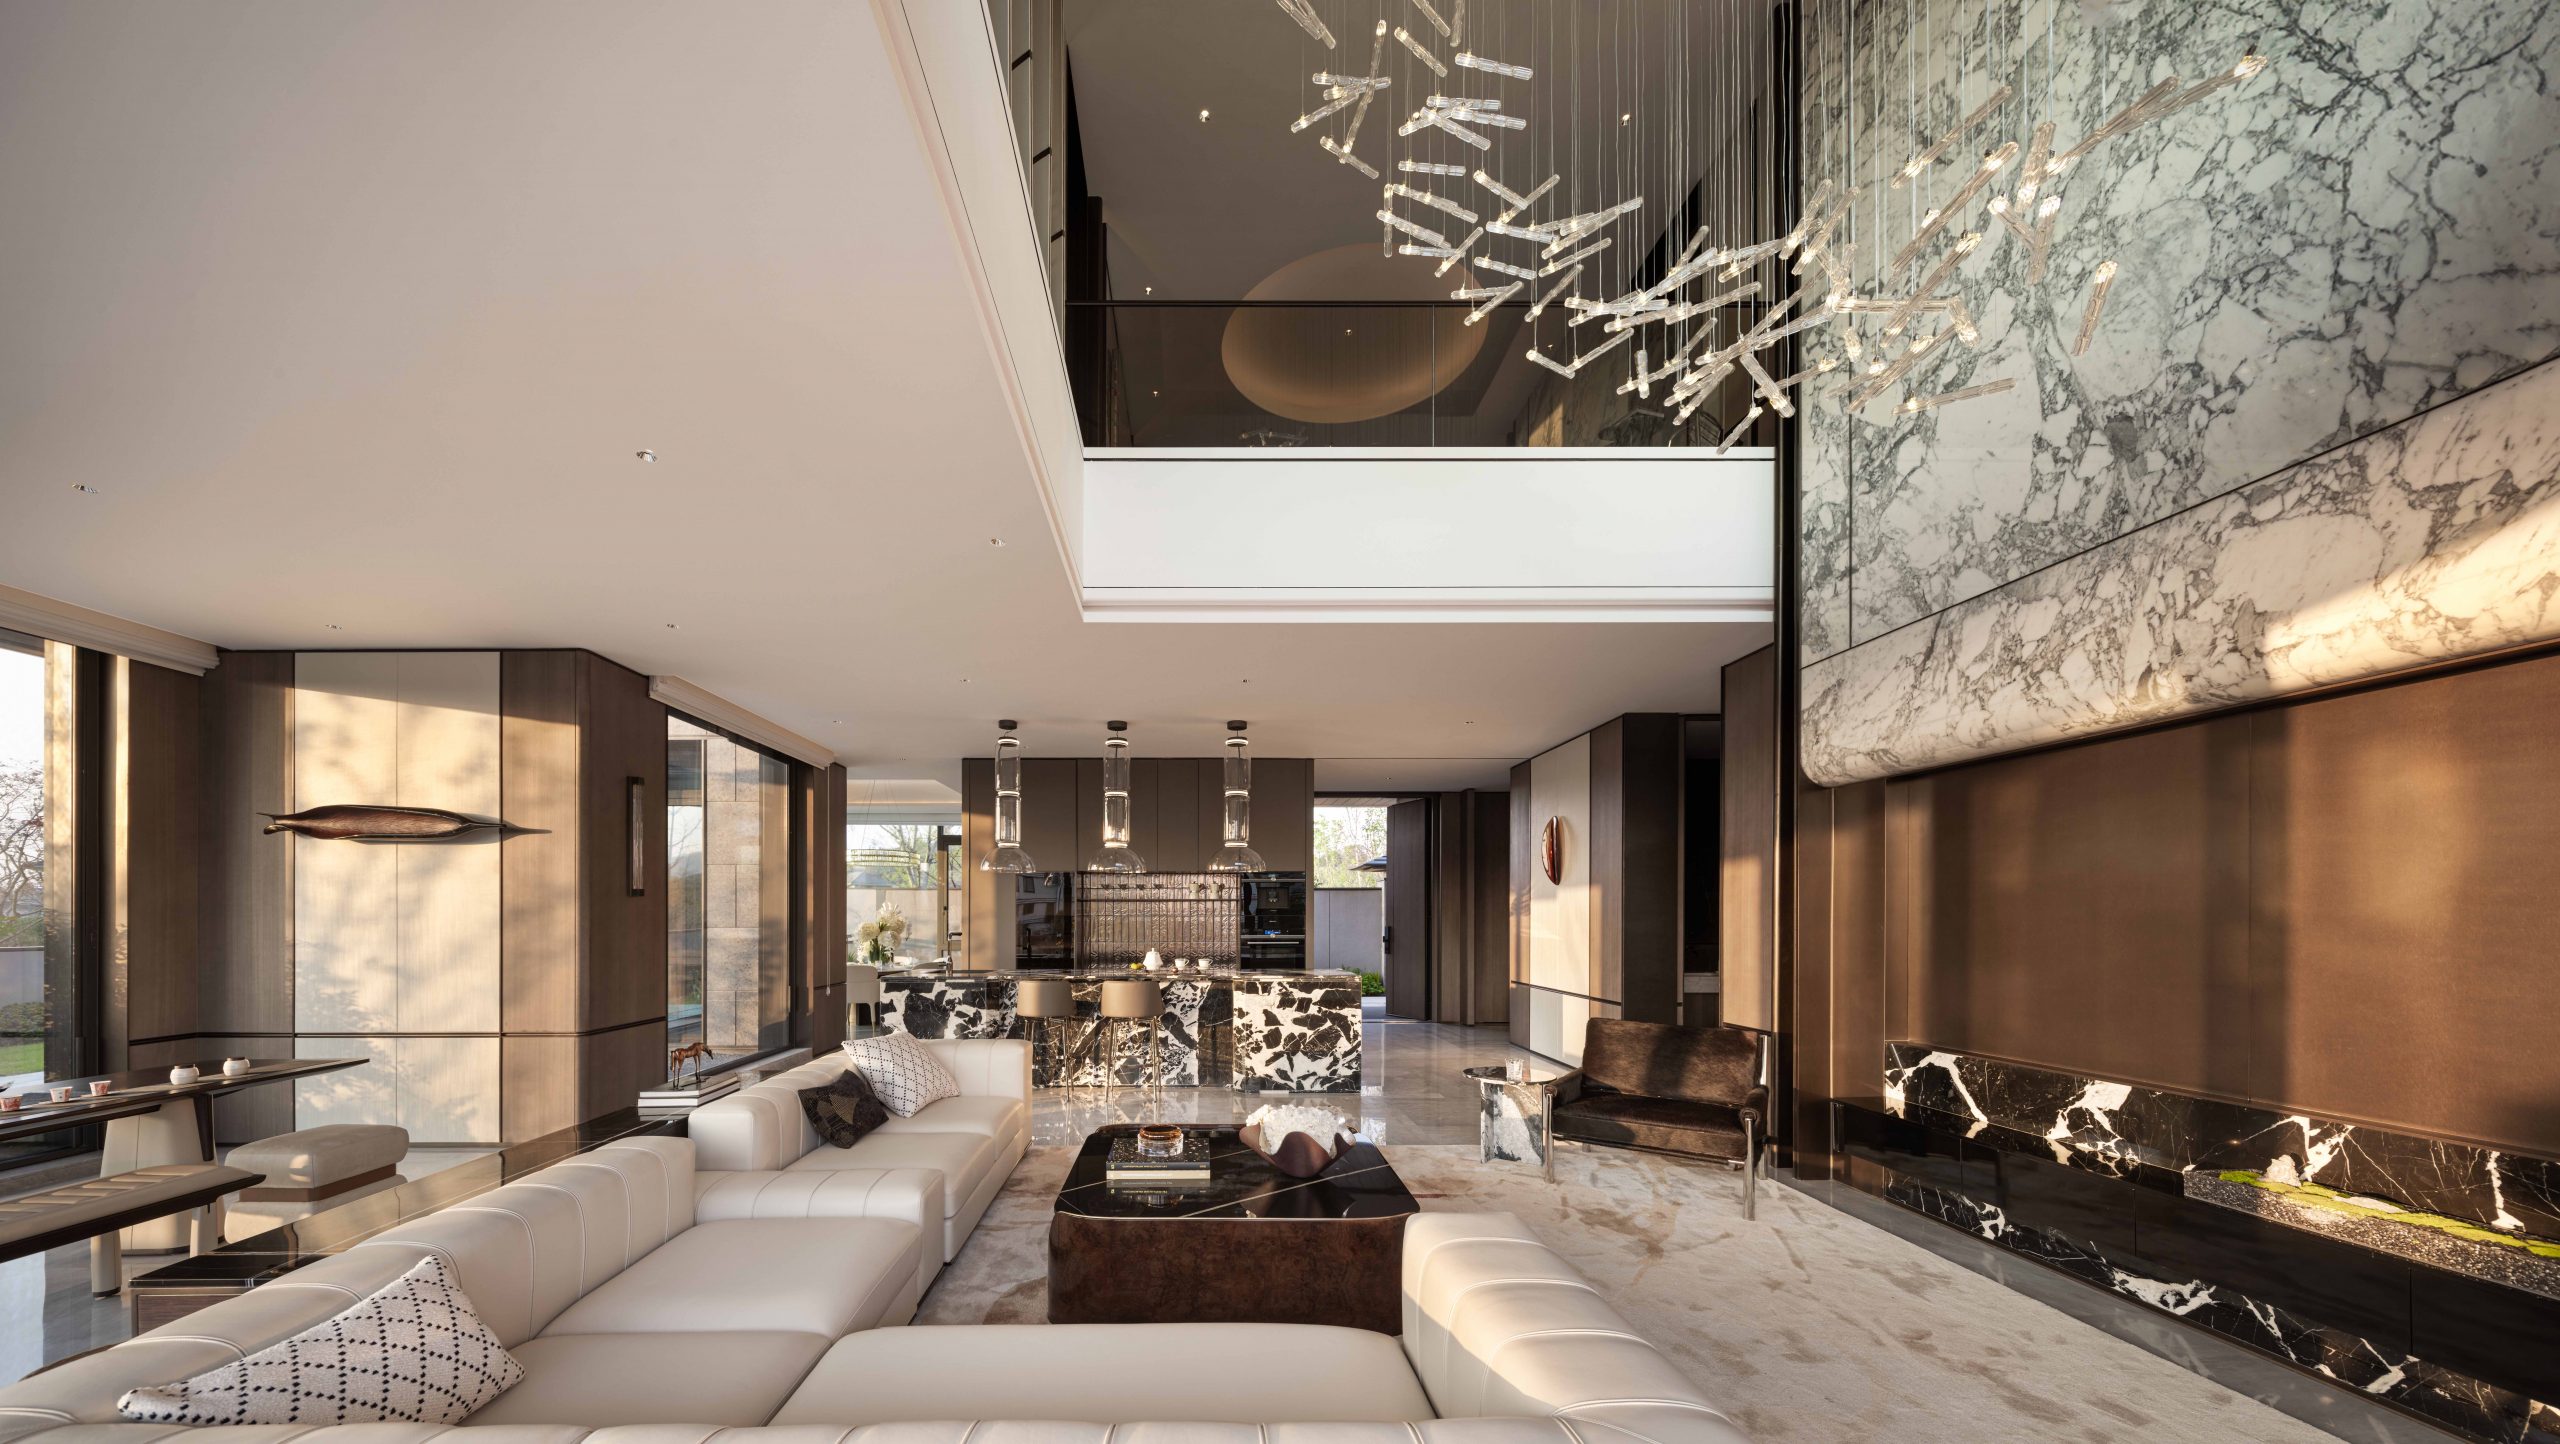
Four Seasons Garden in Shaoxing
GFD Studio has completed the interior design for Honor Garden, a private residence within the Four Seasons Garden development in Shaoxing, China. The 1,000-square-metre home is arranged across four levels, covering the ground floor, basement, …
Continue reading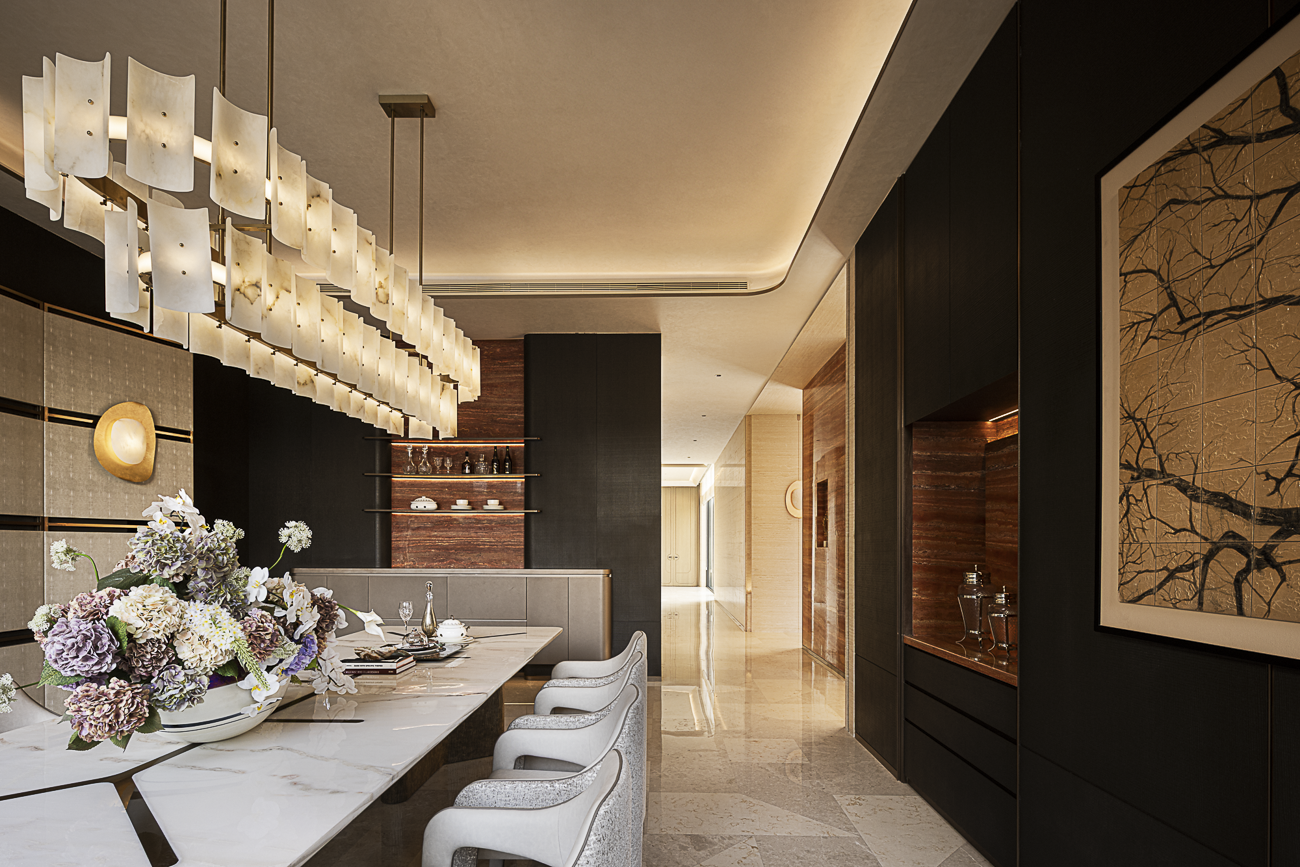
Cloud Garden, designed by GFD Studio, in Shanghai, Sheshan, is inspired by the beauty of mountains in the distance. The building sits on the land rather than standing out. An enclosed courtyard brings in a …
Continue reading
Calibrated Contemporary Elegance for Home in Beijing
This impeccably-designed living space is the careful orchestration of silhouettes, colours, textures and patterns to conjure a modern-classic look that is fresh and deeply gratifying. Every room is a sight to behold, featuring ornate curves …
Continue reading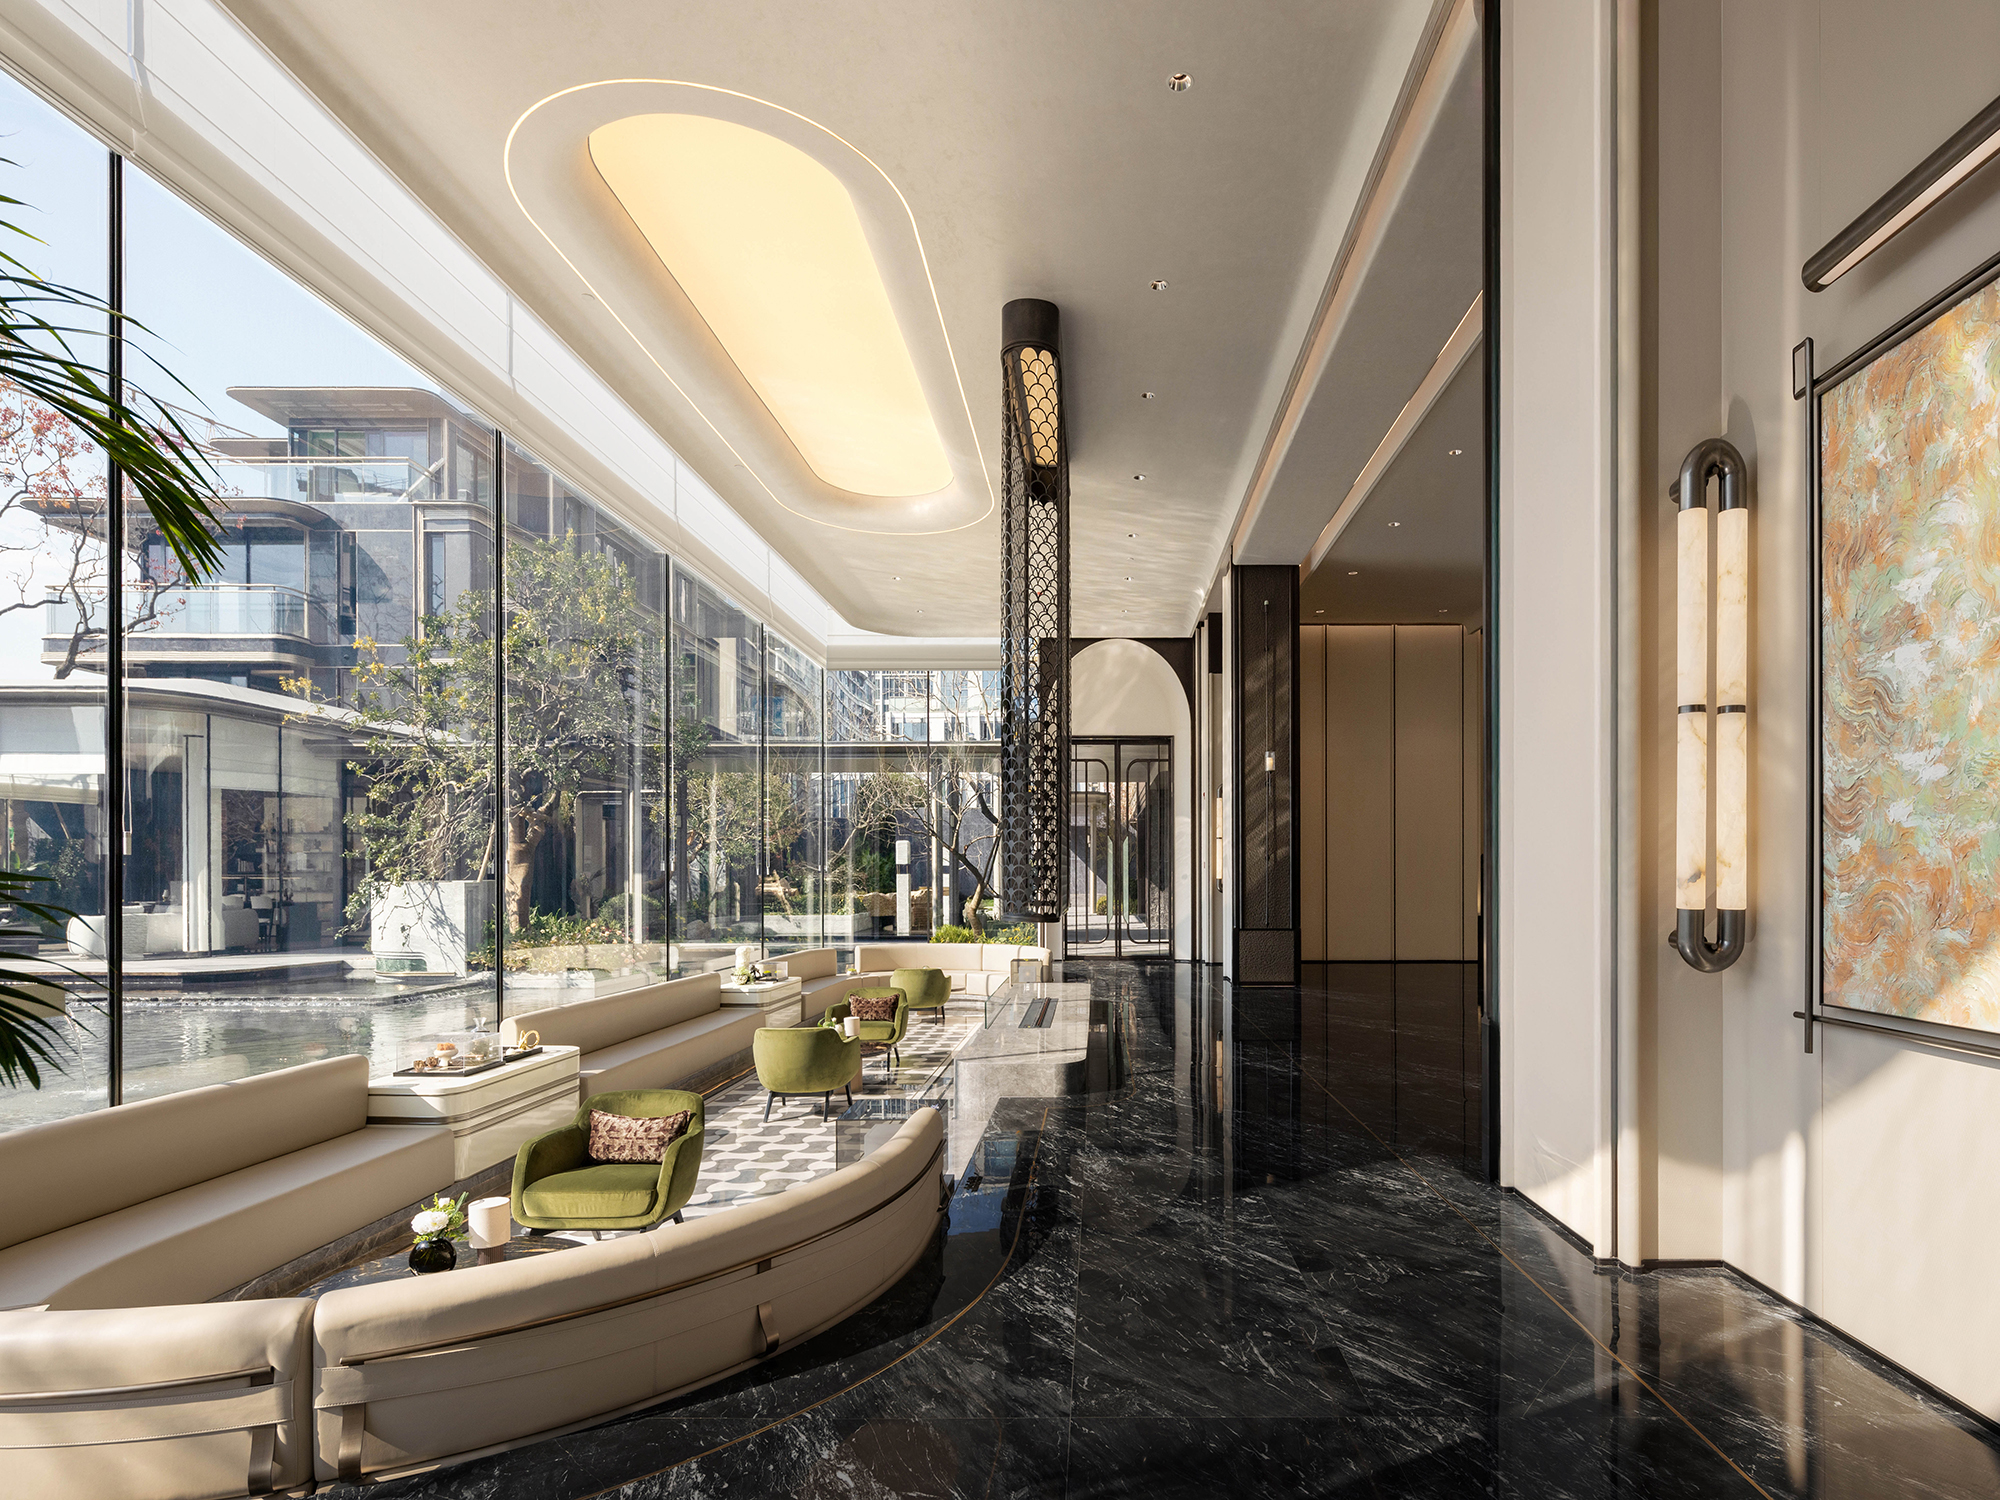
Calm Transitions For Experience Centre in Hangzhou
Located in Hangzhou, China, this experience centre designed by GFD Studio features a calm and controlled spatial flow. The entrance lobby sets the tone with a strong axial layout that draws visitors inward. Dark stone …
Continue reading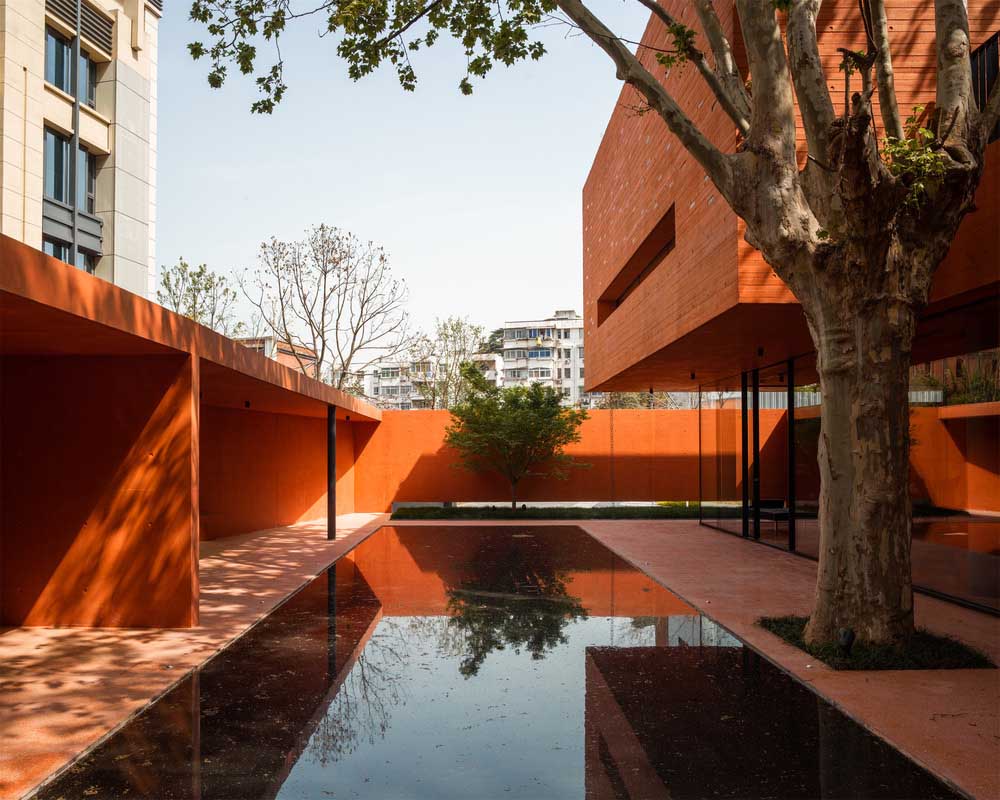
The Red Box
The Red Box, designed by Mix Architecture, is made up of red concrete. “Red” responds to the environment, which has three different meanings. First, the Red Box, located in Shanghai, responds to the “red” of …
Continue reading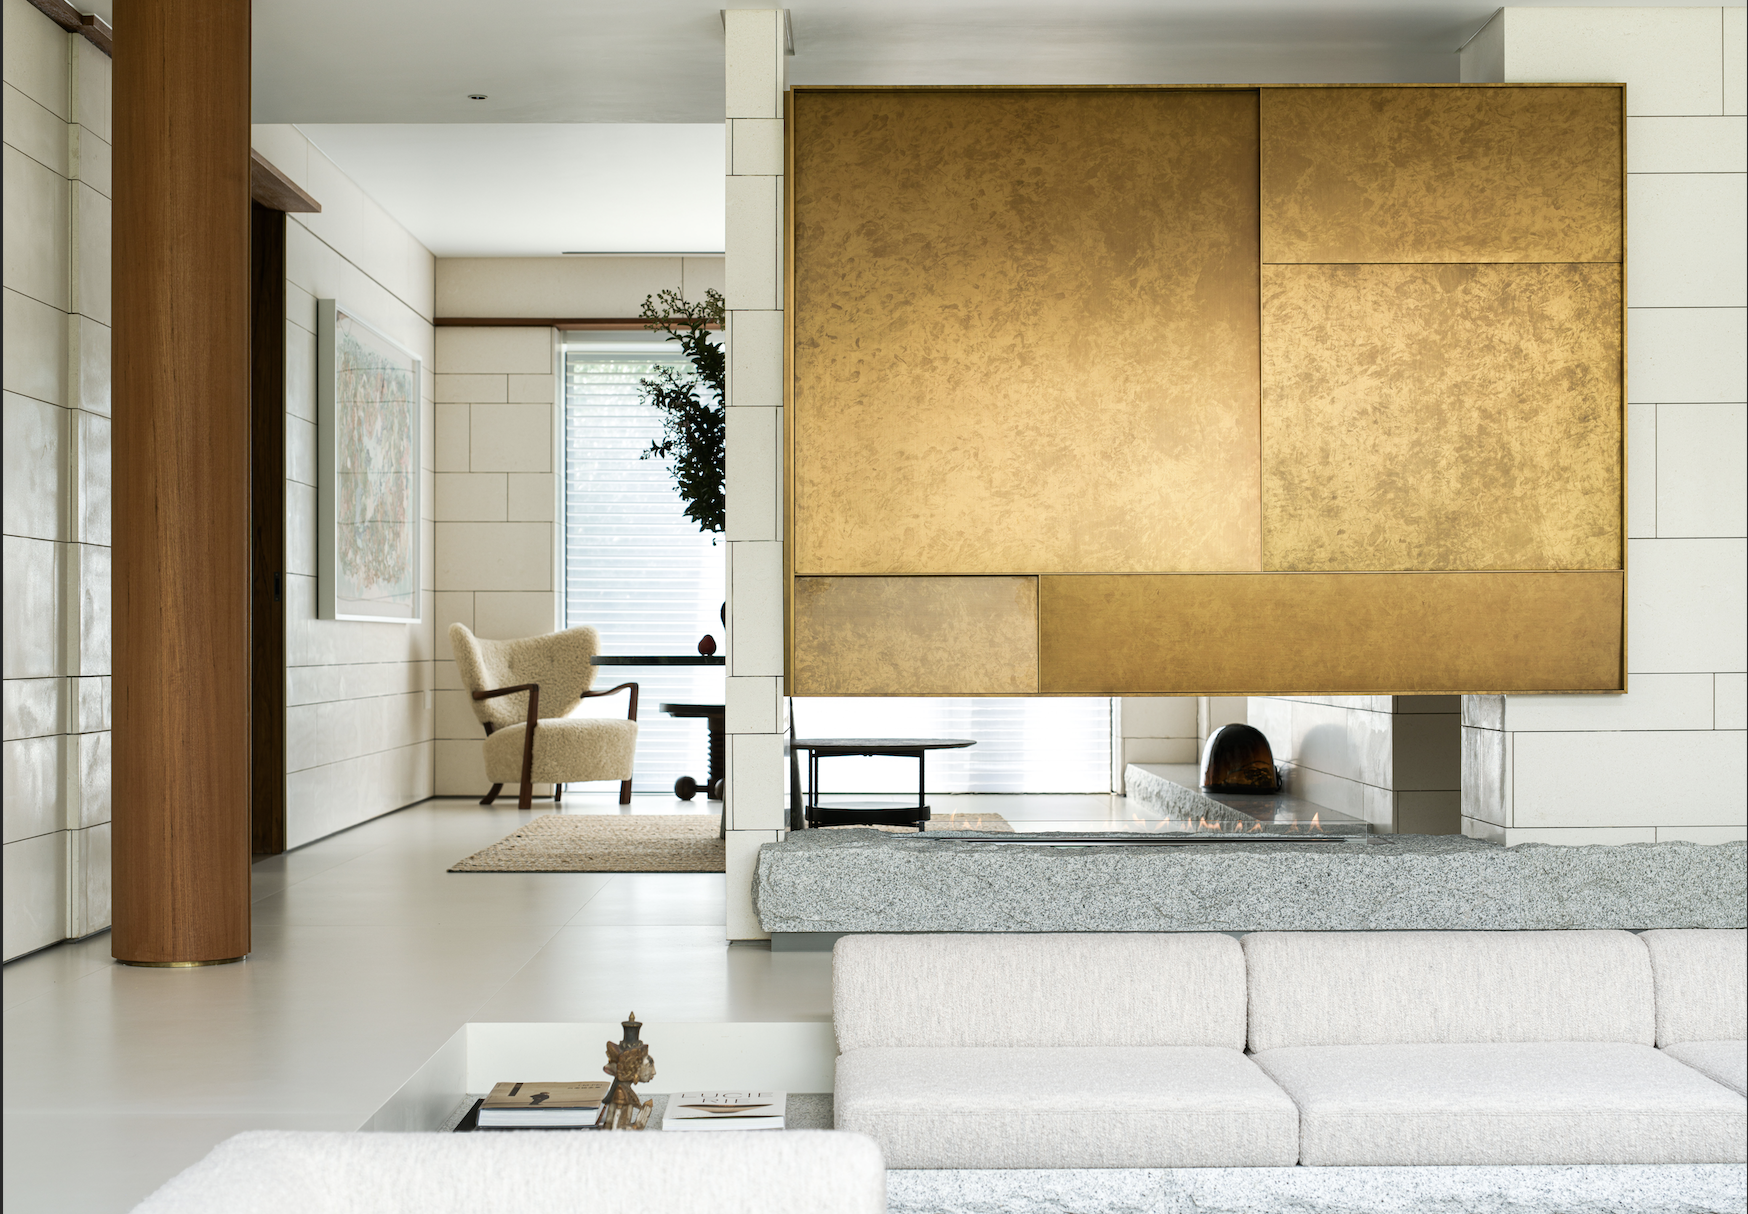
Gallery-Like Lakeside Villa in Shanghai
Designed by WJ Studio, this Shanghai residence was planned with intent to integrate its lakeside setting. Surrounded by mature trees, the house avoids an inward-facing layout. Boundary walls are lowered to extend views outward, allowing …
Continue reading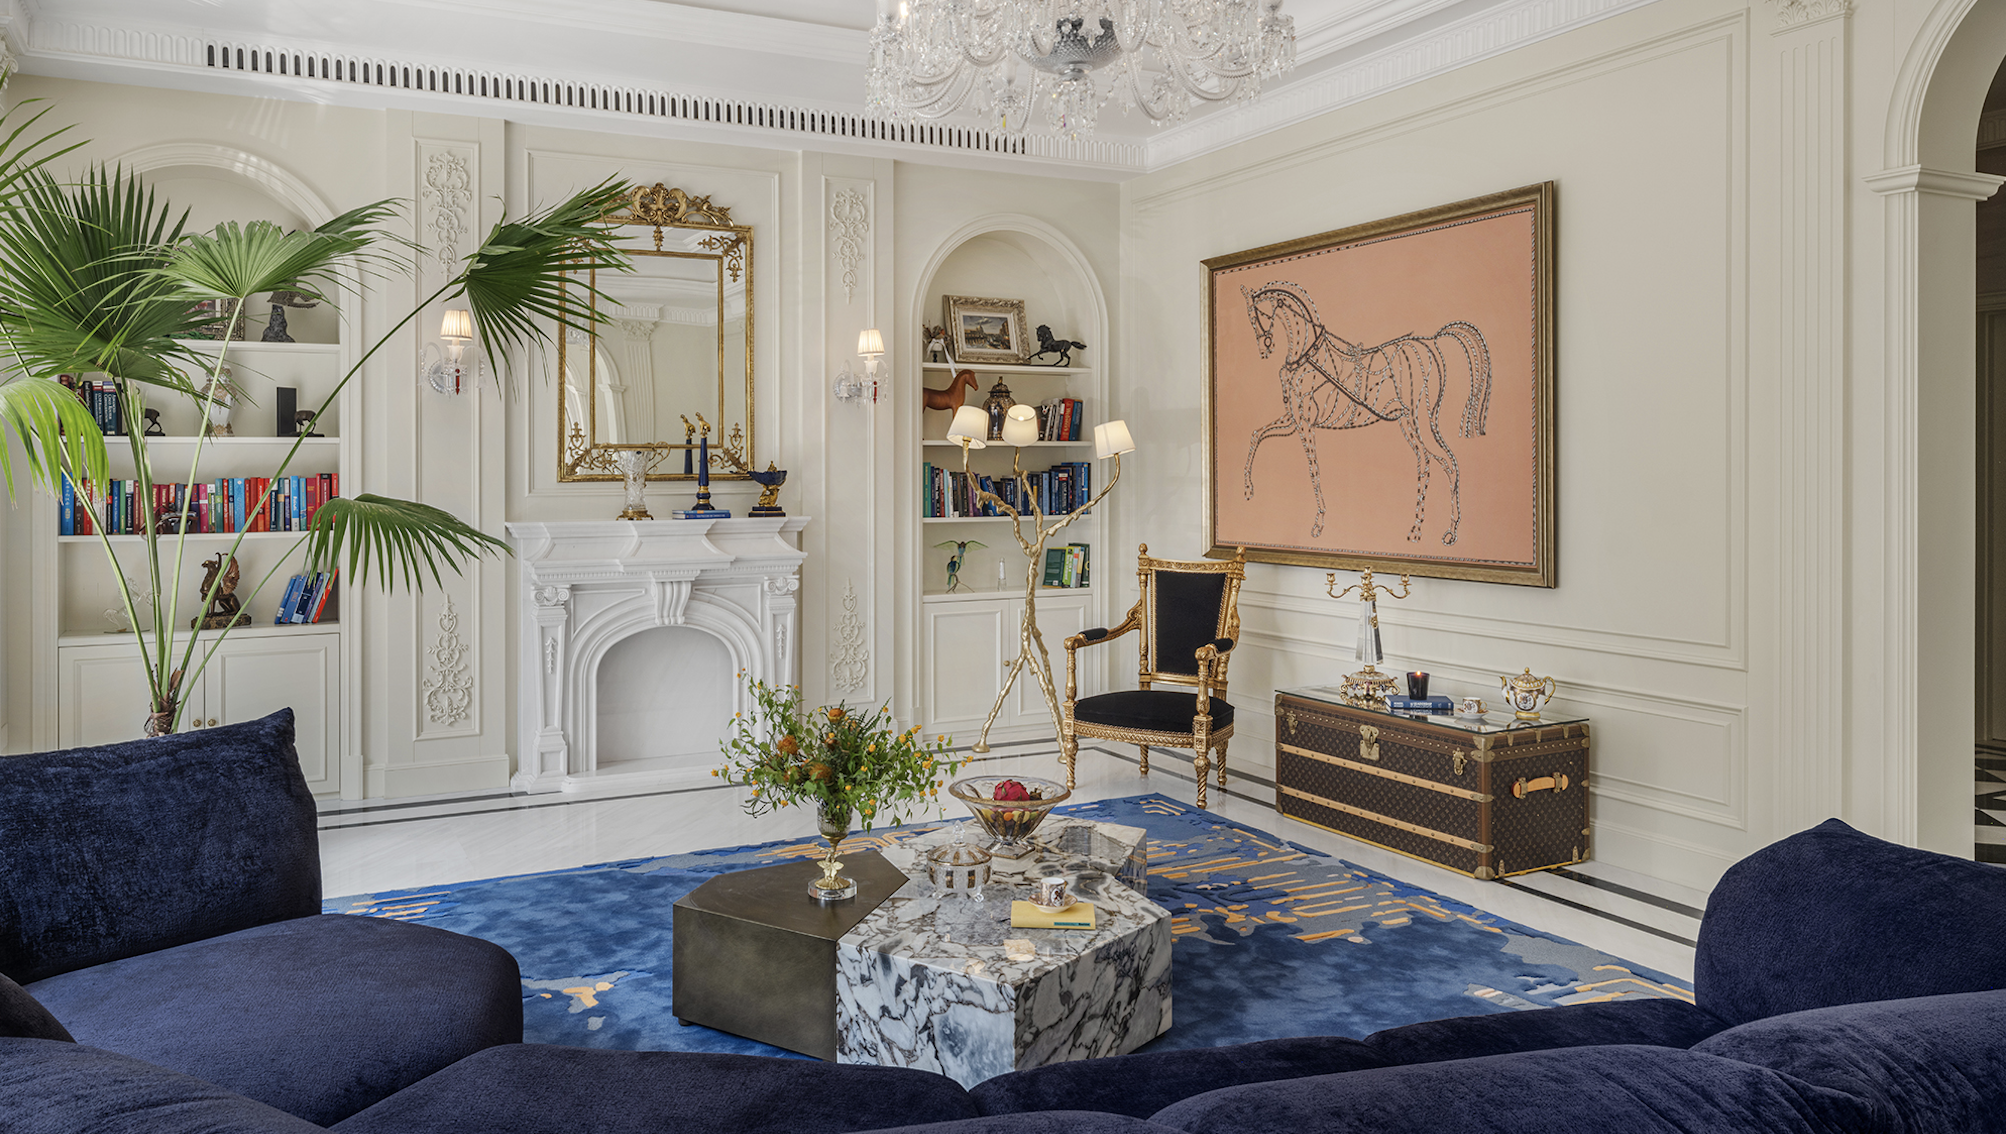
A Multi-Generational French-Inspired Home by Shangceng Design
This modern French residence is imbued with a refined French sensibility, where symmetry, chromatic contrast and restrained detailing come together to create a timeless and serene home. Spanning five levels, the residence accommodates three generations, …
Continue reading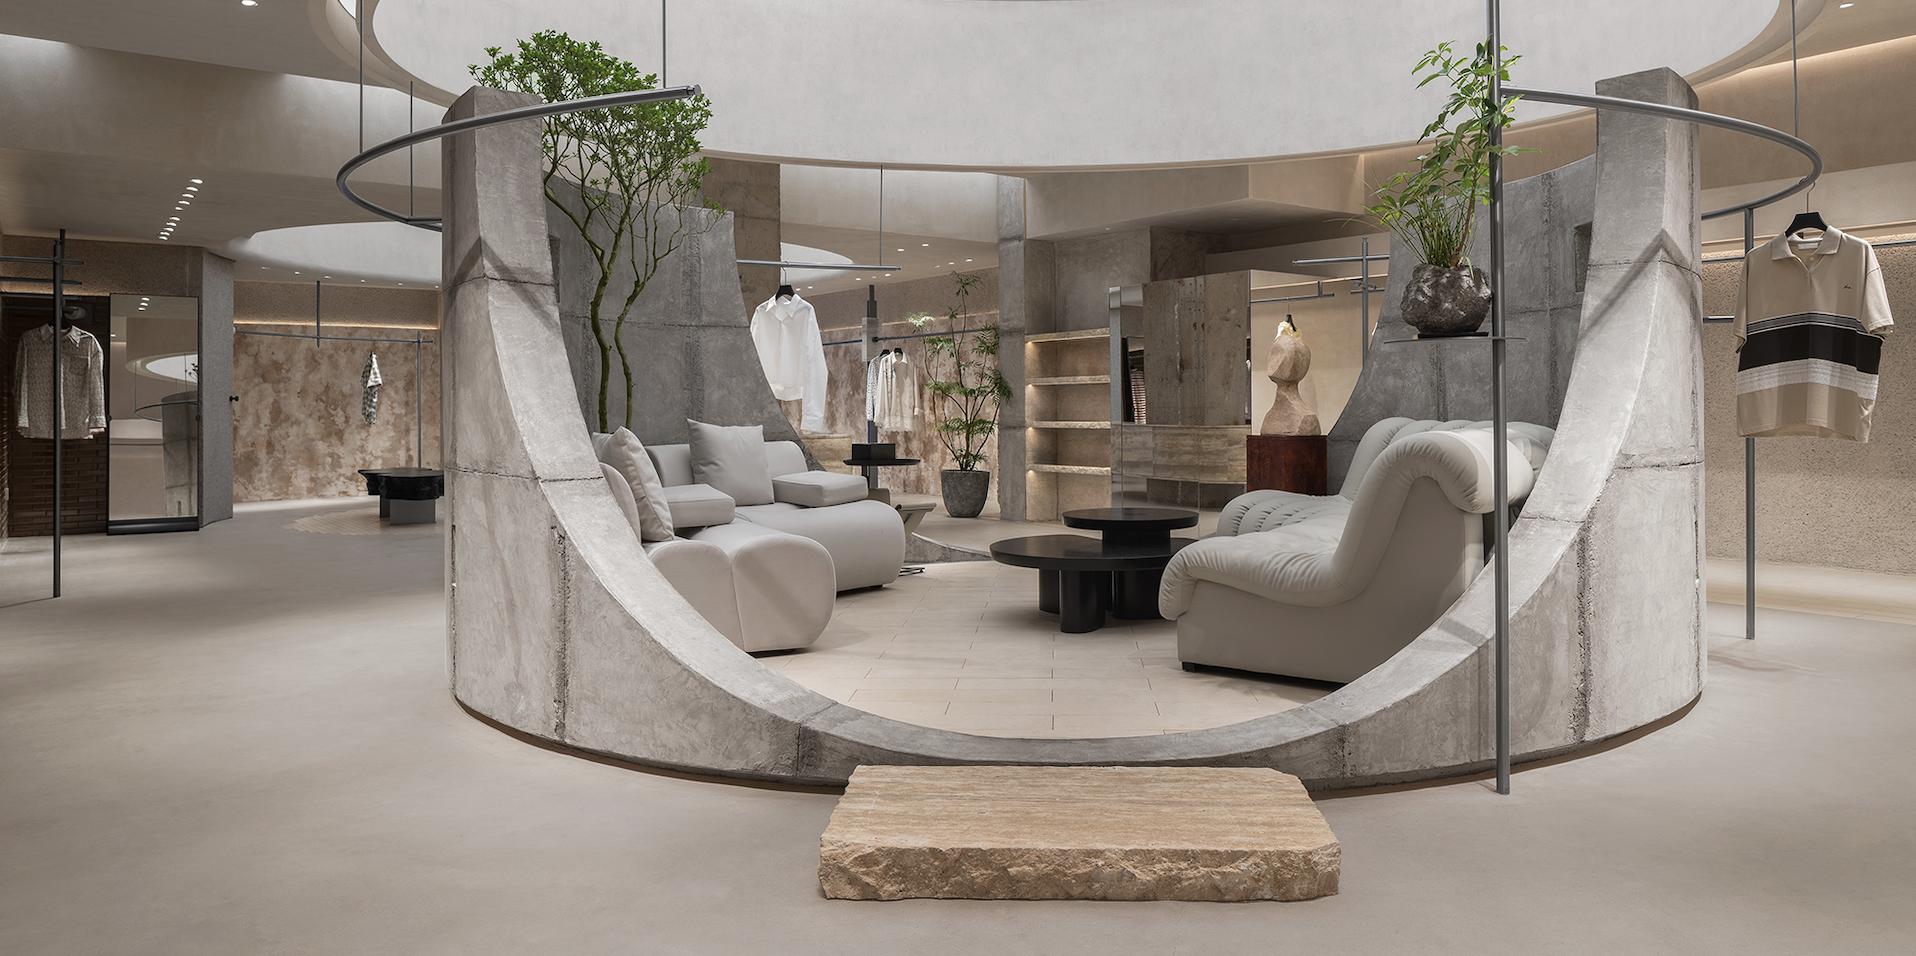
Spatial Storytelling for Retail Space in Shenzhen
Located in Shenzhen, China, this project defines space not by function, but through the dissolution of boundaries, creating a canvas where life, personal spirit, and identity can unfold freely. Through the deconstruction of balance and …
Continue reading