
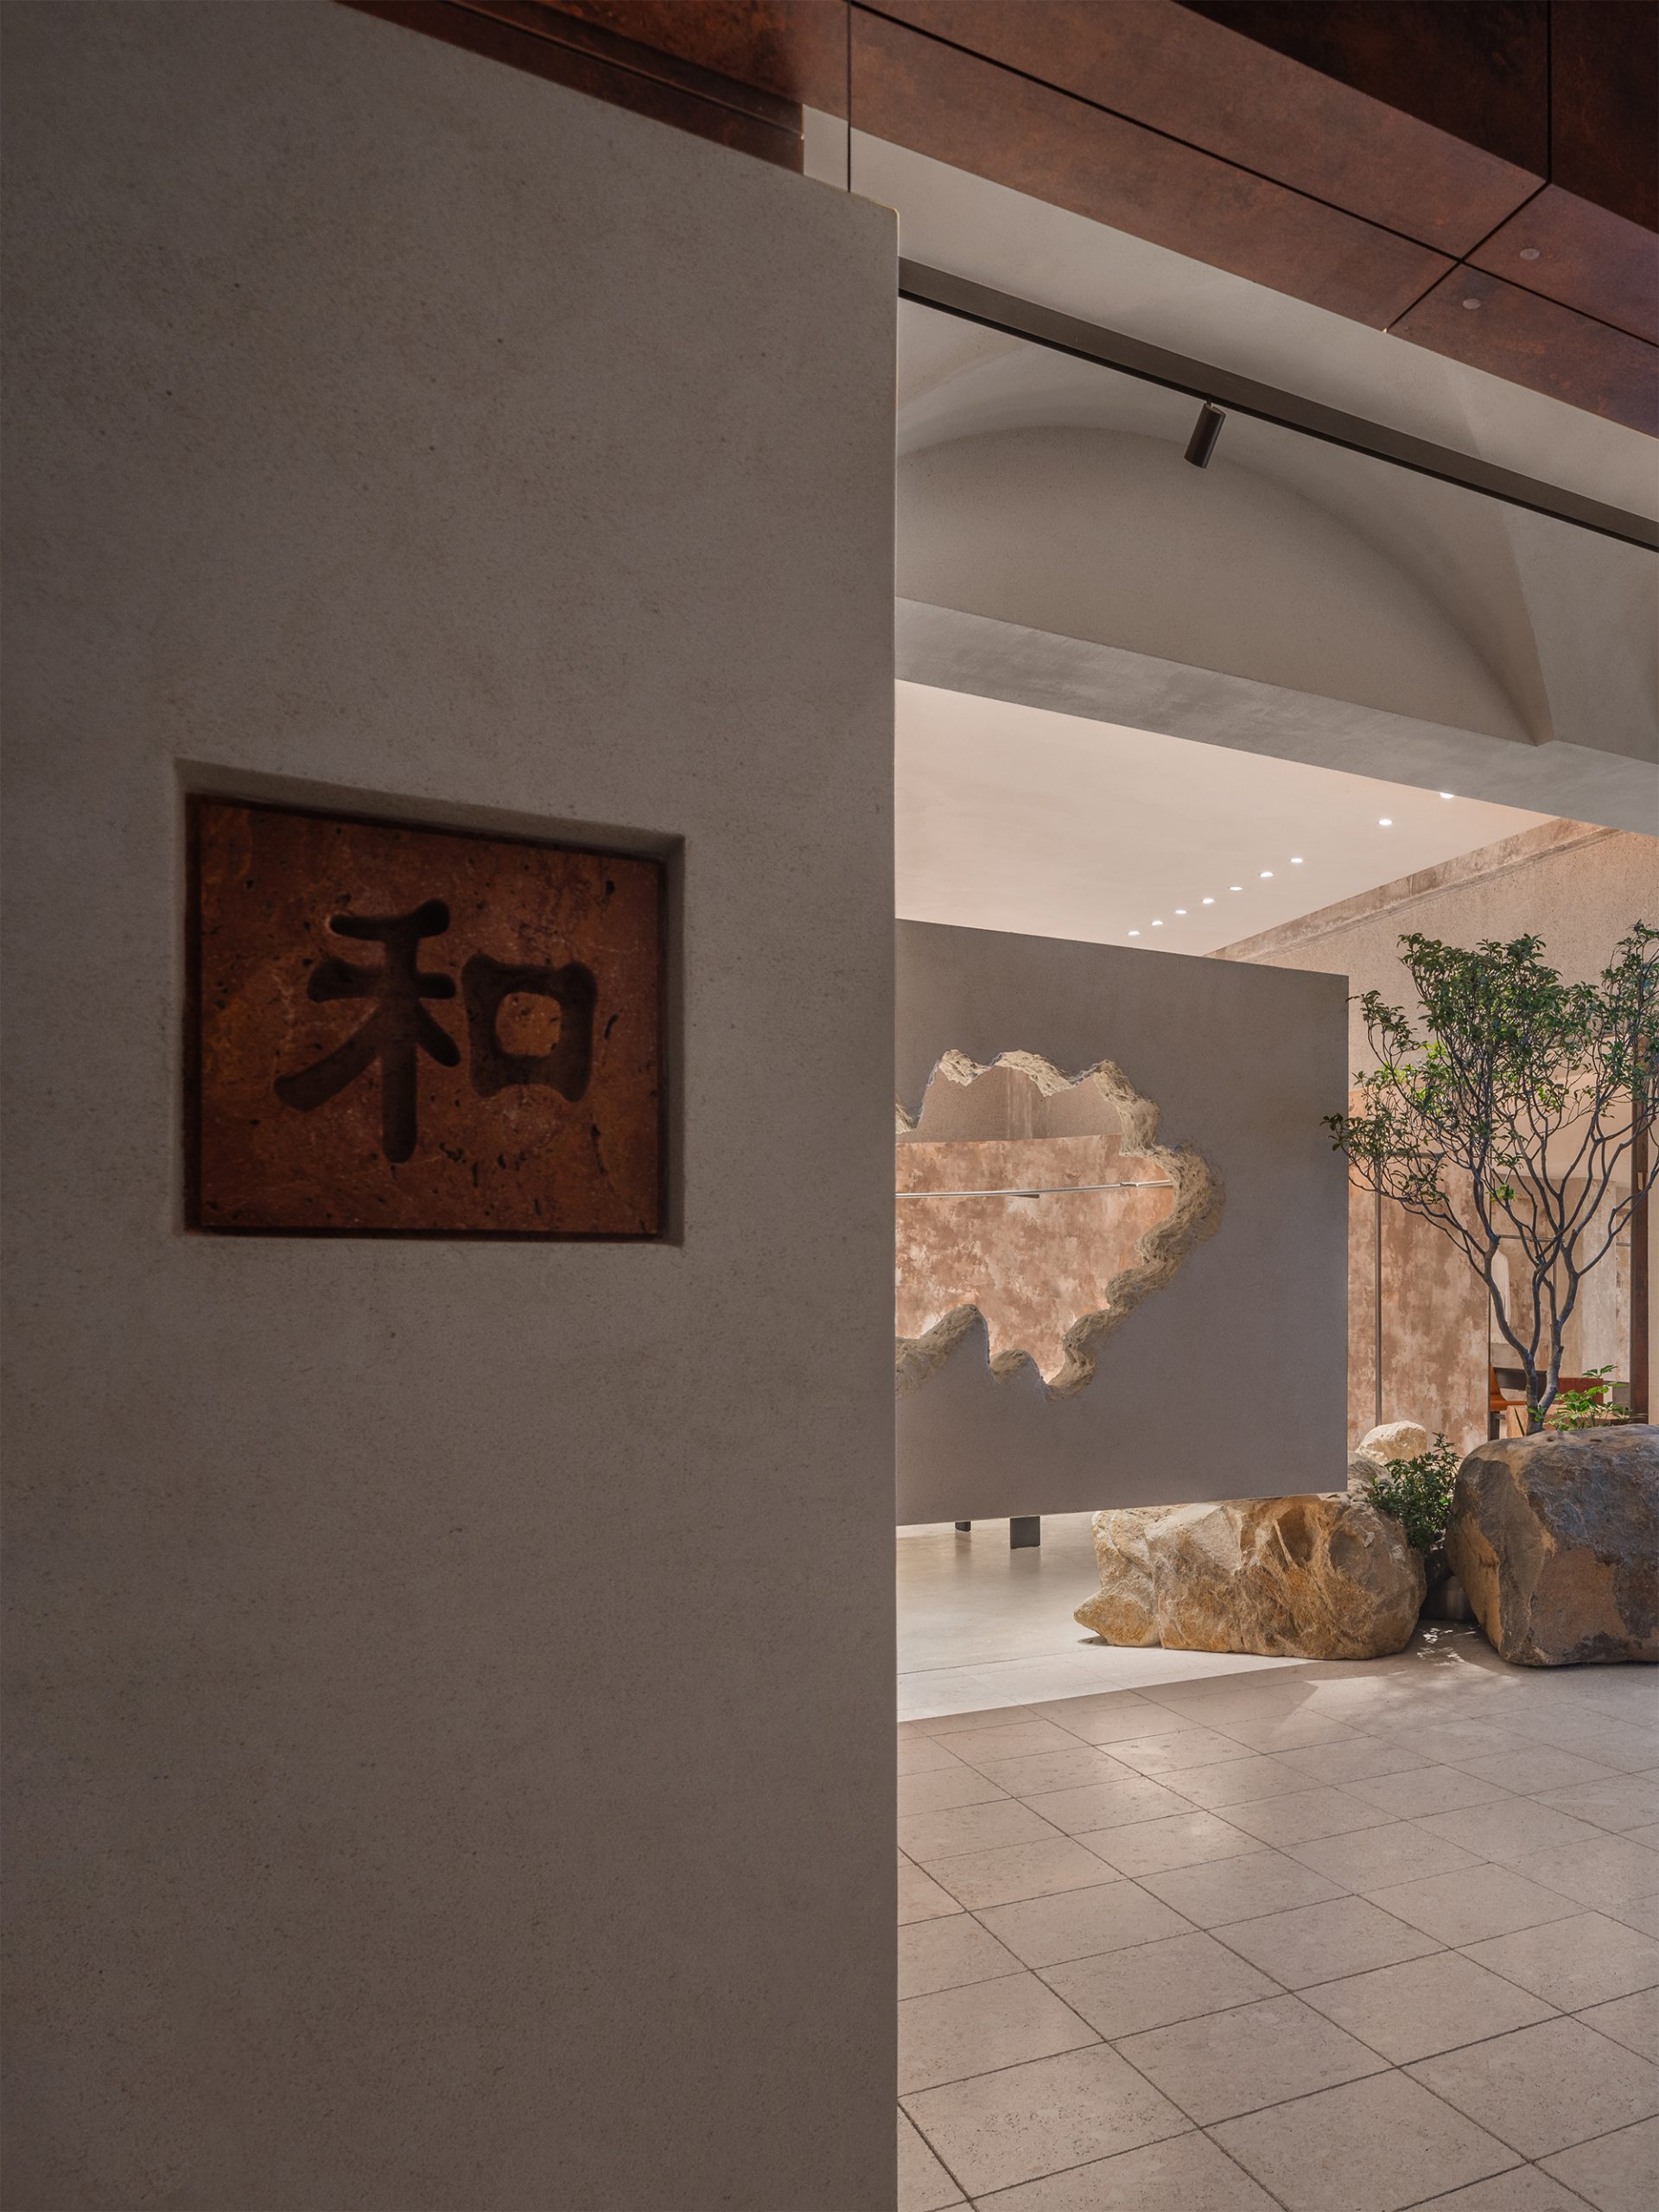
In this commercial project in Shenzhen, China, Hongbo Chen, Creative Director of LubanEra·Design, takes a fresh look at the way retail spaces are designed. Instead of relying on rigid display formats, he brings together spatial design, architectural structure, functionality and brand identity to create a distinctive environment that can adapt to changing needs.
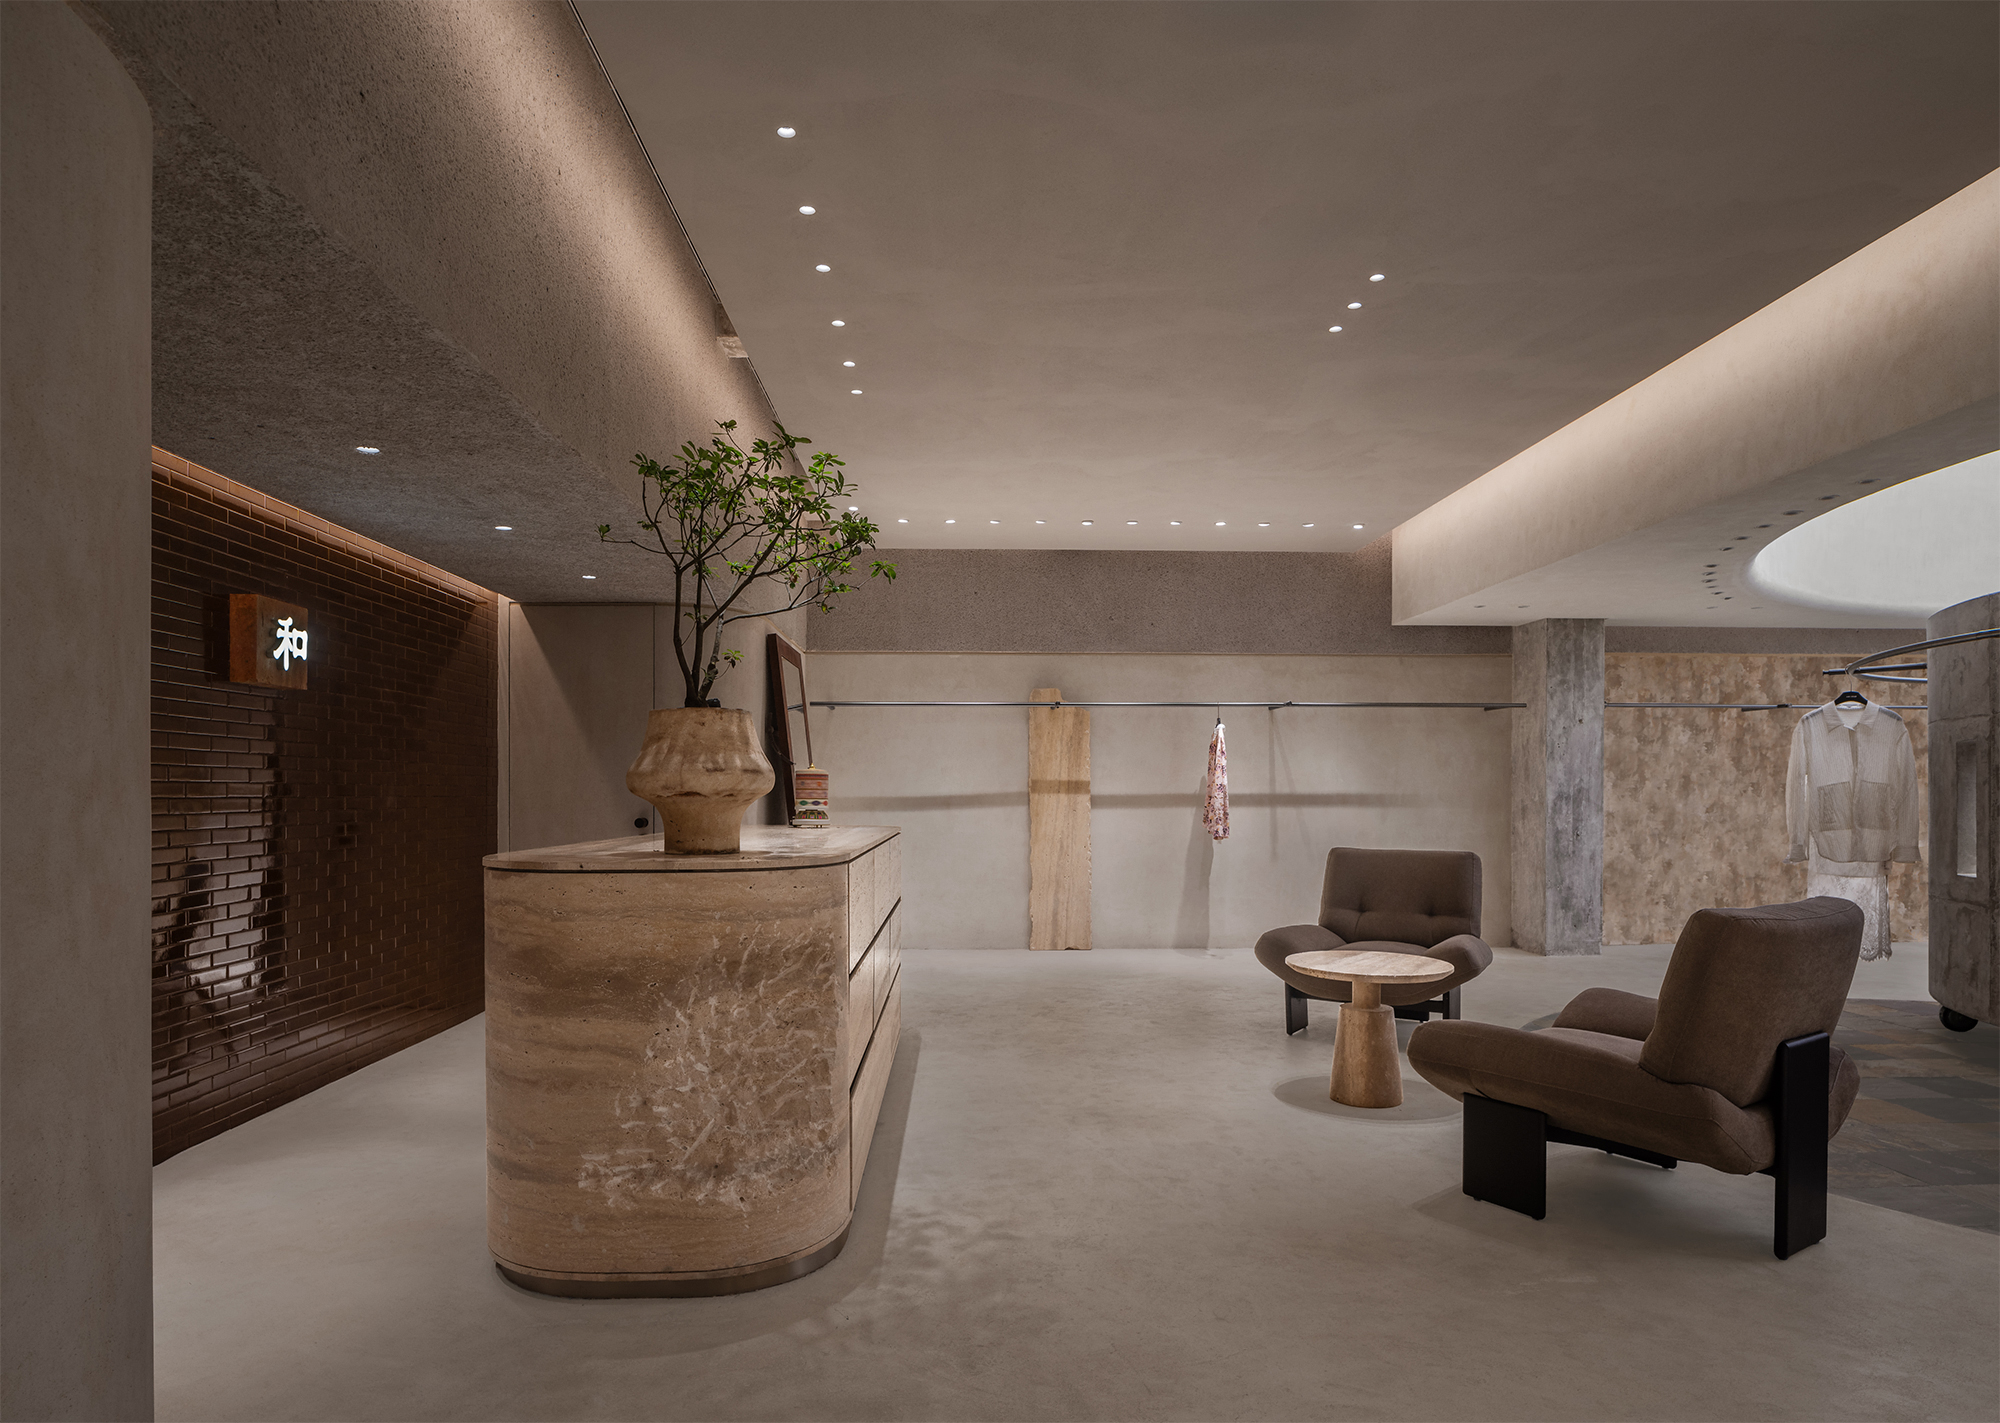
The space comprises one lounge area and four negotiation zones, with a flexible layout that supports different activities and ways of displaying products. The open plan creates a sense of flow, while carefully considered details add warmth and a more relaxed, welcoming atmosphere.
-
- Photo credit: Nie Xiaocong
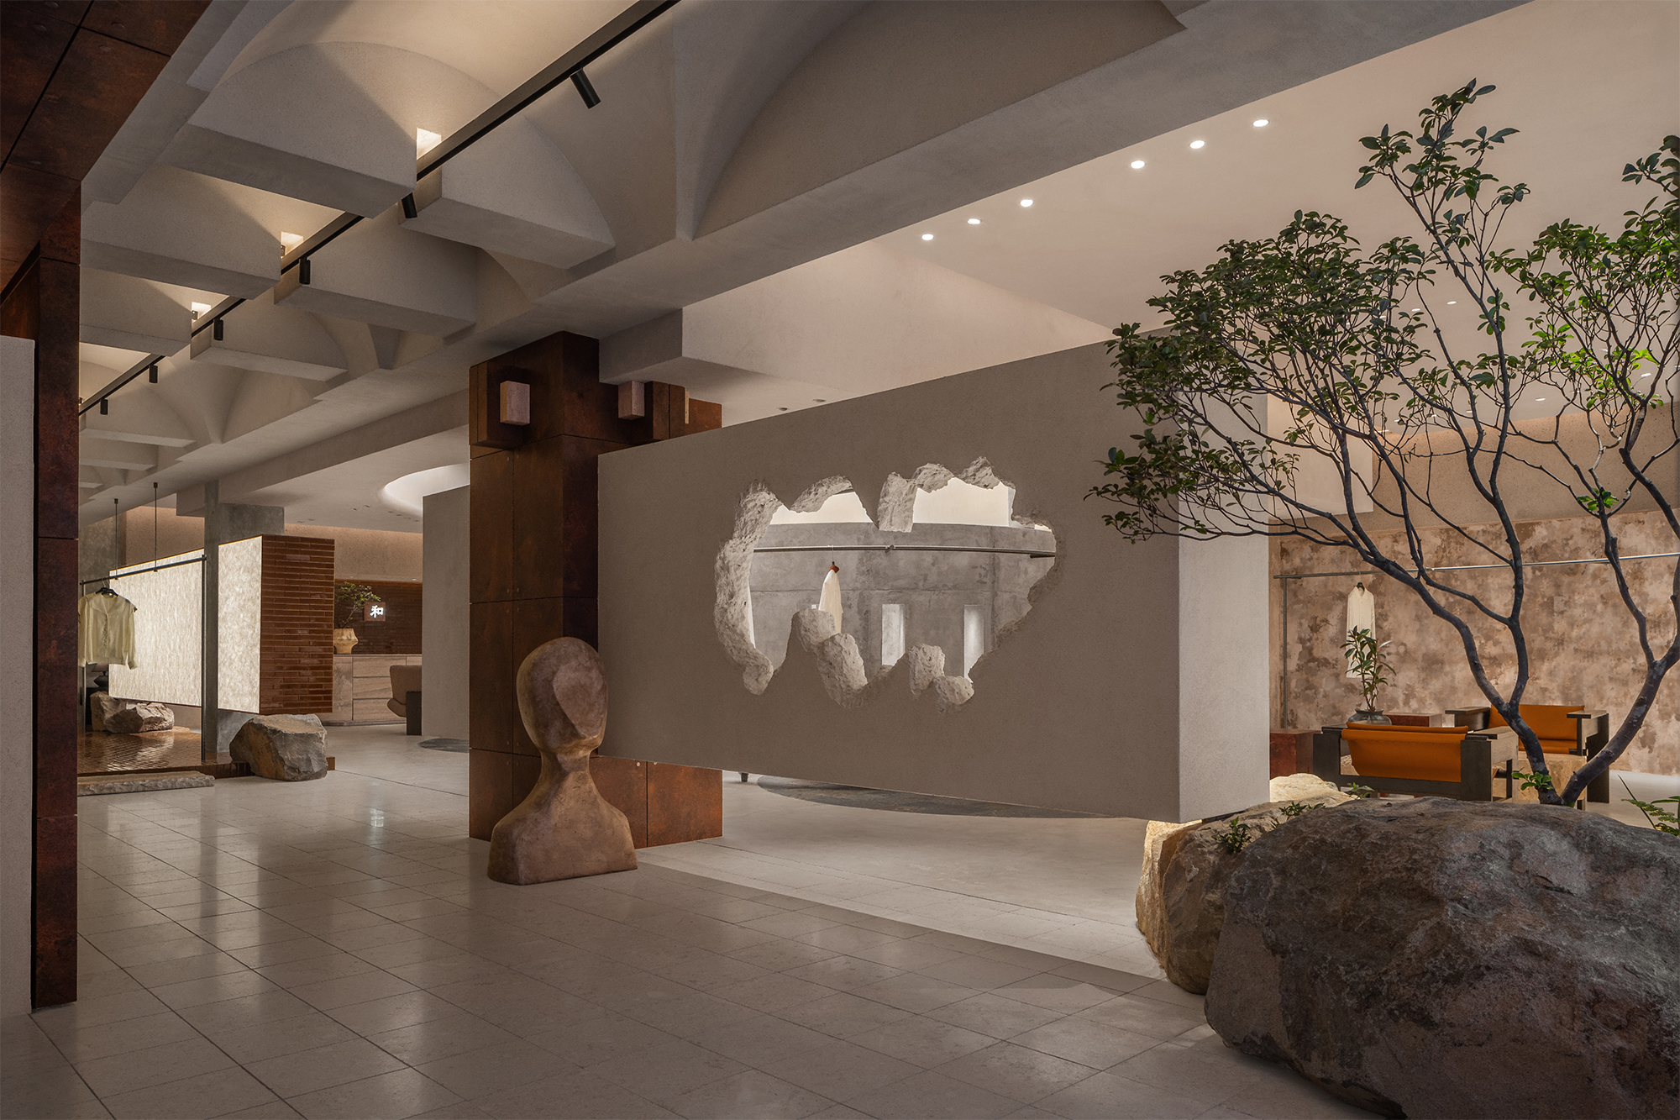
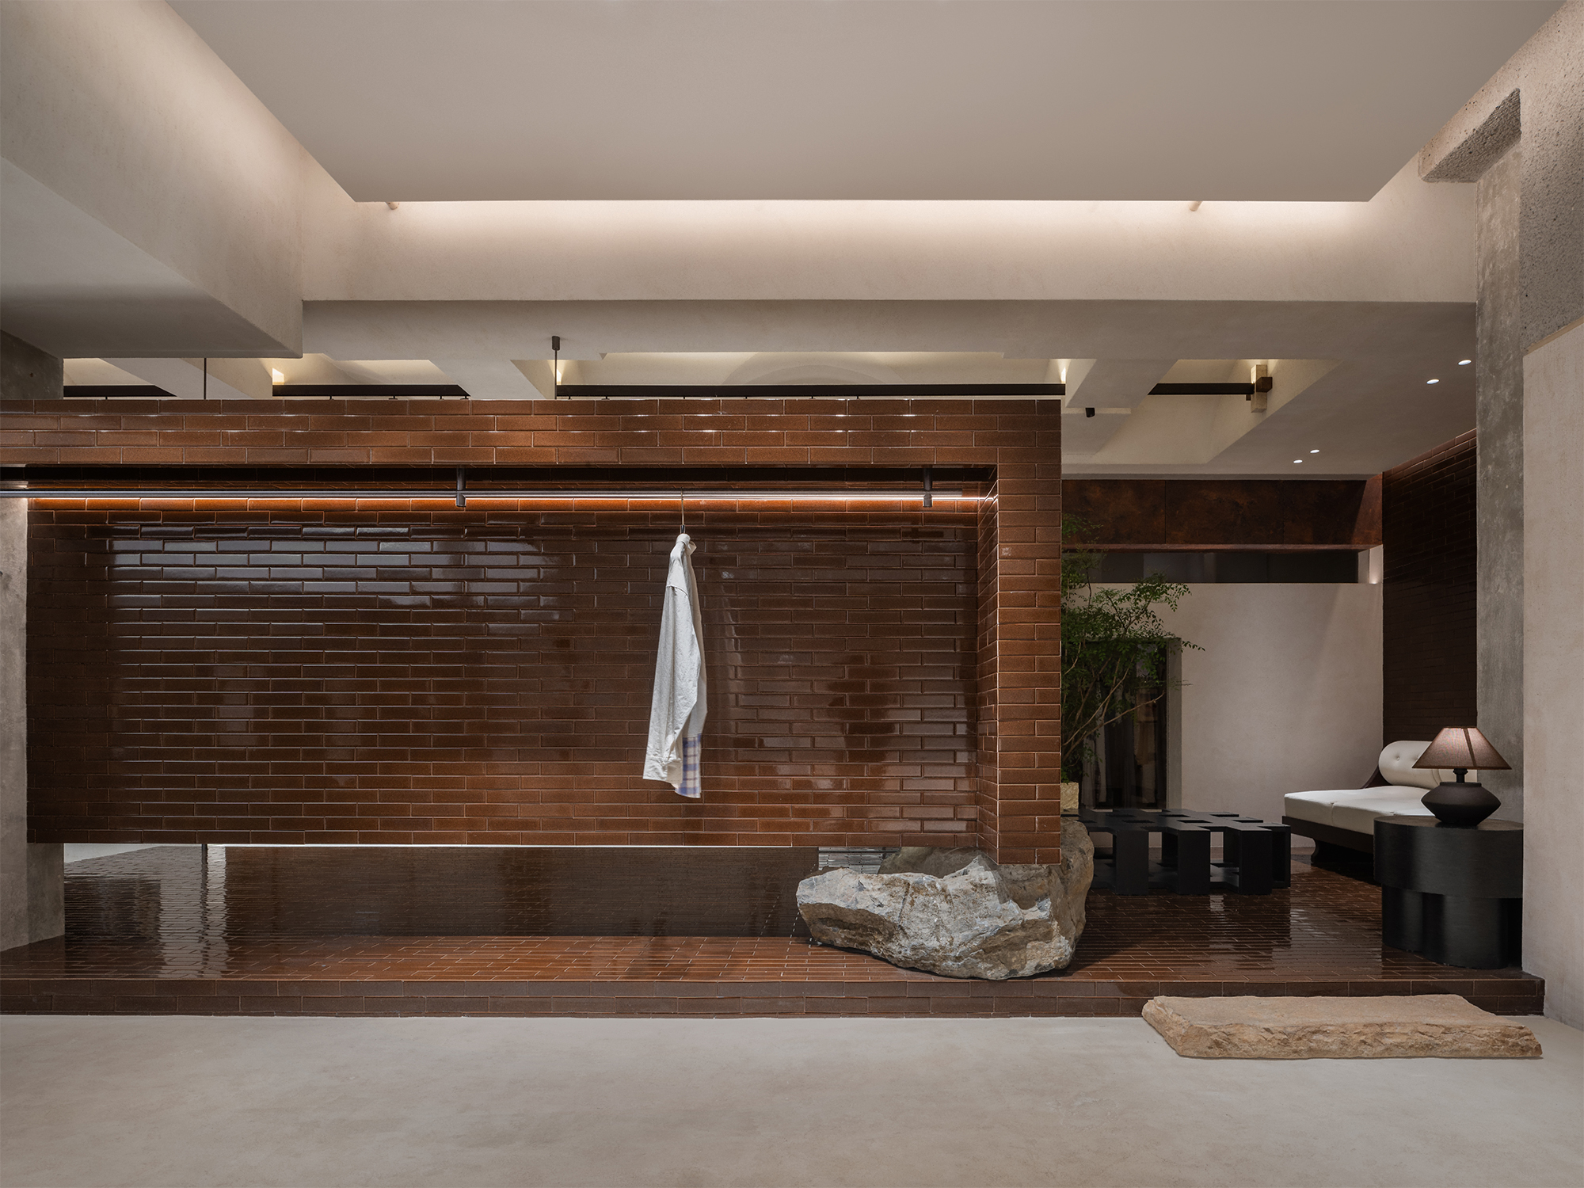
Inspired by the brand, hé’s philosophy of effortless fashion and unbounded style, the design uses box-like volumes to define four versatile zones. These spaces can accommodate different product displays while being easily adapted for other activities.
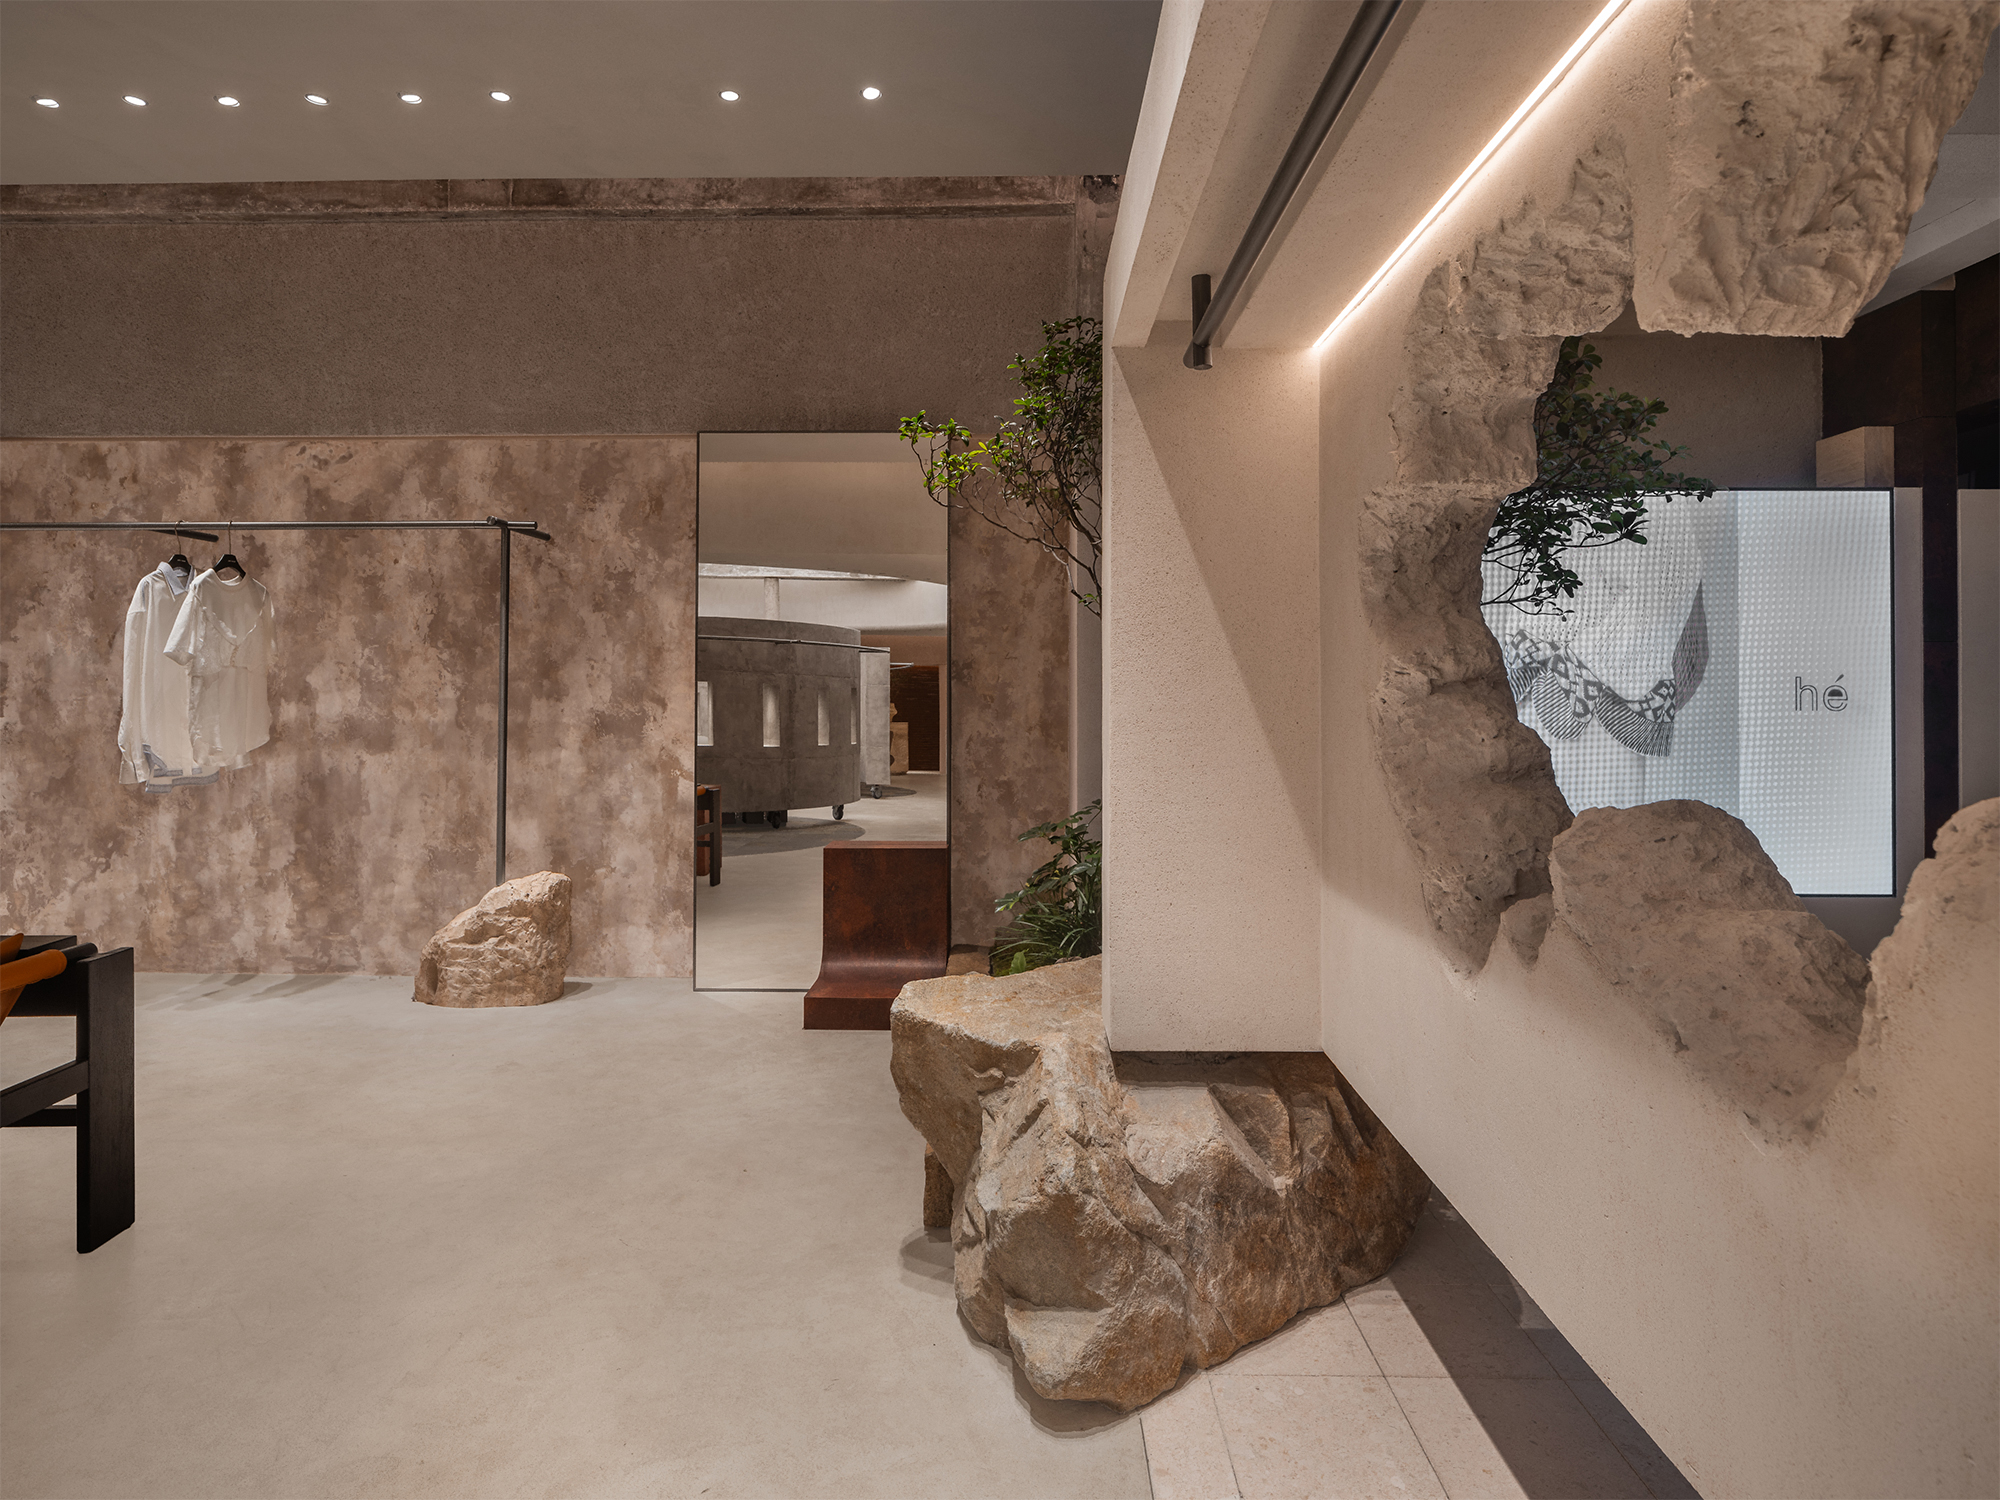
Natural materials and sculptural forms give each area its own character. Natural stone subtly frames the display areas, bringing an organic quality to the otherwise clean-lined interior. A suspended rectangular volume features an irregular opening that acts as a distinctive display window. Its raw texture softens the geometric form, adding warmth and a touch of artistry to the space.
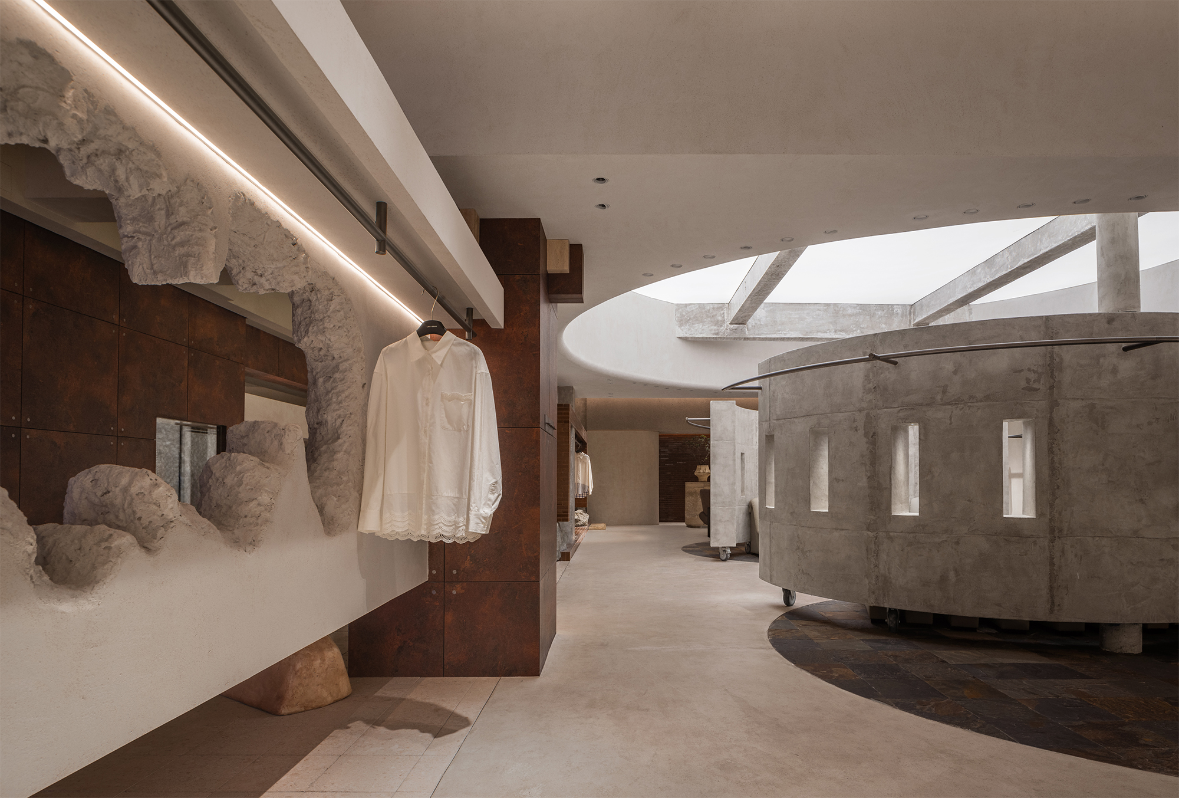
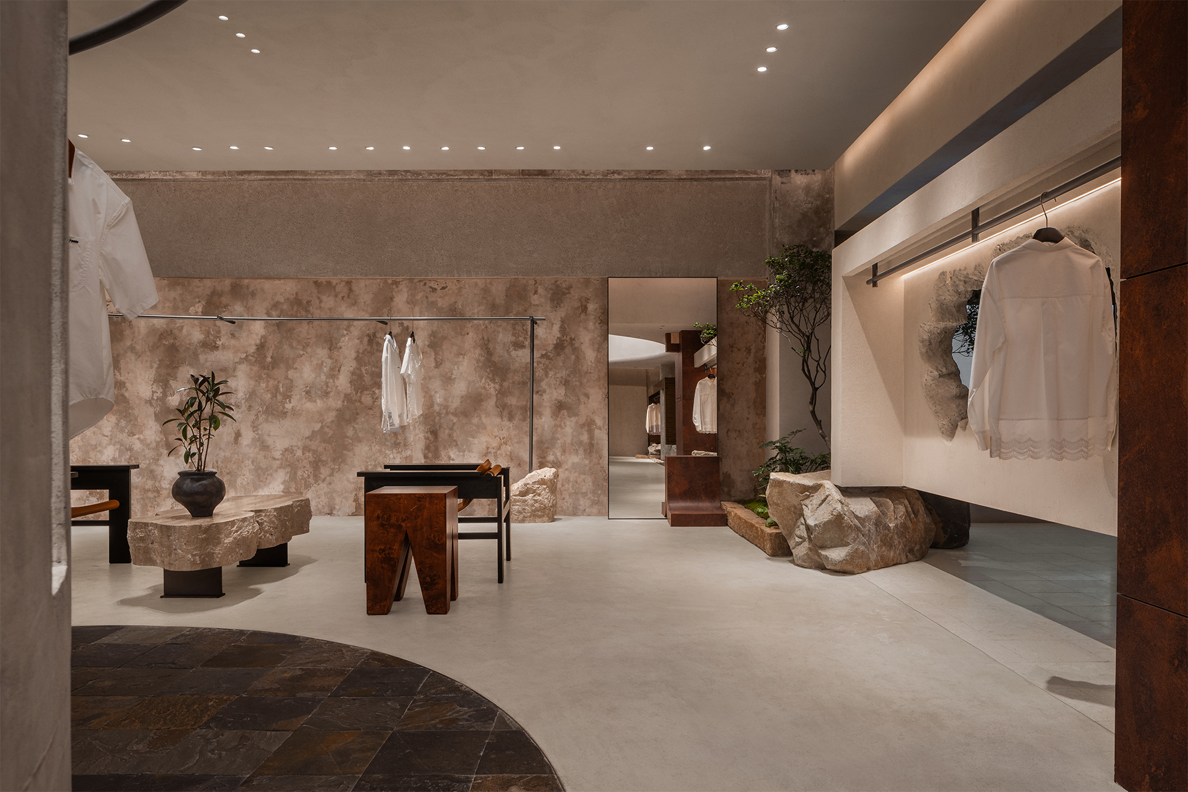
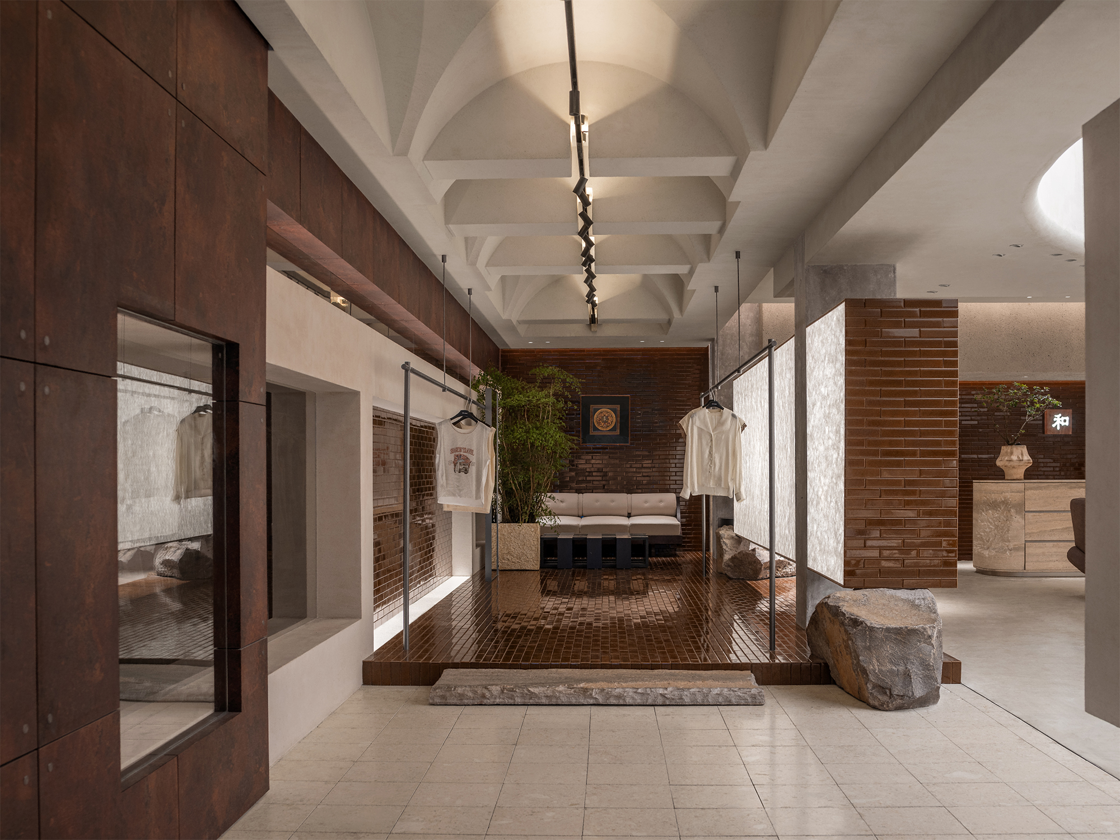
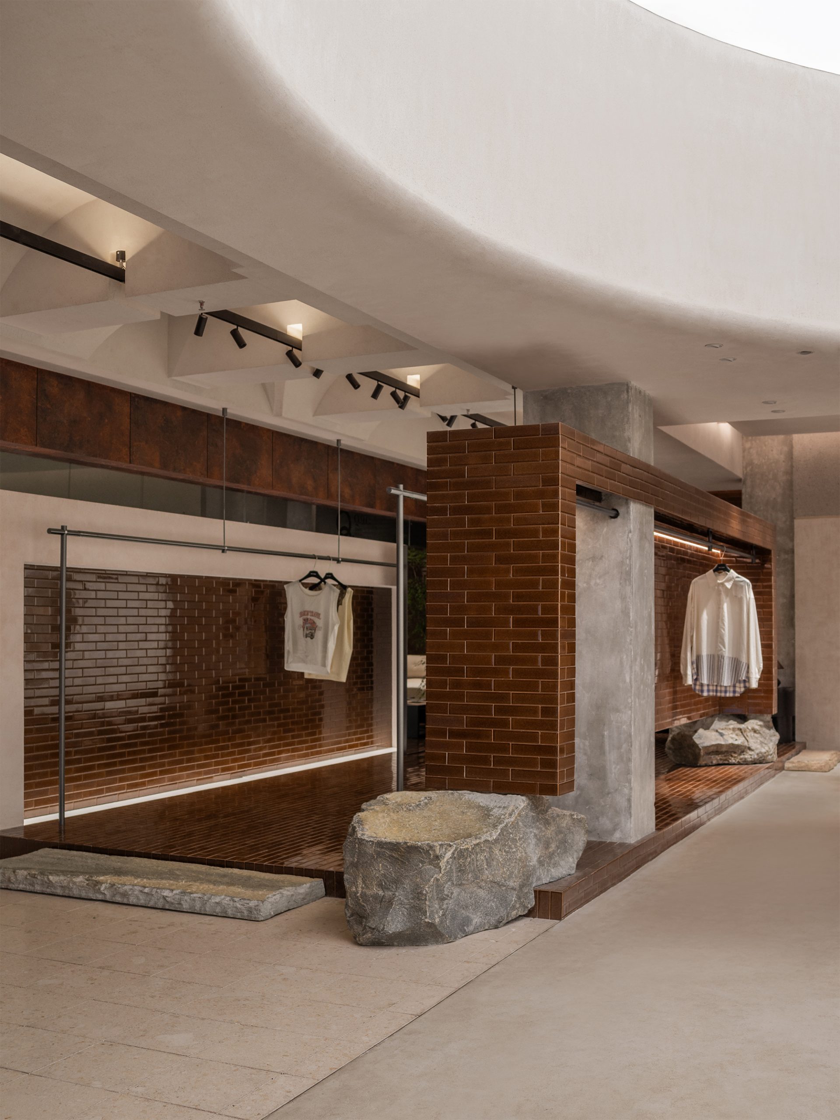
The corridor creates a strong sense of rhythm, with a series of vaulted ceilings adding depth and character. Track lighting runs along the passage, guiding visitors towards the lounge while creating a softer transition between spaces.
At the central negotiation area, exposed concrete, a circular light feature and curved walls lend a contemporary appeal. The curved walls serve both practical and display purposes, while also providing a backdrop for brand storytelling. Garments displayed within the semi-open spaces add colour and visual interest.
A central axis keeps the area visually open and ensures smooth circulation. It also allows the curved walls to rotate and reconfigure the space for different uses.
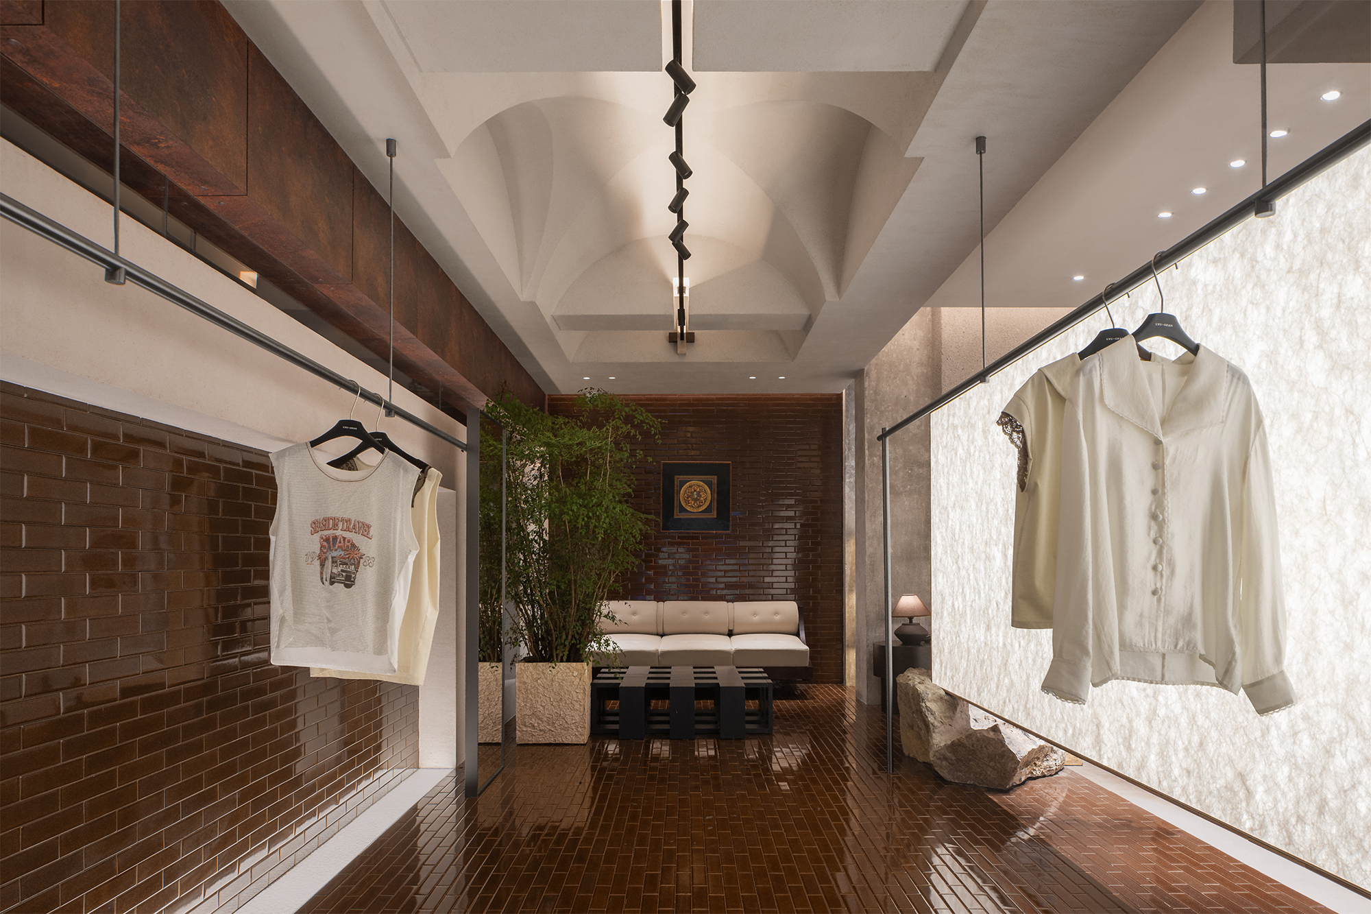
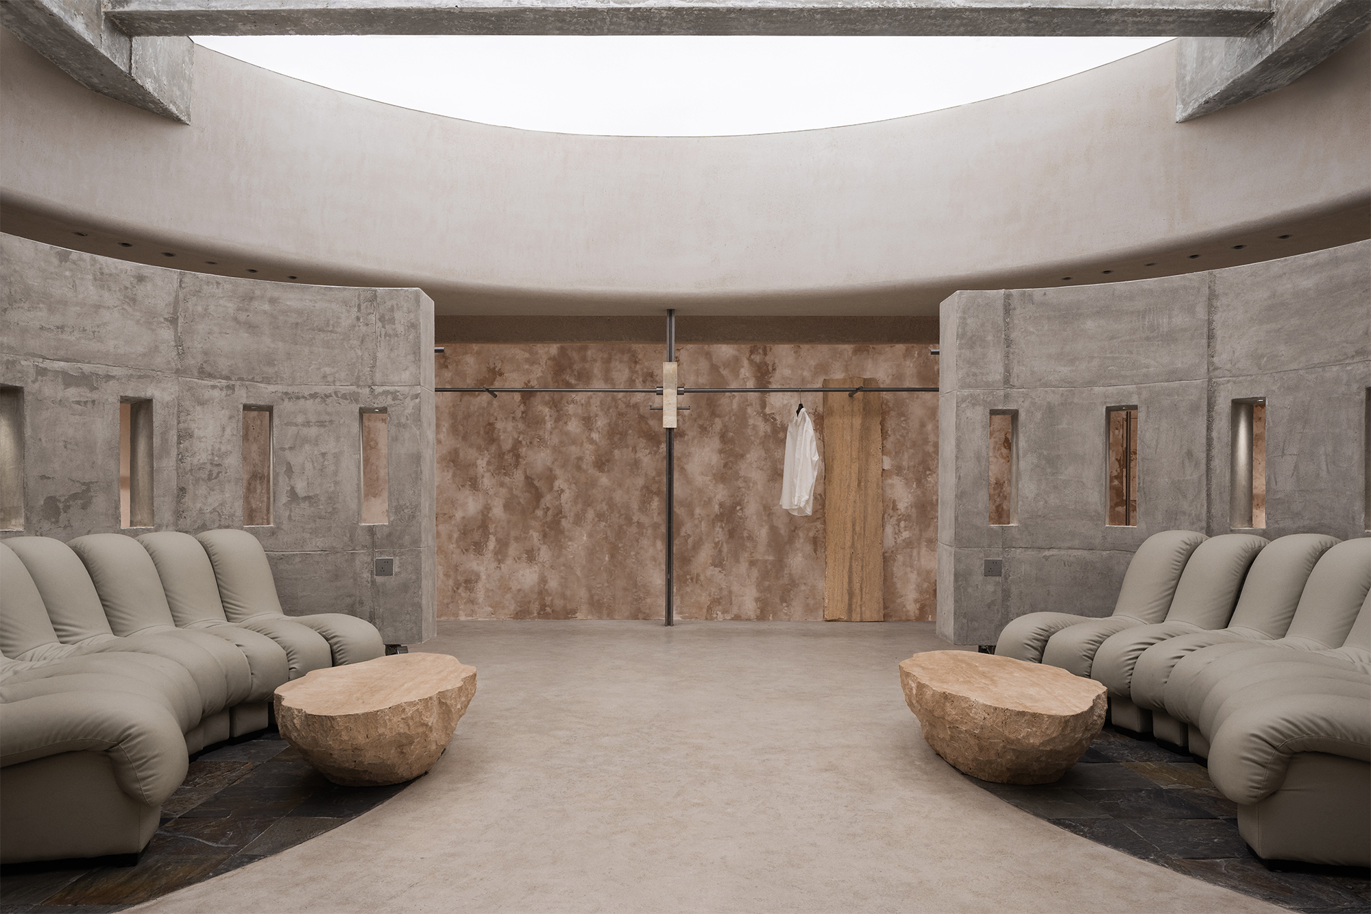
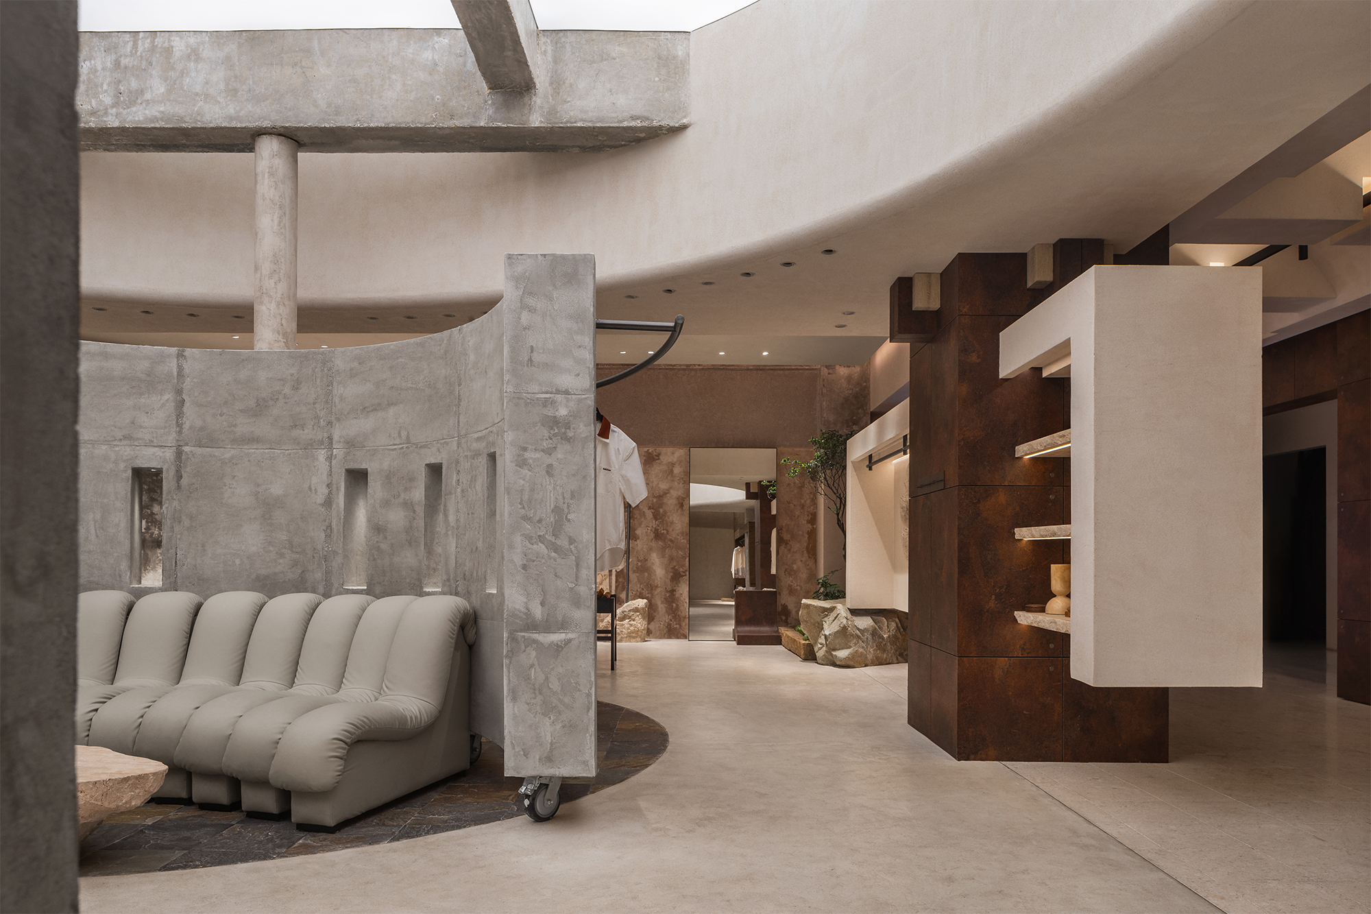
The material palette combines the cool, industrial character of exposed concrete with the warm, earthy tones of travertine. Together, their contrasting textures create a layered and tactile interior while retaining the natural qualities of each material.
Natural stones with organic shapes and weathered surfaces are incorporated throughout the space as sculptural elements. Their aged textures contrast with the contemporary finishes, bringing a sense of nature and time into the retail environment. These details add depth and character while reflecting the brand’s relaxed and spontaneous spirit.
The project explores how spatial design can influence the way people experience and interact with a retail environment. Through a balance of functionality, materiality and artistic expression, the space creates a distinctive identity that feels both considered and relaxed.
Here, fashion and space work together to create a flexible environment that goes beyond traditional retail. Garments become part of the spatial experience, while the design provides room for individuality, creativity and different expressions of everyday life.


