
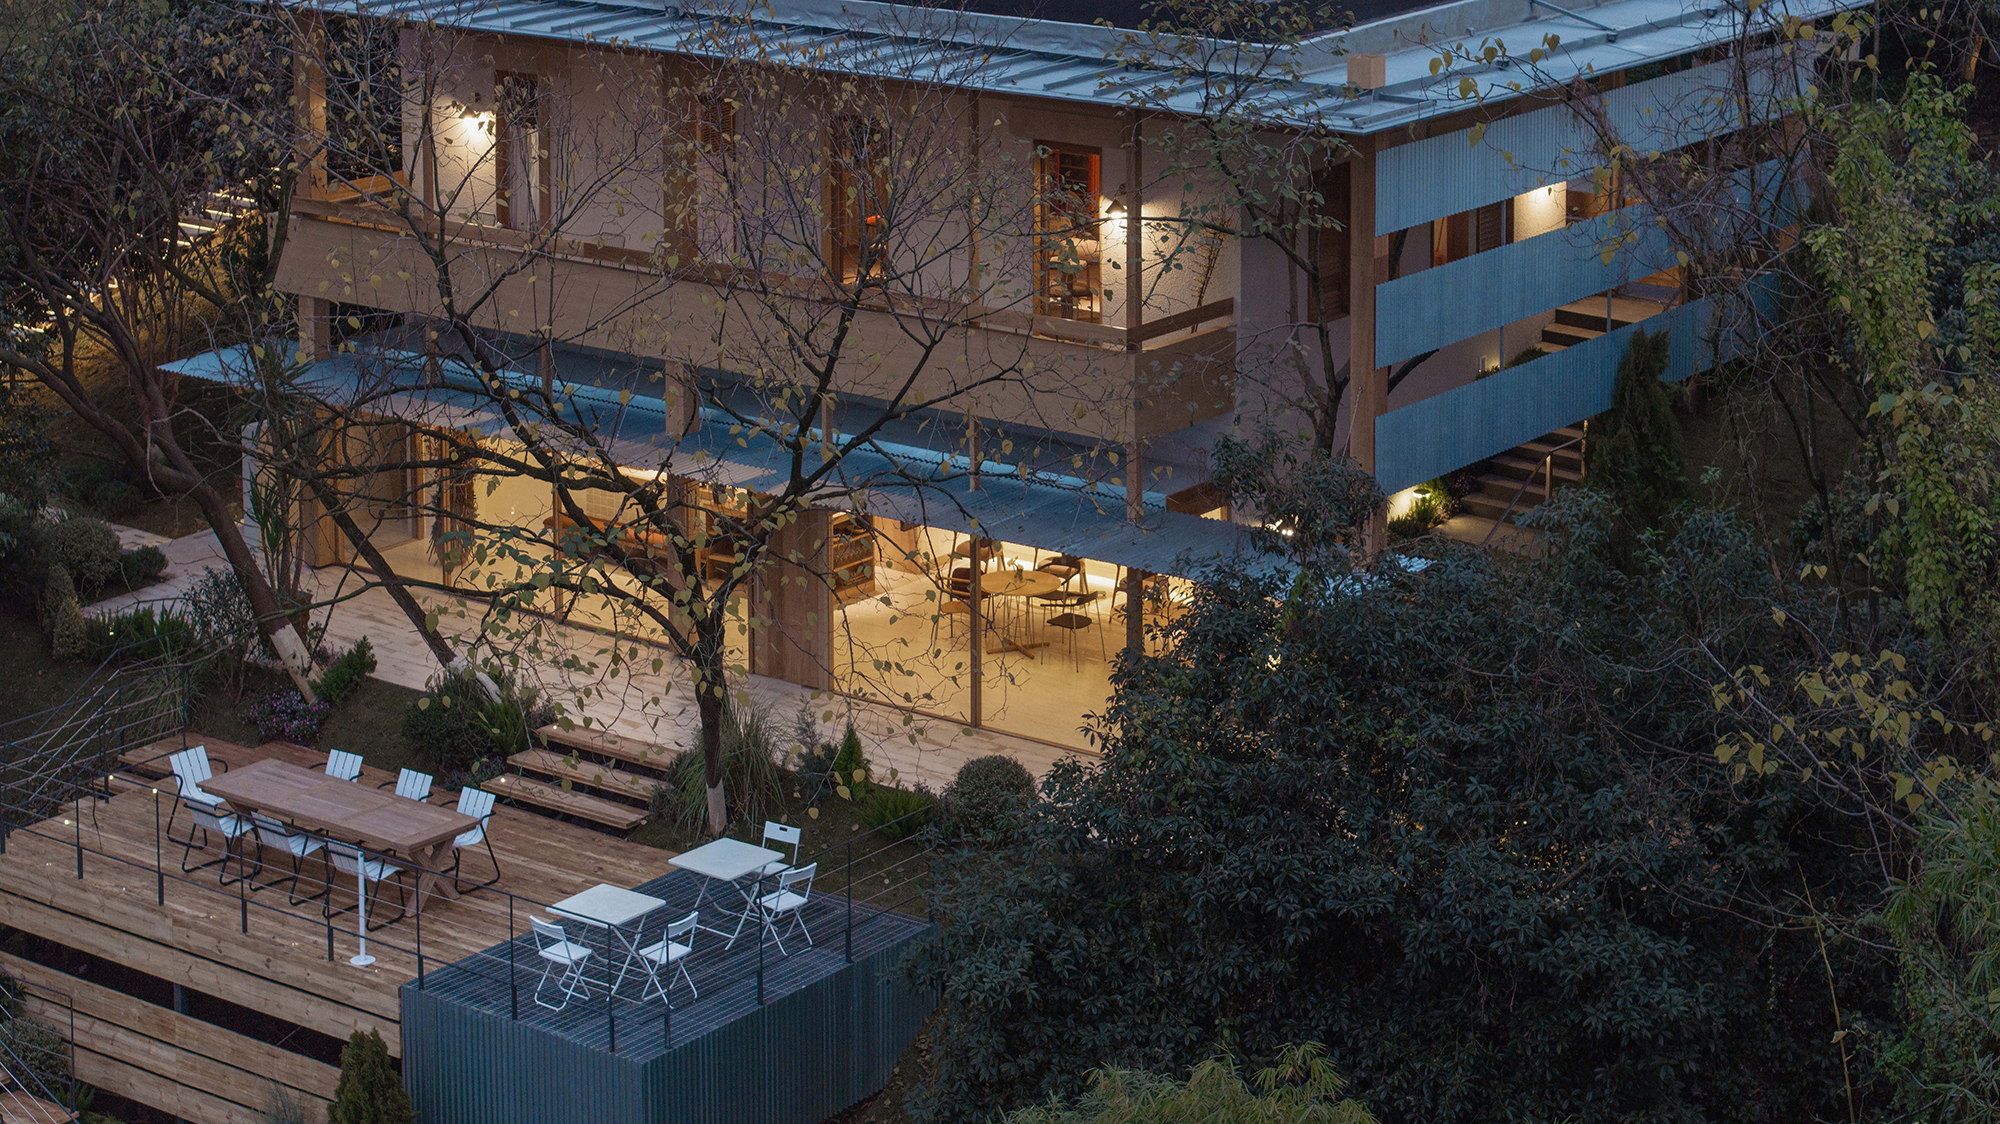
Set beside the lake in Yihe Ecological Park in northern Chongqing, China, LAGO Italian Family Kitchen is a 360-square-metre restaurant by Chongqing-based practice vari architects, led by principal architect Qi Fan. This project turns an existing waterfront pavilion into a warm, family-style Italian restaurant. It uses breathable wood and lightweight, wave-like metal to create a cabin that sits between the city and nature. The restaurant is tucked among cedar trees and faces a bright lake. Its name comes from the Italian word for “lake”. The designers’ first image for it was Thoreau’s cabin by Walden Pond, with crisp water, deep shade and winding paths.
Yihe Park is “nature within the city”, so the challenge was to bring a Walden-like stillness and clarity into the architecture. The city is both horizontal and vertical, and that language was brought onto the site as a new framework that wraps around the entire house. This framework is the core of the renovation.
-
- Photo credit: Zhu Wenqiao
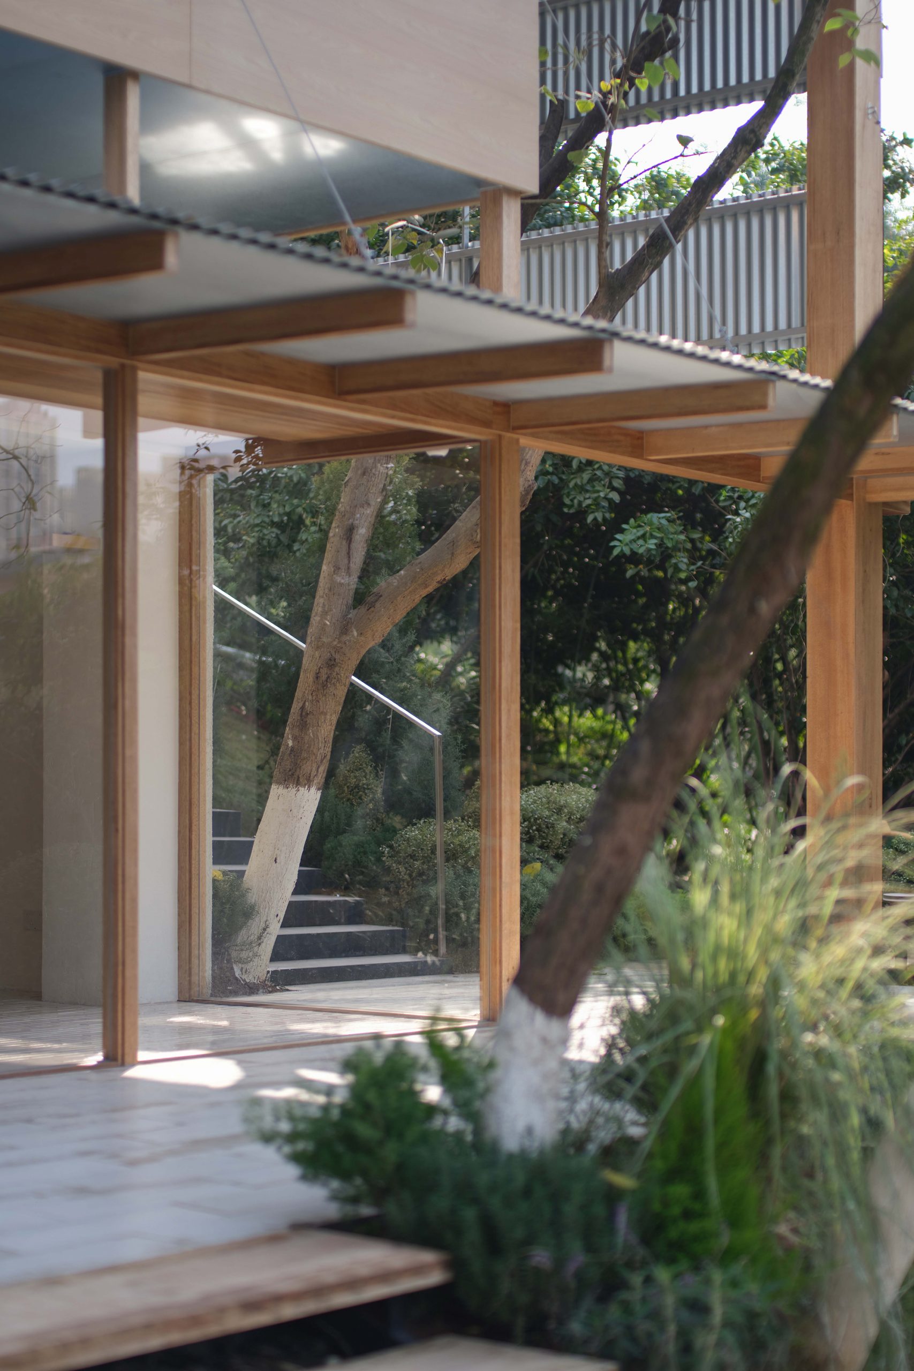
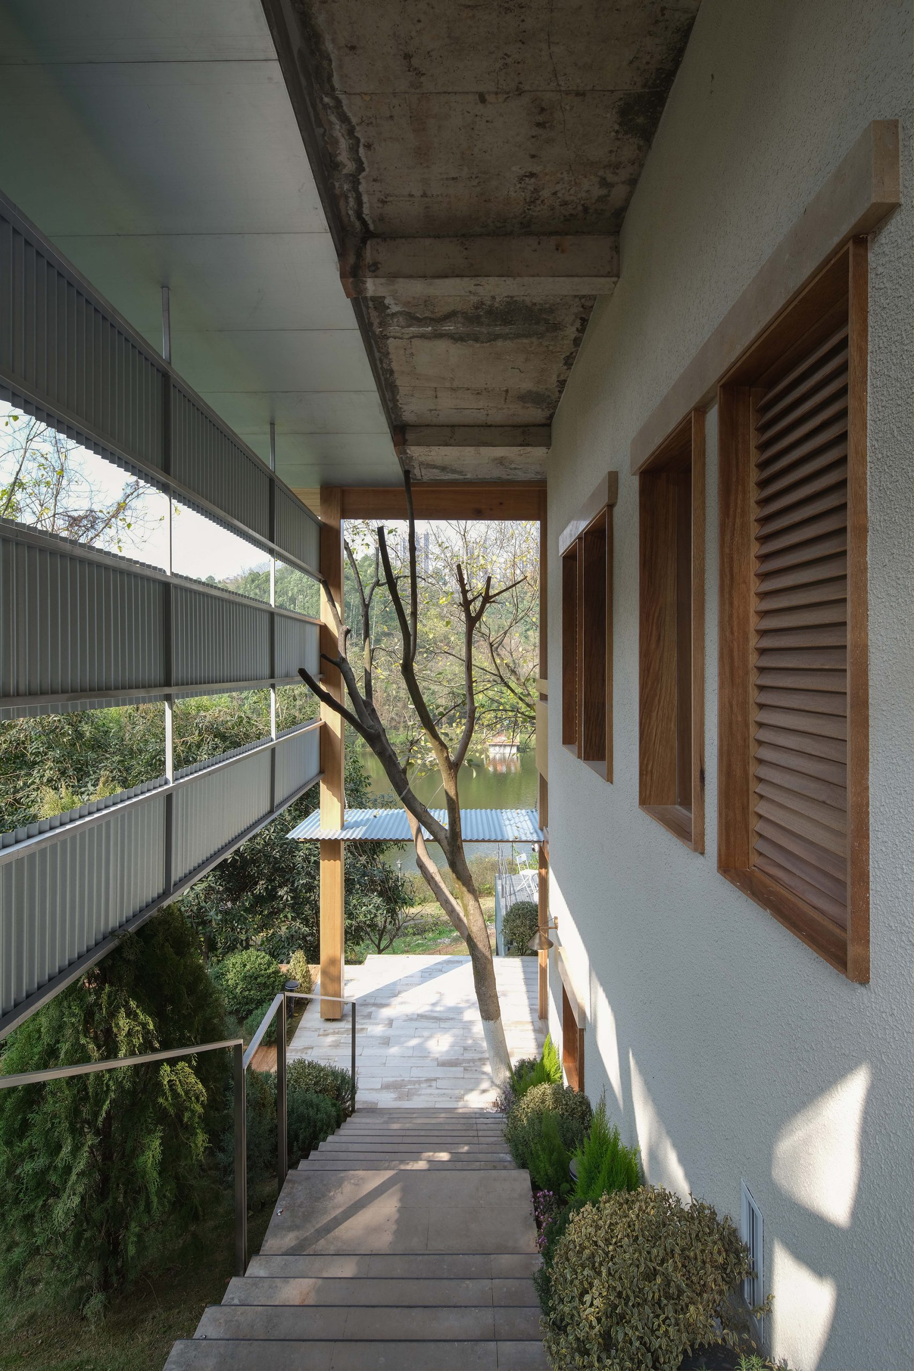
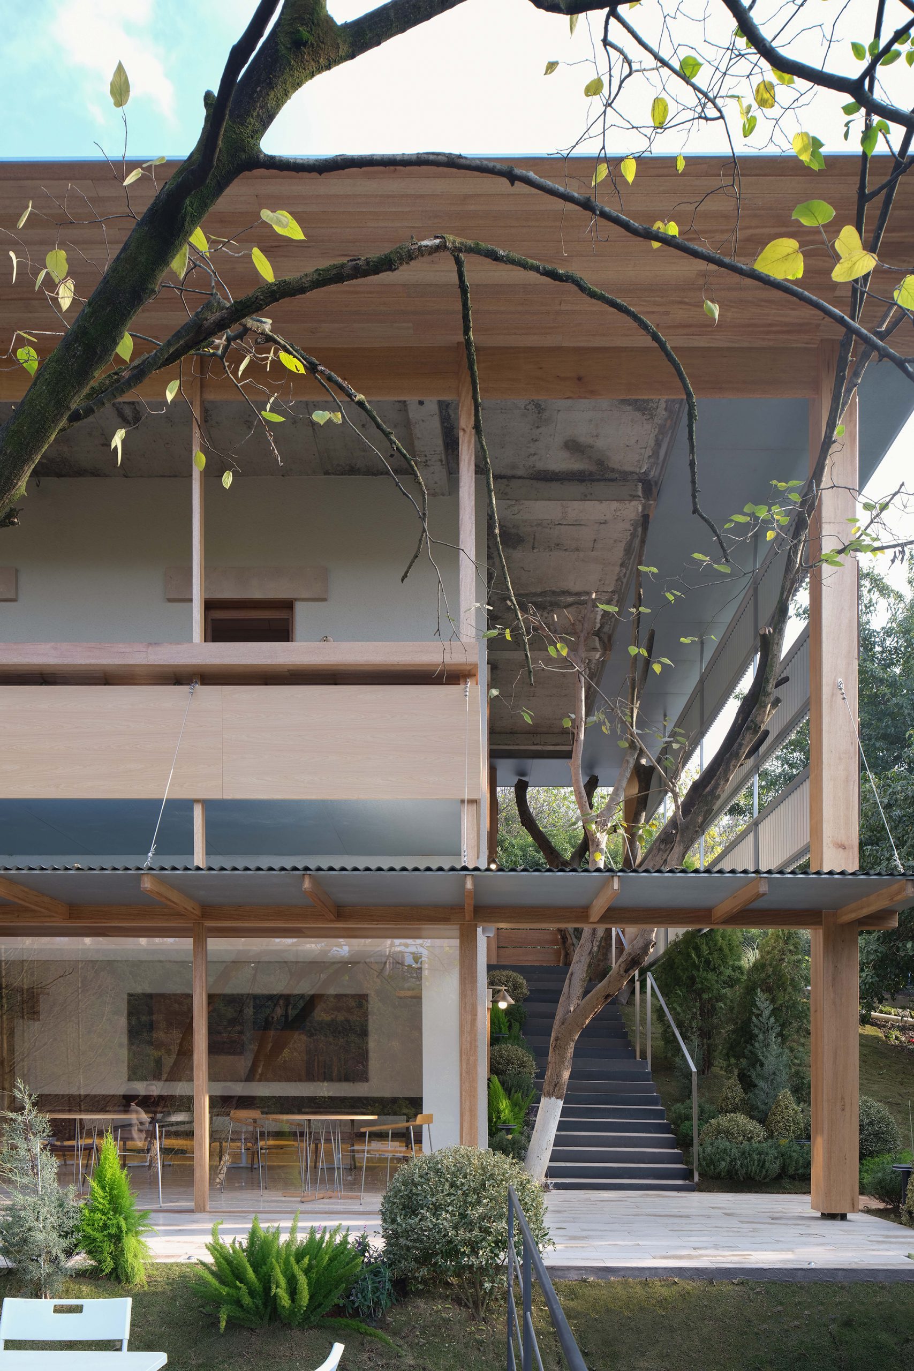
The structure reinterprets traditional post-and-beam construction and stands slightly apart from the original exterior walls. It responds to the sloping terrain and marks the meeting point of construction, landscape and site. Its straight lines are grounded in the organic force of the landscape and form layers of horizontal and vertical members, with the original building sitting inside.
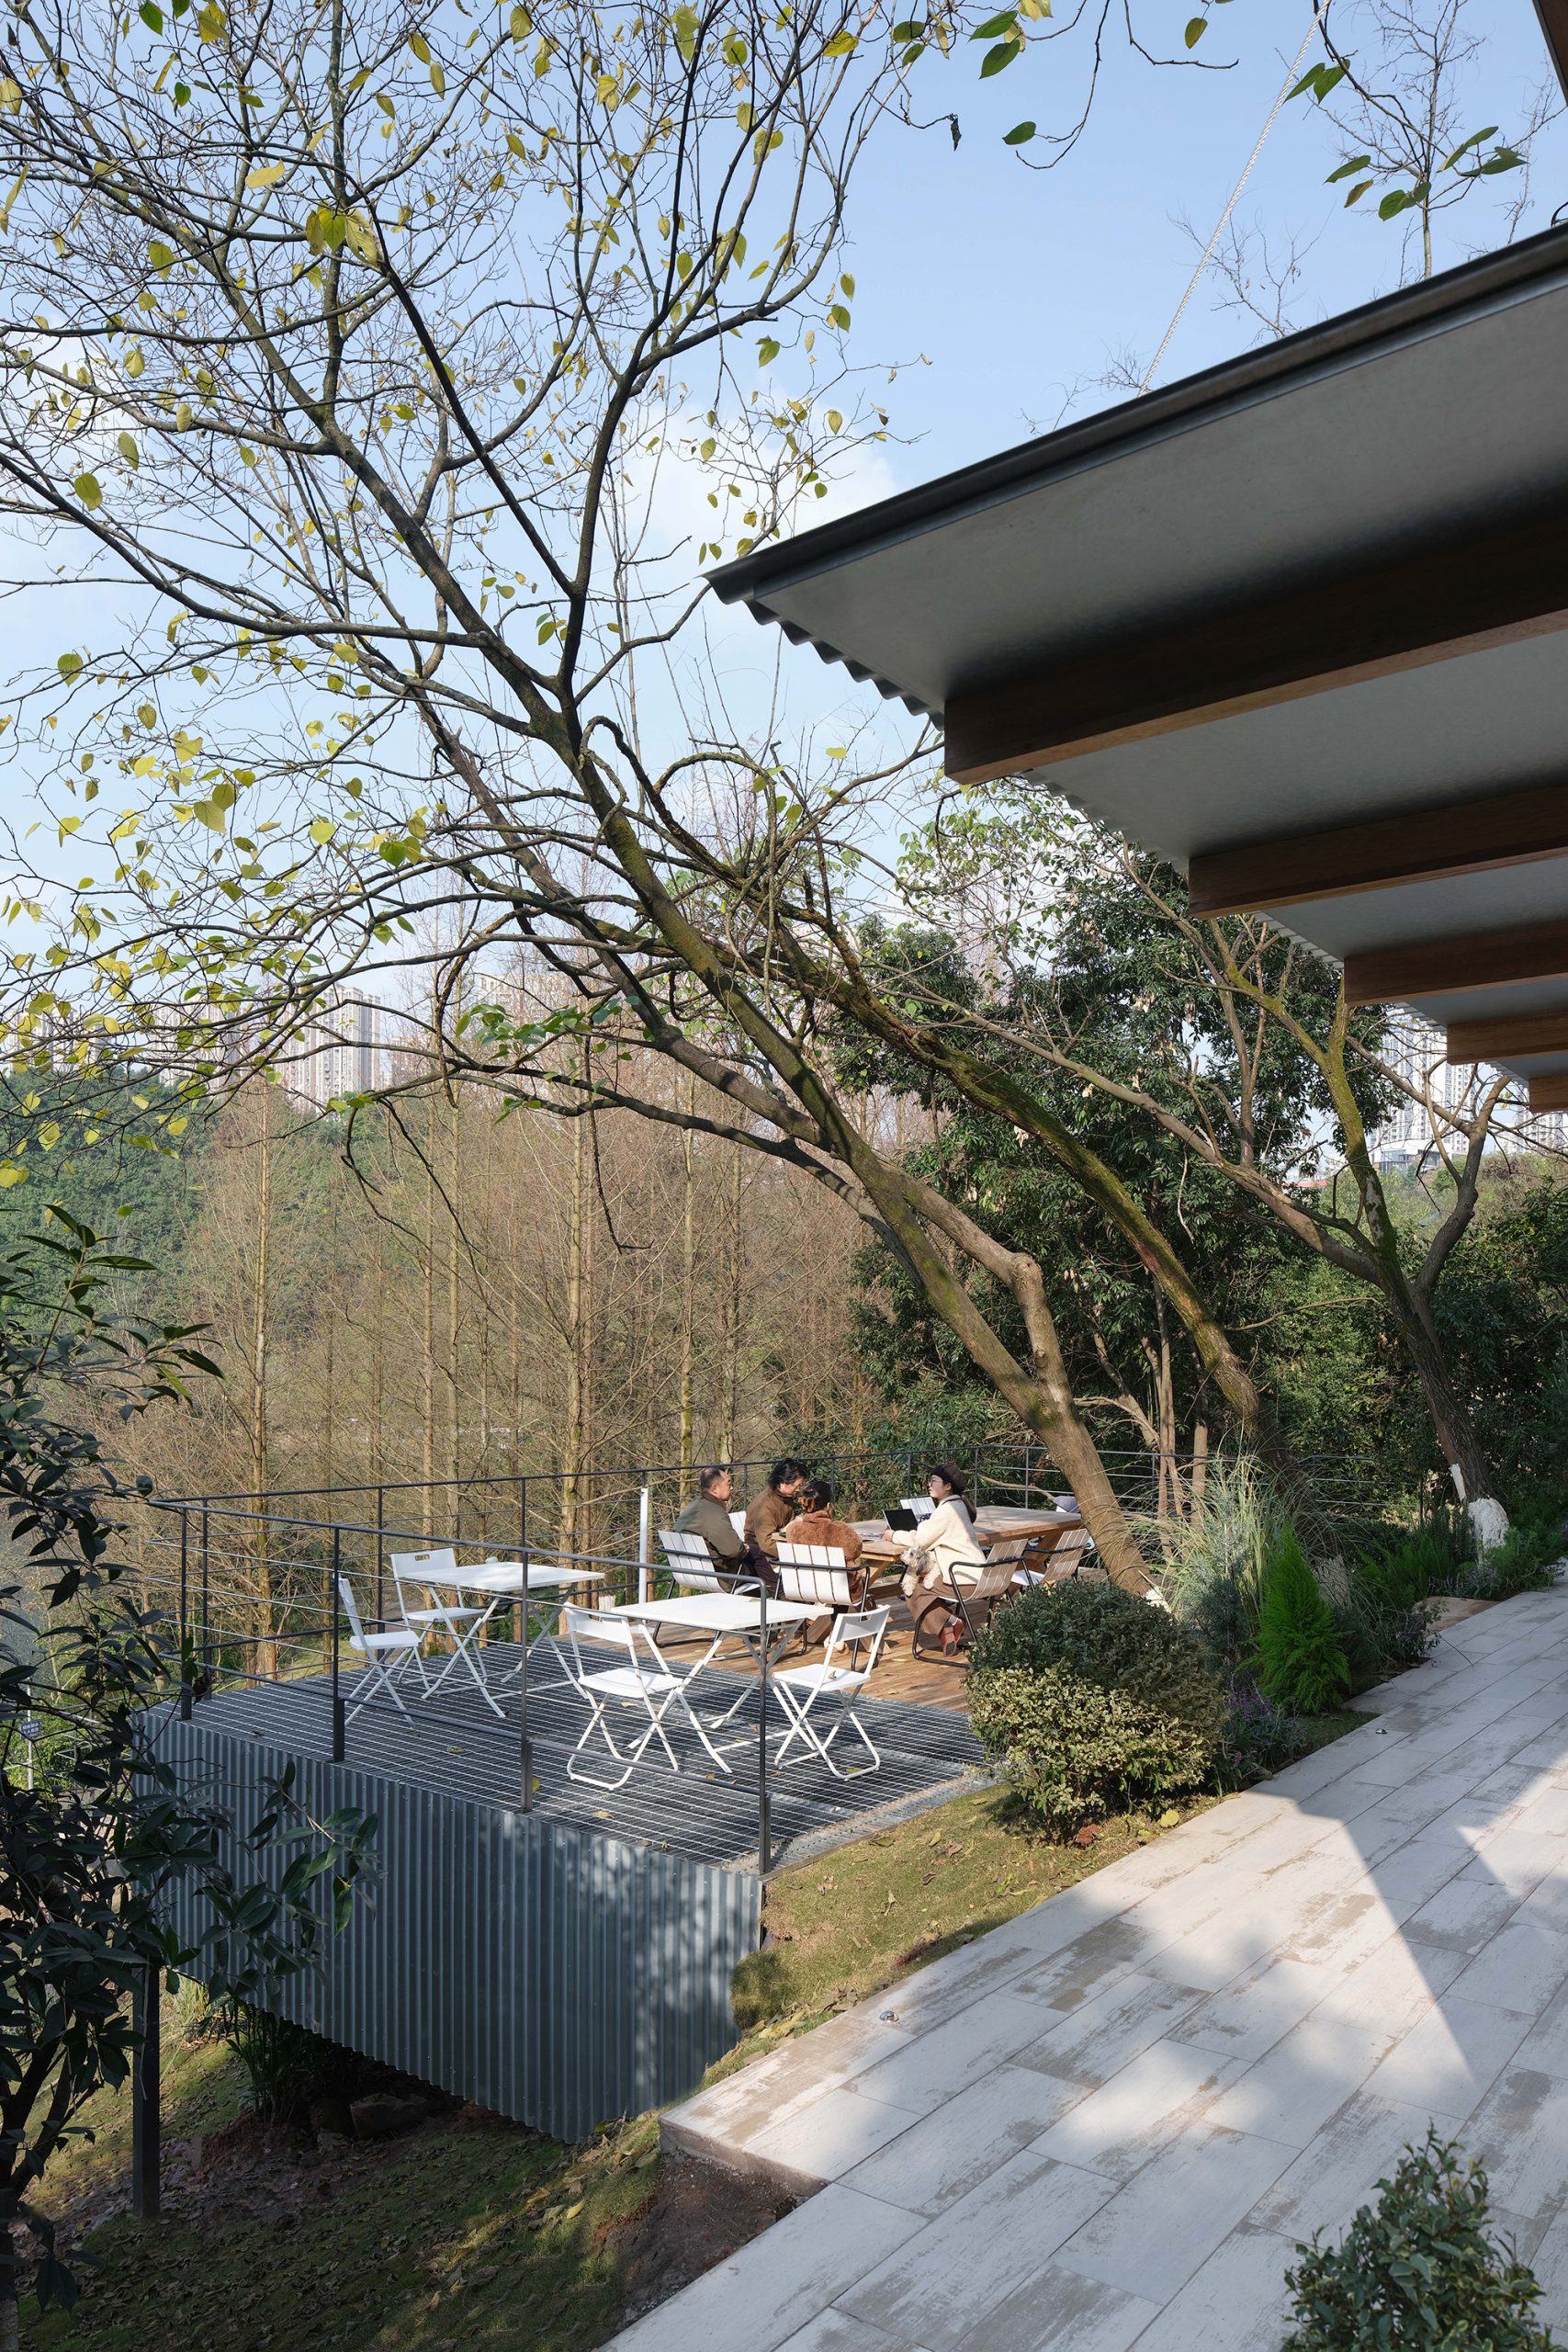
The outer structure is a lightweight steel frame clad in Cassia wood and joined with galvanised metal parts. Horizontal corrugated metal panels enclose the space only partly, so it stays open and see-through. This keeps a sense of shelter while letting the landscape in. The clear, rational lines lean towards a modern style, fitting for a young restaurant.
Vertical wood columns, continuous beams and horizontal eaves interlock, so the building breathes through the gaps between them. The upright timber echoes the cedars and trees nearby, while the eaves and planes create strong layering. The repeated columns and beams set a calm, measured rhythm. The building also reaches out into the landscape: a transparent corridor opens onto the lake, and steps lead down towards the water and the grass beyond.
As a family kitchen, Lago is meant to have the warm texture of home. Wood was the natural choice because it carries warmth, a handcrafted quality and a sense of everyday life. A lighter, more cheerful timber was chosen to suit the restaurant. A young restaurant does not need heavy materials, and the space should feel light and easy, like coming home to a welcoming living room.
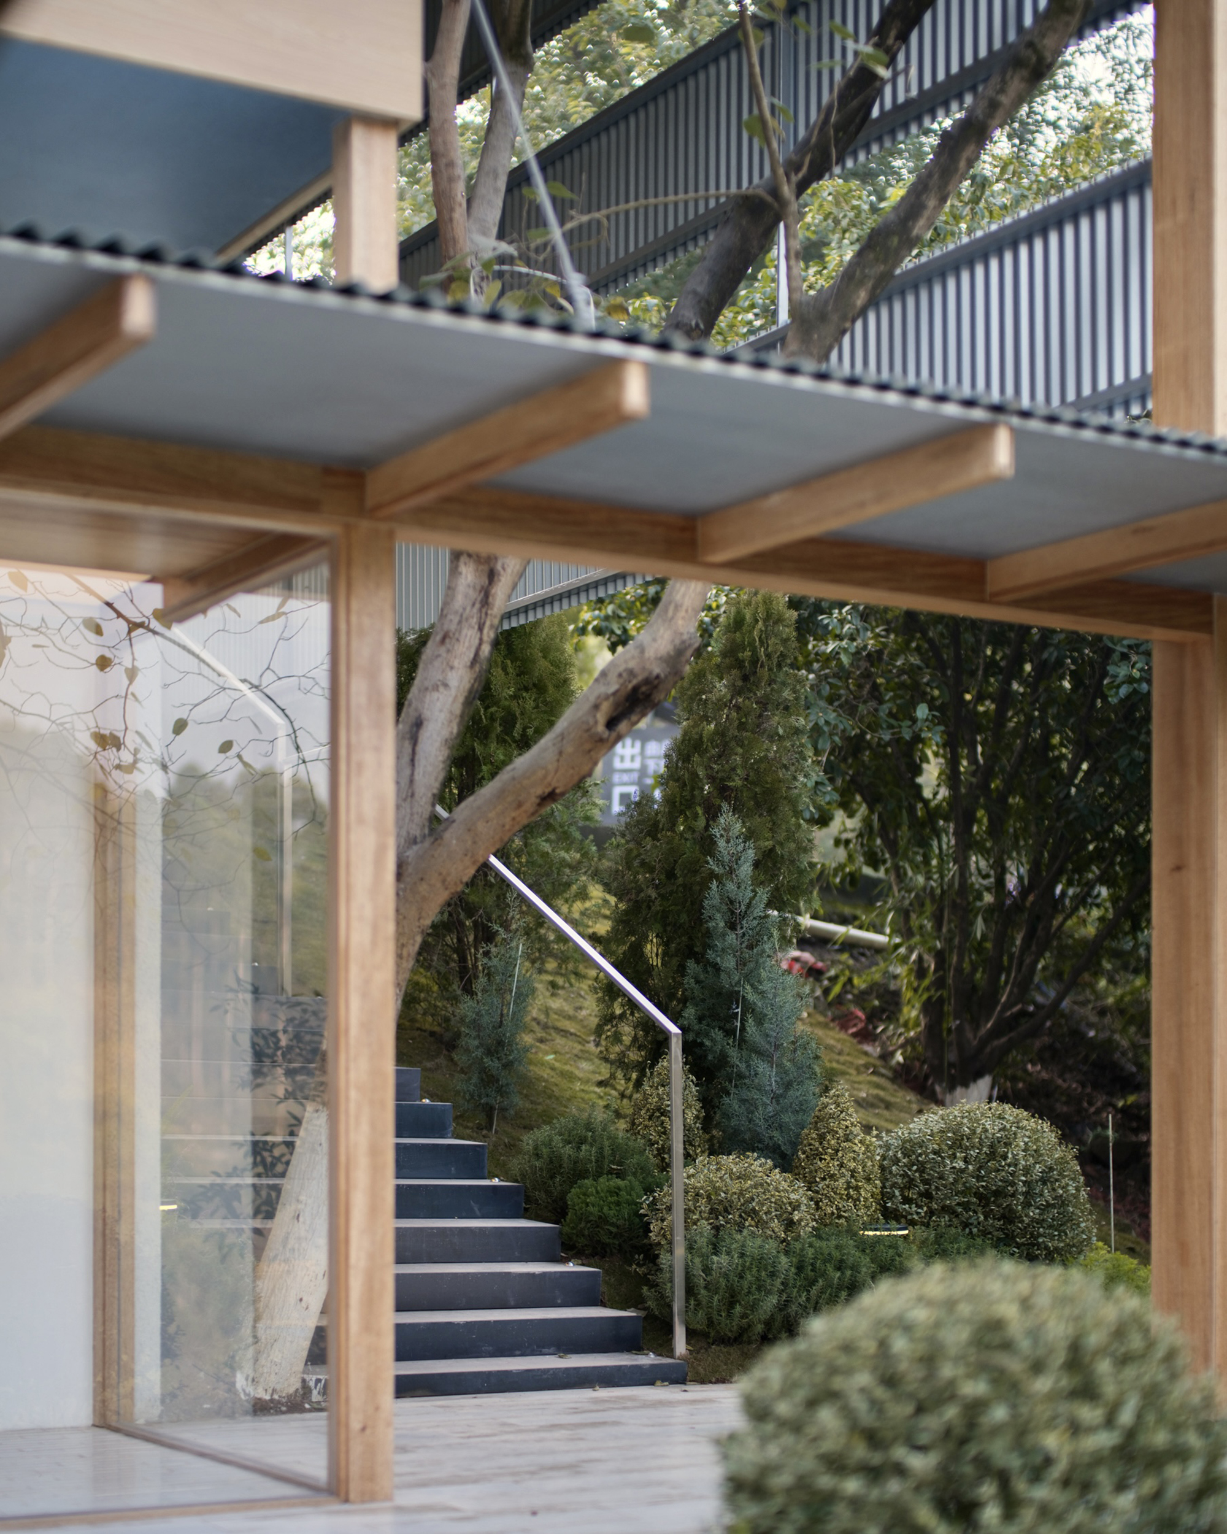

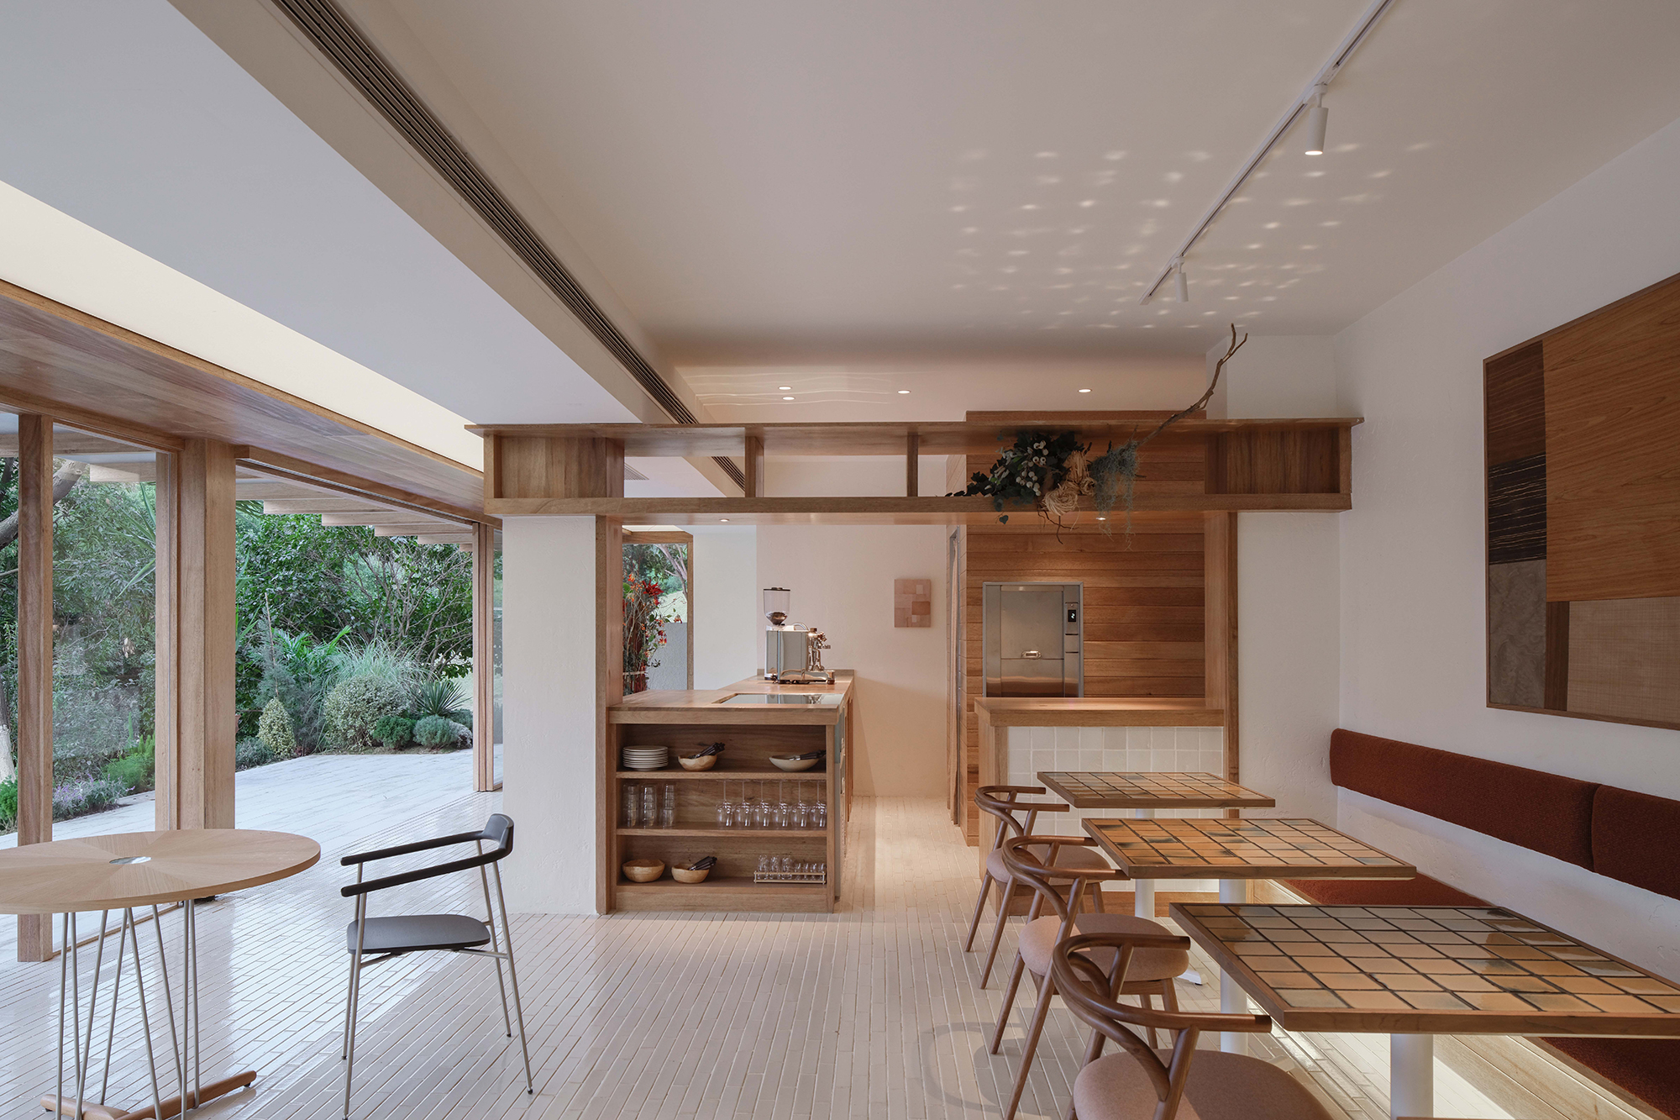
The design treats Tuscany as more than a style. It is seen as a natural atmosphere rooted in the land, a feeling of belonging. Lago faces the lake, held by the downward slope, and its lines grow out of the terrain.
To keep the wood from feeling heavy, a second material was brought in to balance it: galvanised metal, shaped into waves. The ripples are a reminder that this is a restaurant about the lake, and the wave profile makes the building easy to remember. Among the trees, the corrugated eaves shimmer with a faint blue light and guide visitors along the path. The building is meant to feel both rational and poetic, a cabin with emotion.
The wave metal is held in place with plain, simple rivets, with no extra joints or decoration. This keeps the relationship between material and building honest, because visitors can see how each piece is fixed and sense its weight and thickness. That honesty is the source of the project’s handmade feel and relaxed atmosphere. The idea is that the closer a space stays to basic methods and to the materials themselves, the more relaxed it feels.
The restaurant has two floors, each with its own complete structure and character. The ground floor opens towards the lake, bringing in moist air, dappled tree shadows and shimmering water. Glossy masonry spreads soft natural light through the room, so the park and the house flow into each other.
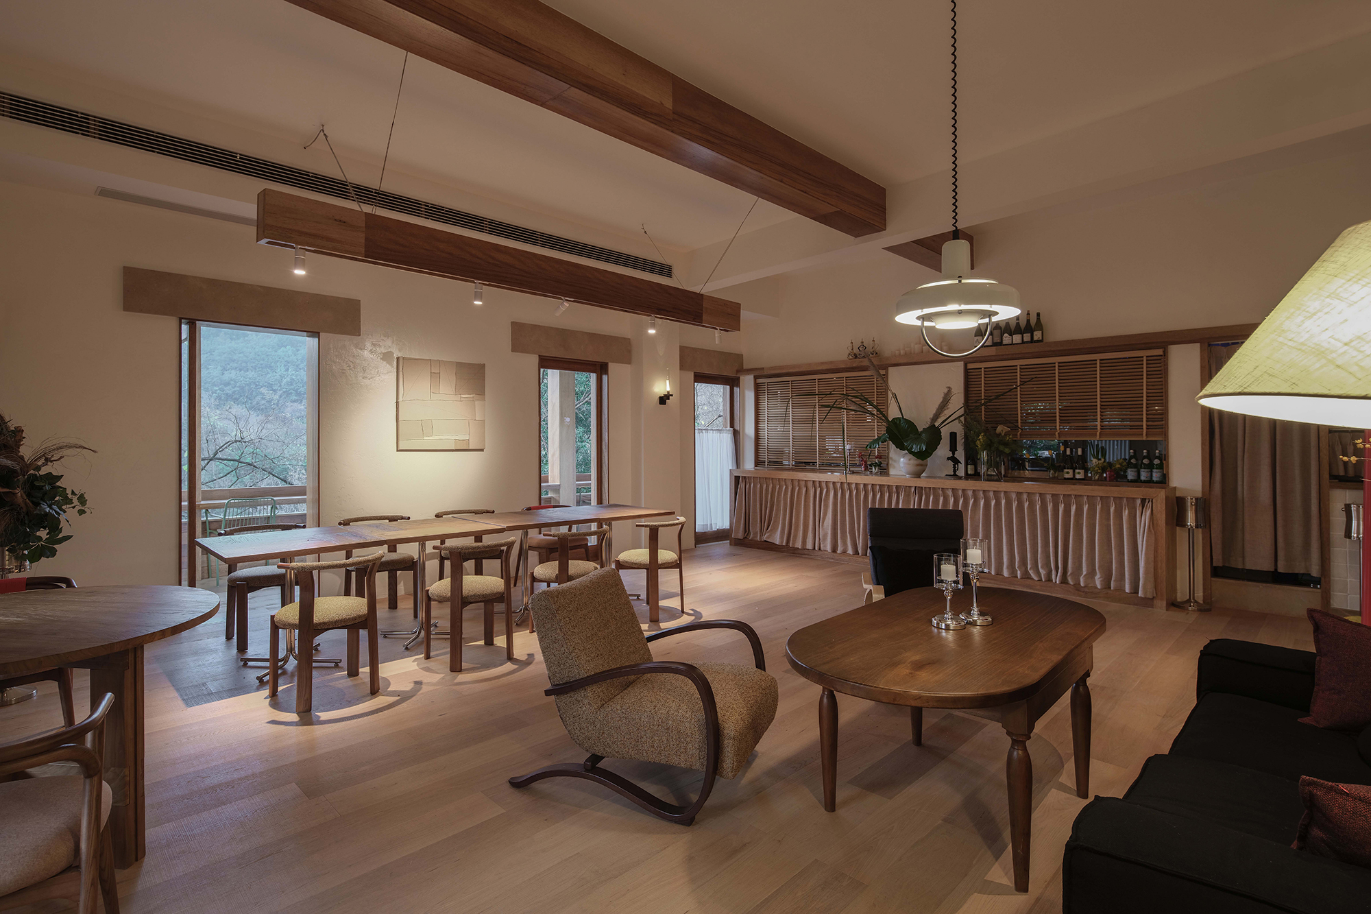
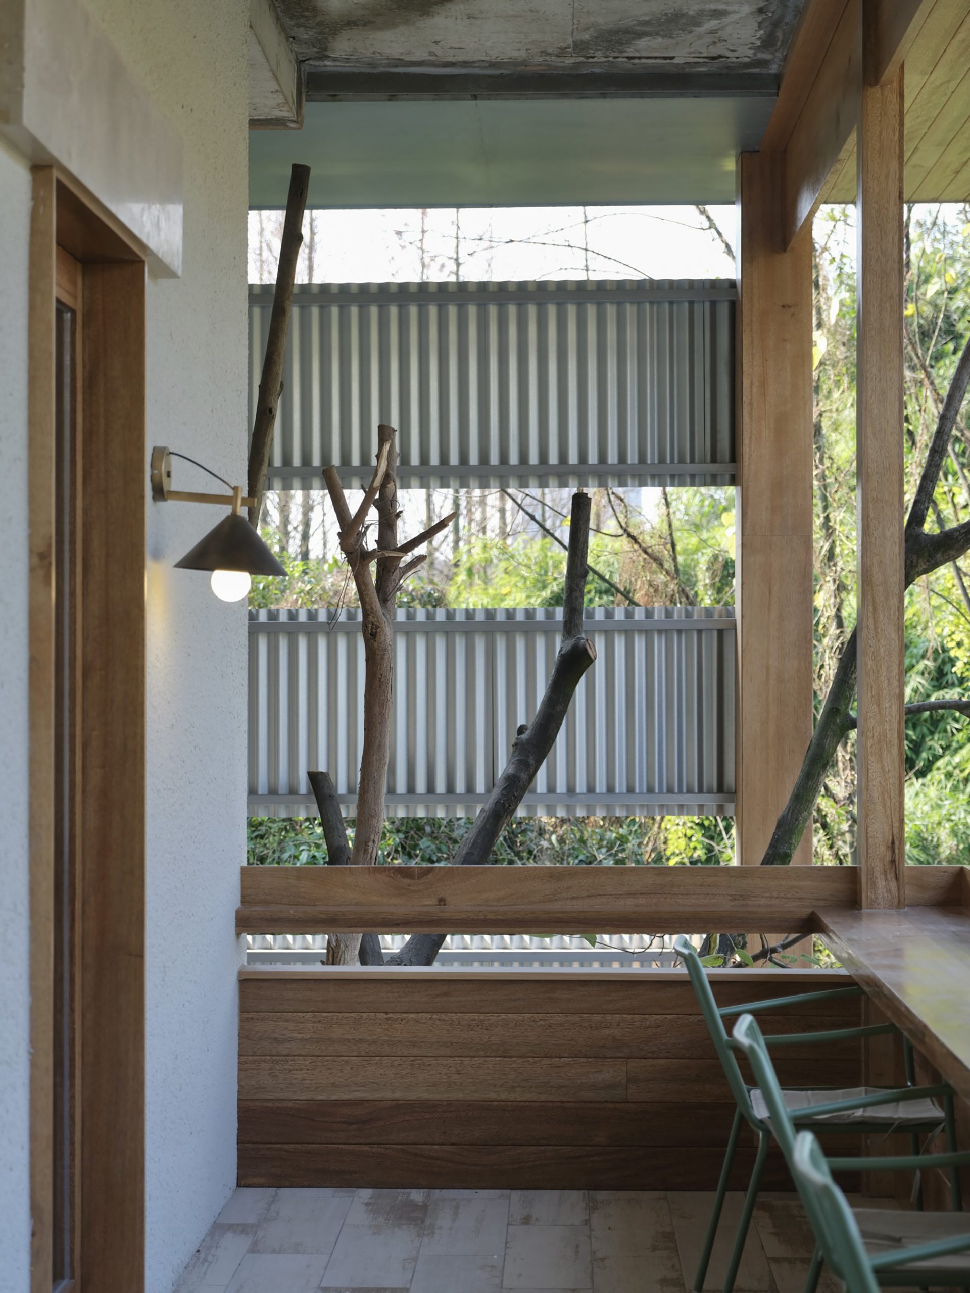
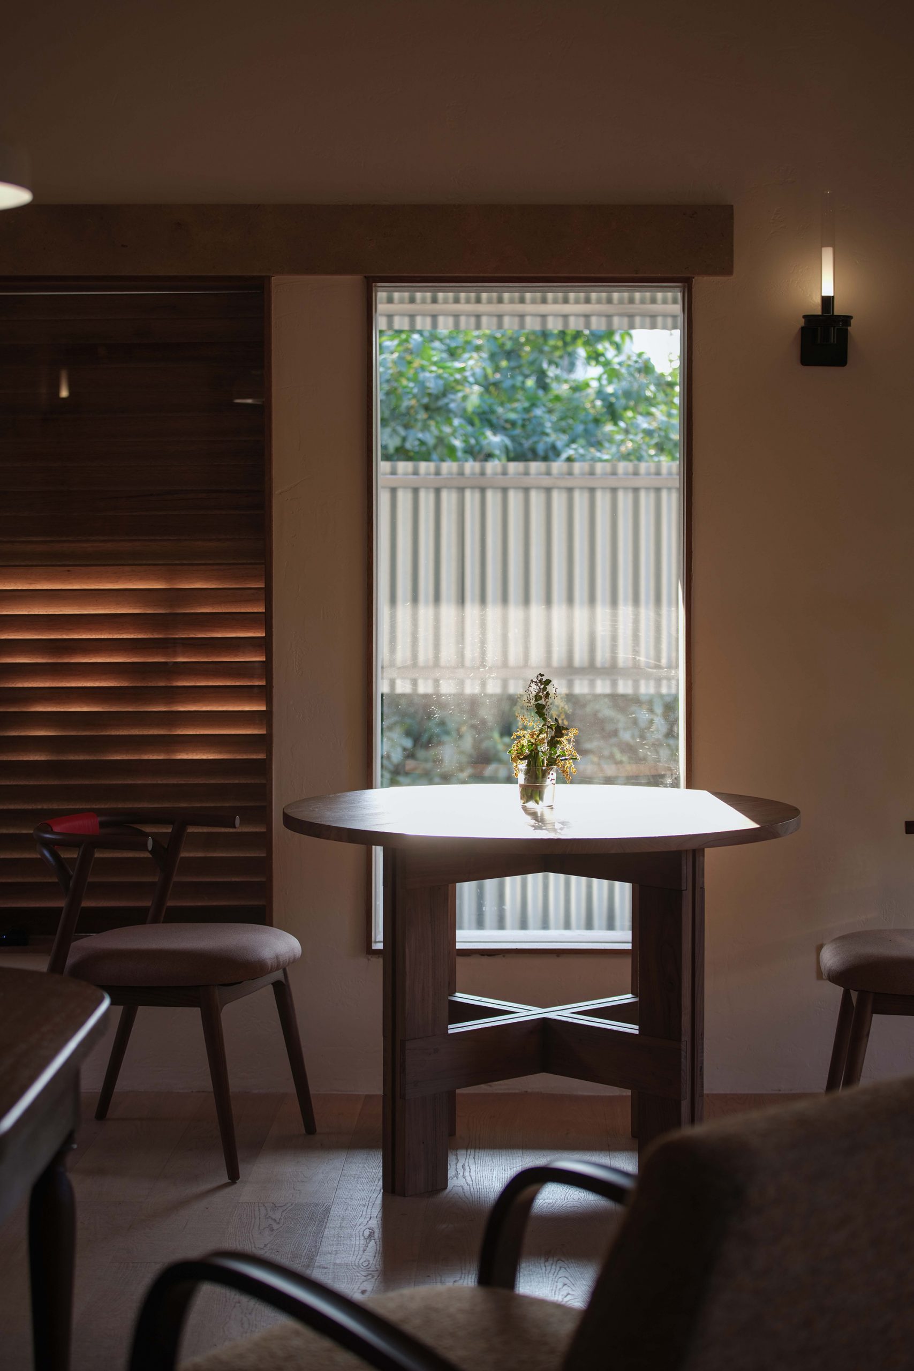
Upstairs, the focus shifts to the cosy, enclosed feel of a family home. A long table and generous sofas fill the deep room, ready for family gatherings. Selected windows, framed with metal panels, bring in light and keep views to the outside. The journey ends on the second-floor corridor overlooking the lake.
Outdoors, loose tables and chairs bring diners close to nature, near the lake but at a comfortable distance. People gather beneath the spreading branches, which is exactly the shared, convivial feeling the project set out to create.
Lago brings breath and order to an organic setting and returns architecture to a way for people, nature and the city to live side by side. It is a lit cabin in the woods, as calm as Walden Pond and as welcoming as the mountain city of Chongqing. By the lake, the lights stay on and people keep gathering.

