Located in Wenzhou, Zhejiang, China, DAQIANLOFT designed by XIAOOU Office, transforms a former flour mill into a creative space combining industrial architecture with traditional Chinese design. Across two phases, the project accommodates a fashion showroom, retail spaces, work areas and social spaces, using materials, lighting and spatial planning to connect the building’s history with the brand’s identity. Traditional Chinese elements, including pavilions, cash-coin motifs, lattice screens and mortise-and-tenon joints, are reinterpreted through contemporary design.
-
- Photo credit: Ten Yu Studio
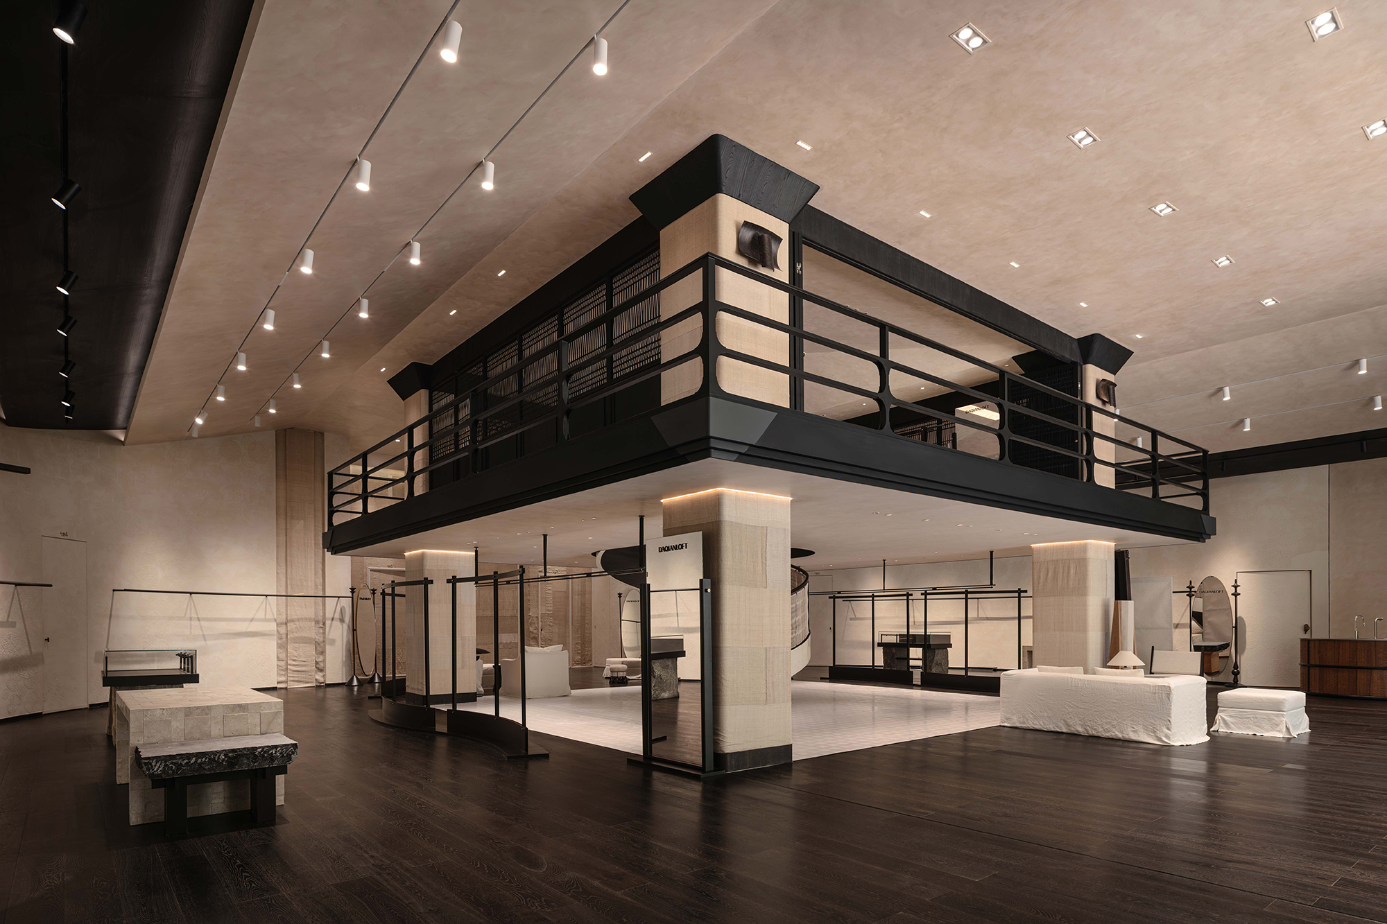
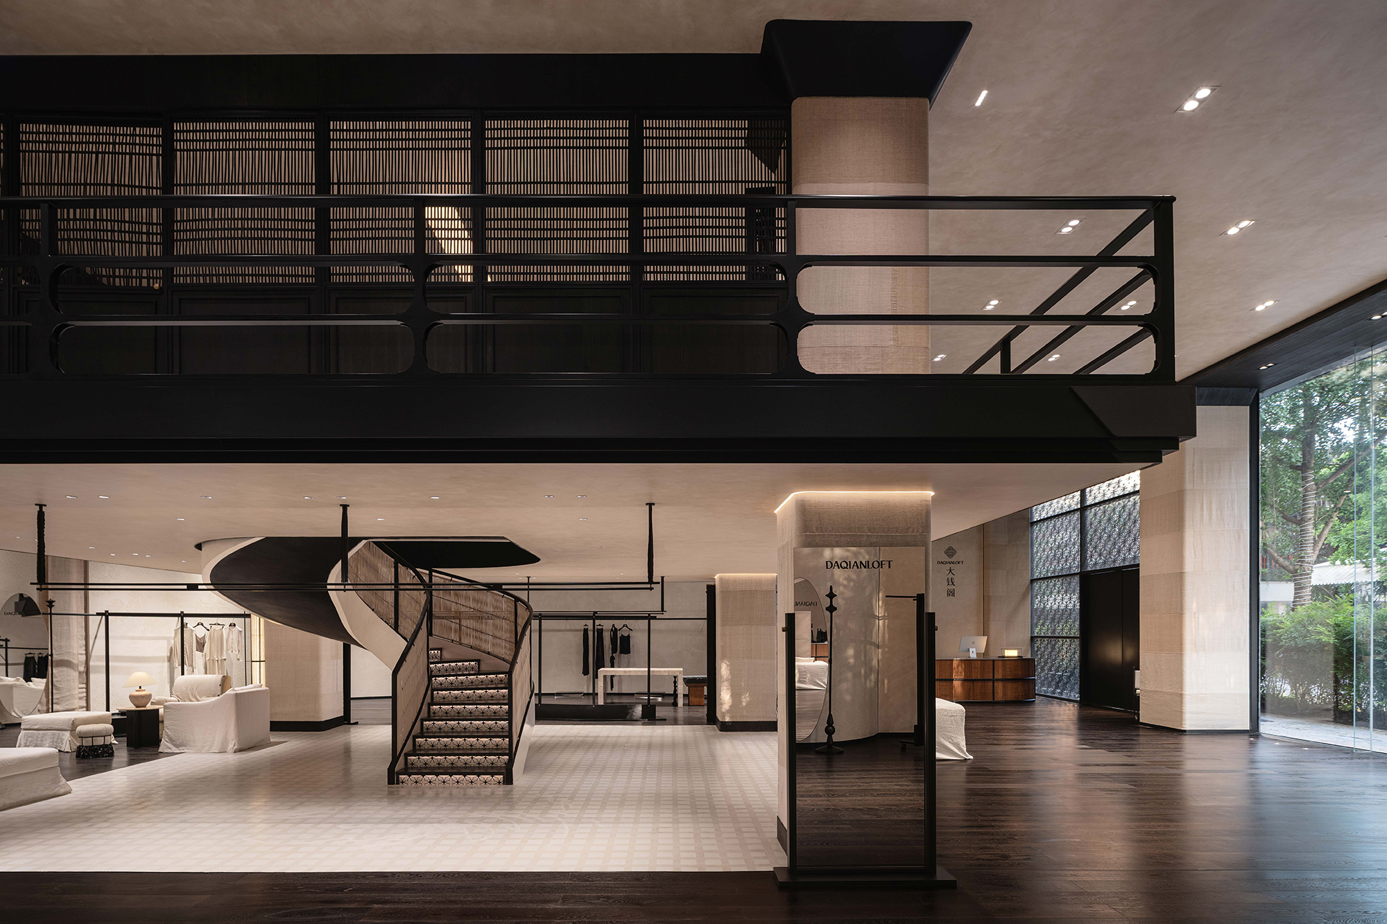
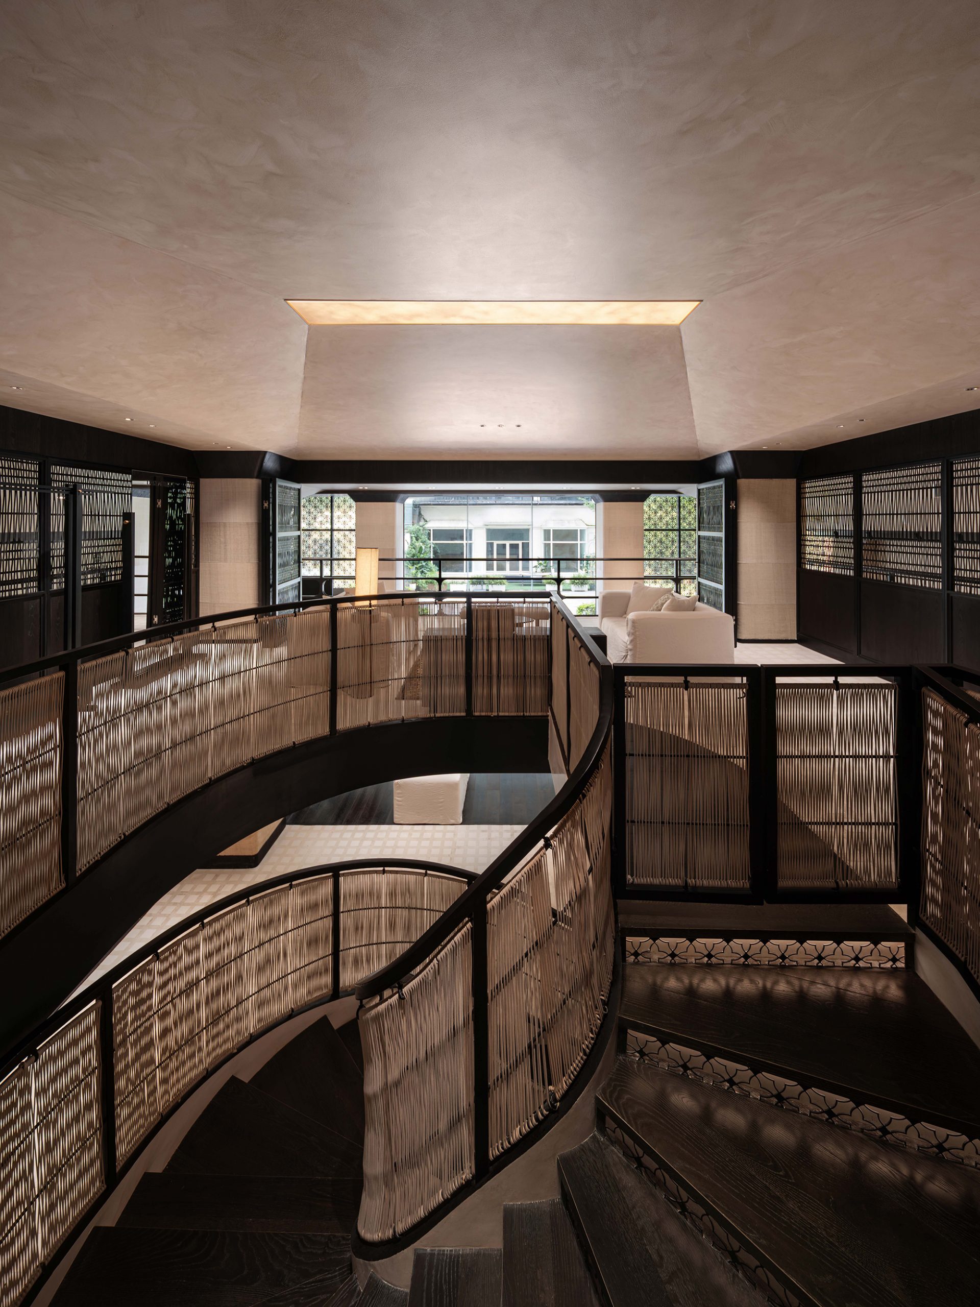
The first phase centres on a pavilion-inspired layout, where architecture, materials and garment displays work together. Curved forms feature throughout the interior, from the bar counter and garment rails to the staircase, referencing the existing silo and traditional Chinese cash coins. The central pavilion anchors the space, with display areas arranged around it to encourage visitors to explore different views of the garments.
Existing structural columns, which could not be removed, are incorporated into the layout. Their details are reinterpreted through references to traditional Chinese column capitals and joinery. The material palette combines black finishes, wood, concrete, brick and textured plaster. The use of ramie fabric and woven bamboo softens the industrial setting, while metal and glass add contrast.
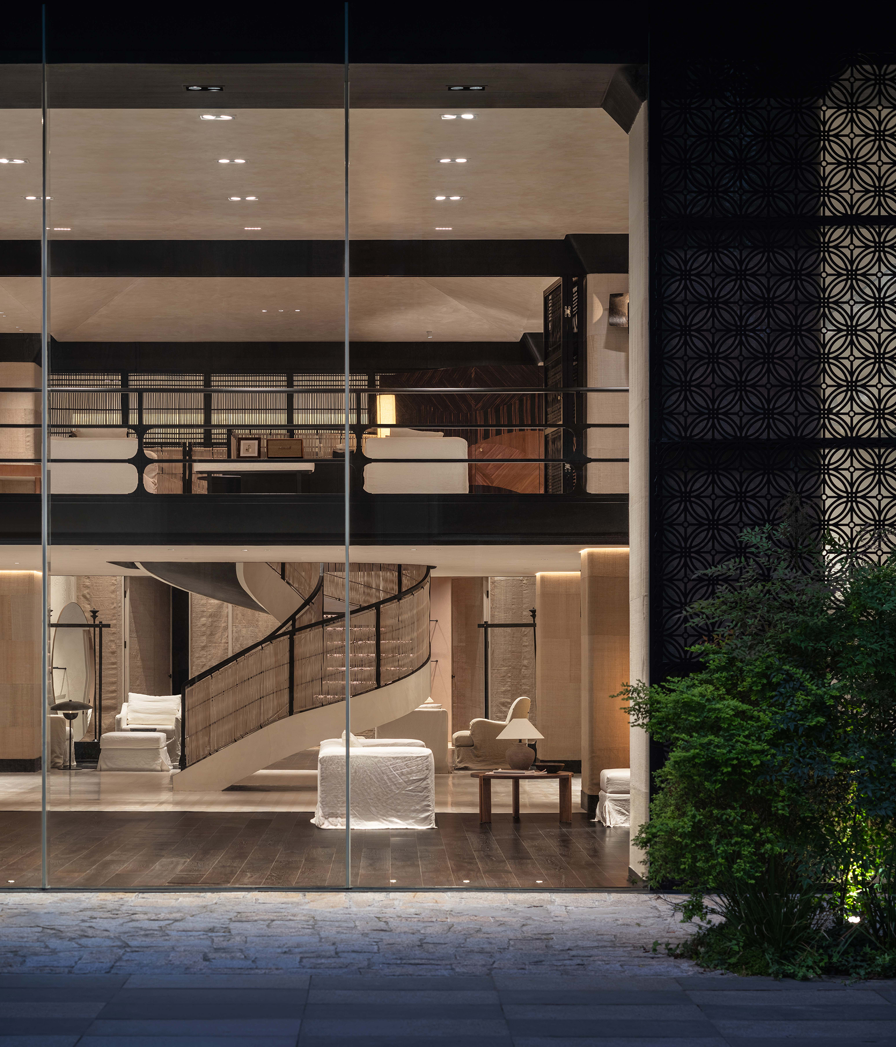
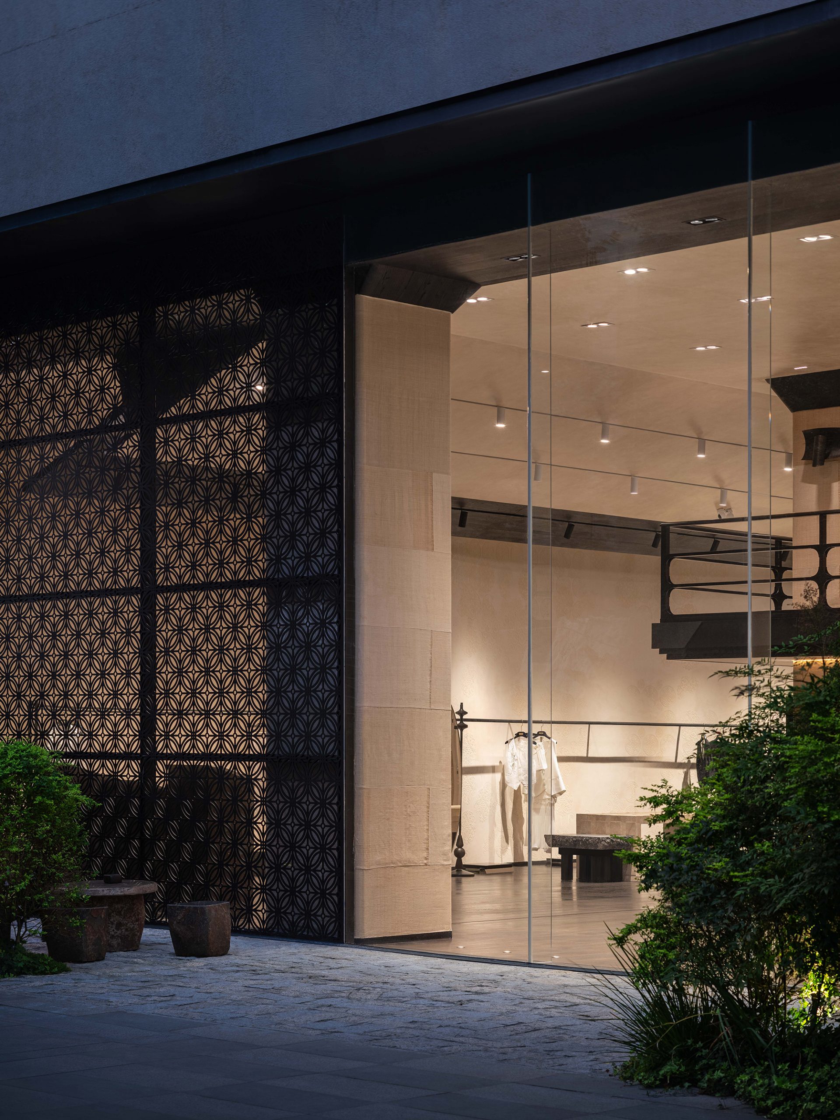
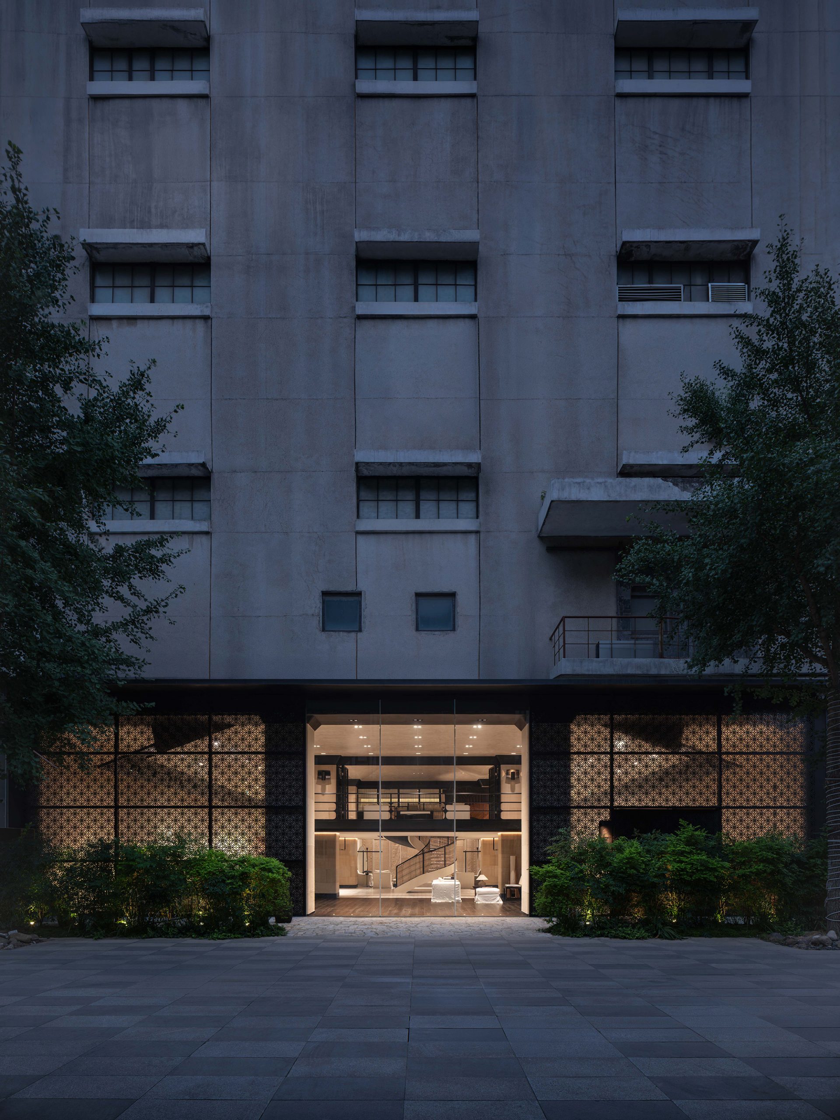
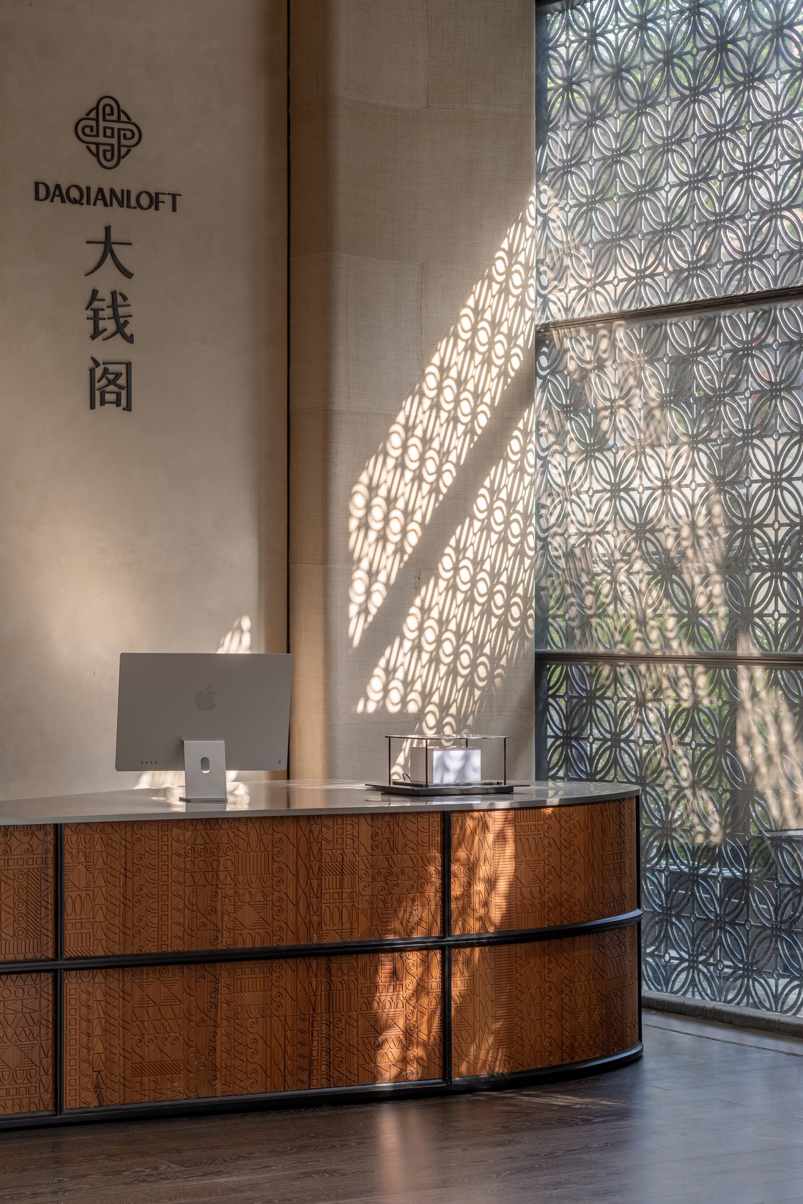
A stone-slab pathway leads to the entrance, where patterned metal screens and a beast-and-ring door knocker introduce the design concept. At night, concealed lighting illuminates the screens, contrasting with the original concrete walls, which retain their industrial character. Planting adds greenery to the exterior, while weathered stone slabs preserve the site’s existing character.
Traditional craftsmanship is integrated into the architecture through materials and construction details. Fabric from different periods and origins clads sections of the walls, adding variations in colour and texture. Custom-woven bamboo screens form adjustable pavilion partitions, allowing spaces to be opened or separated as needed. Mortise-and-tenon joints are expressed visually, while welded steel provides structural support. Details inspired by traditional Chinese beam brackets and column capitals appear in the railings and structural junctions.
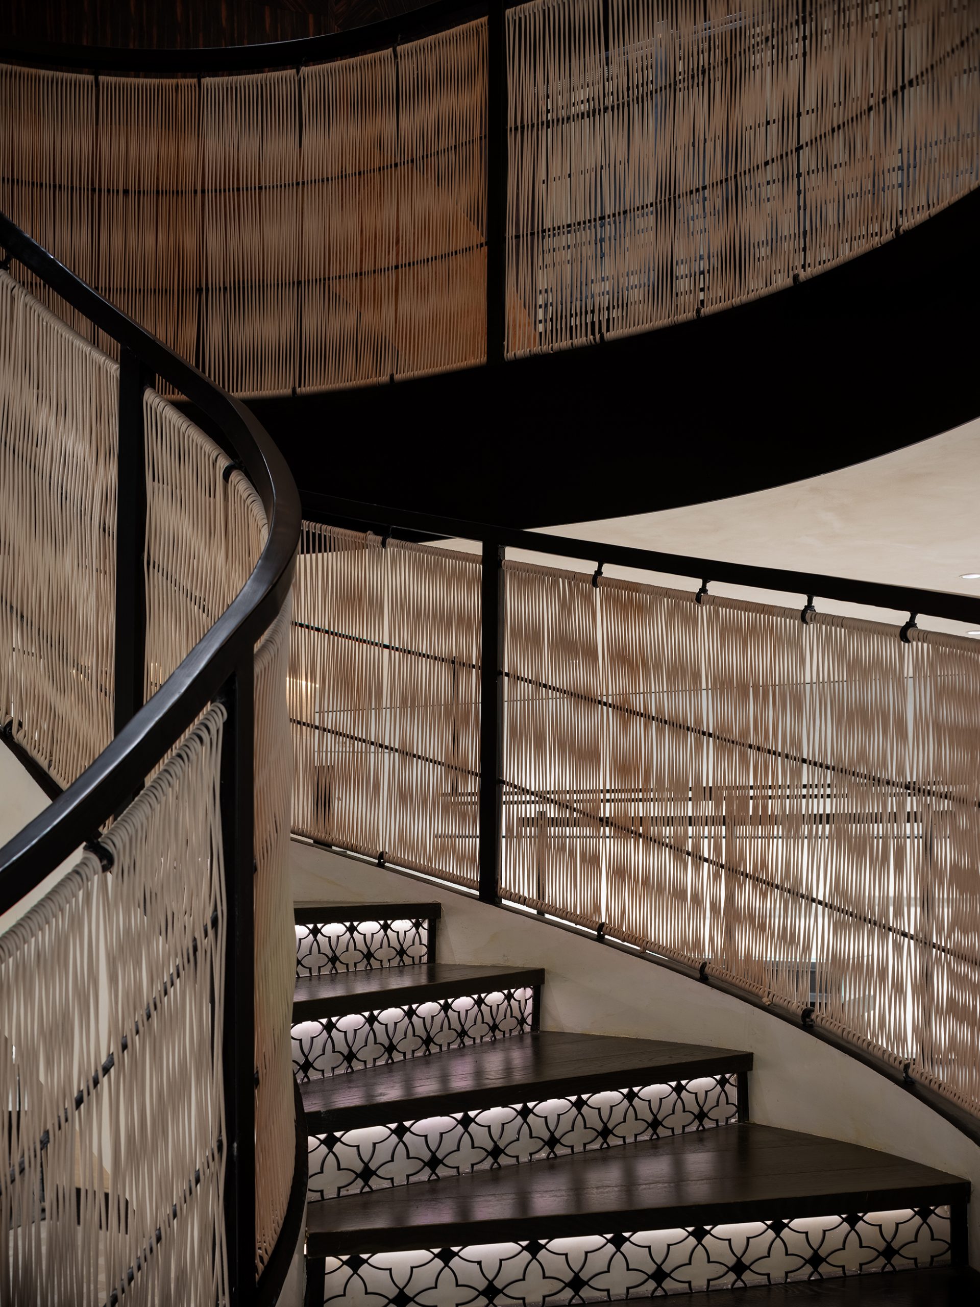
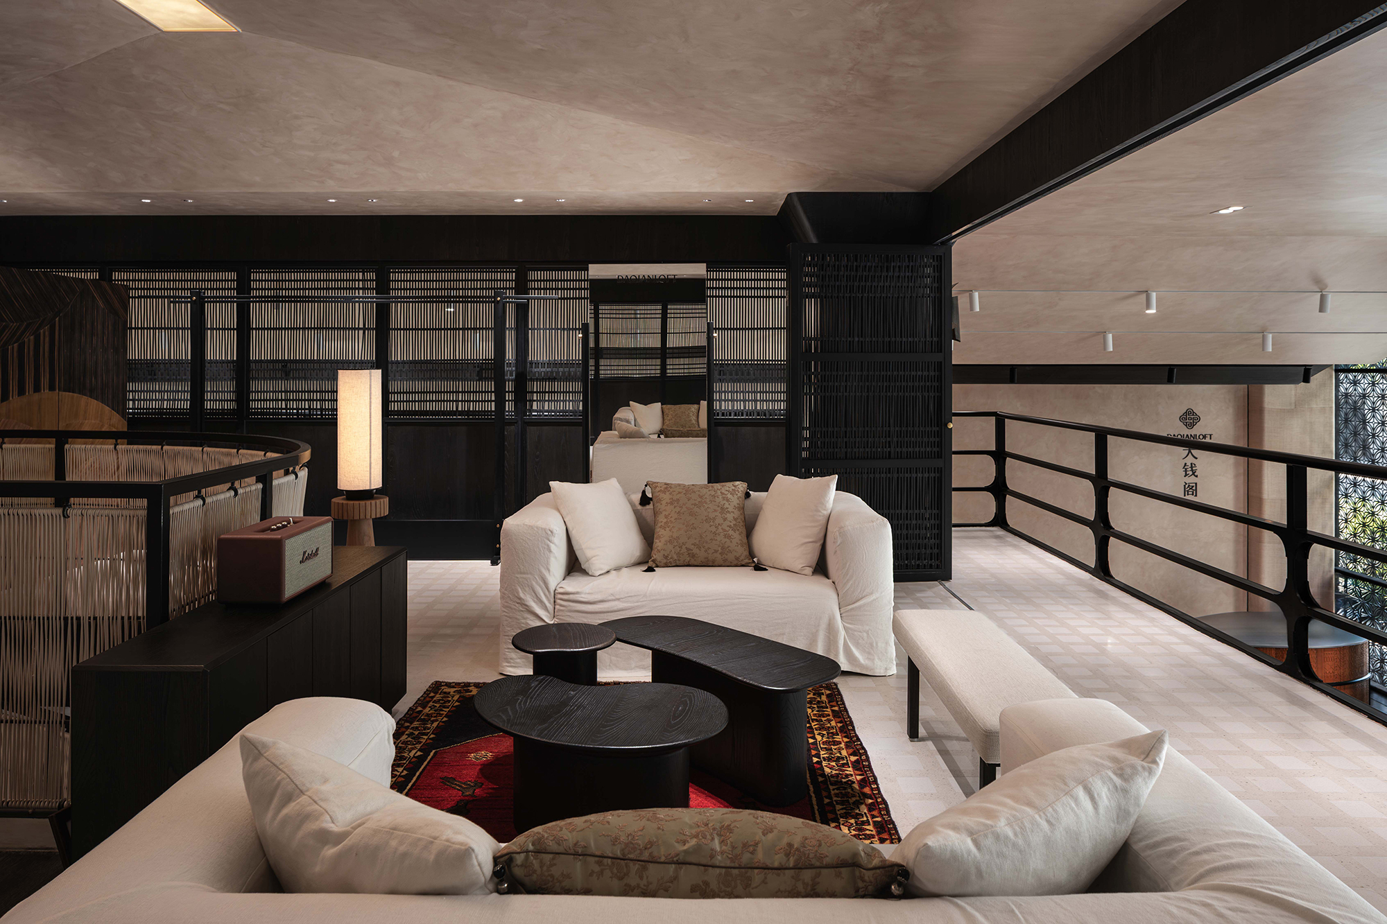
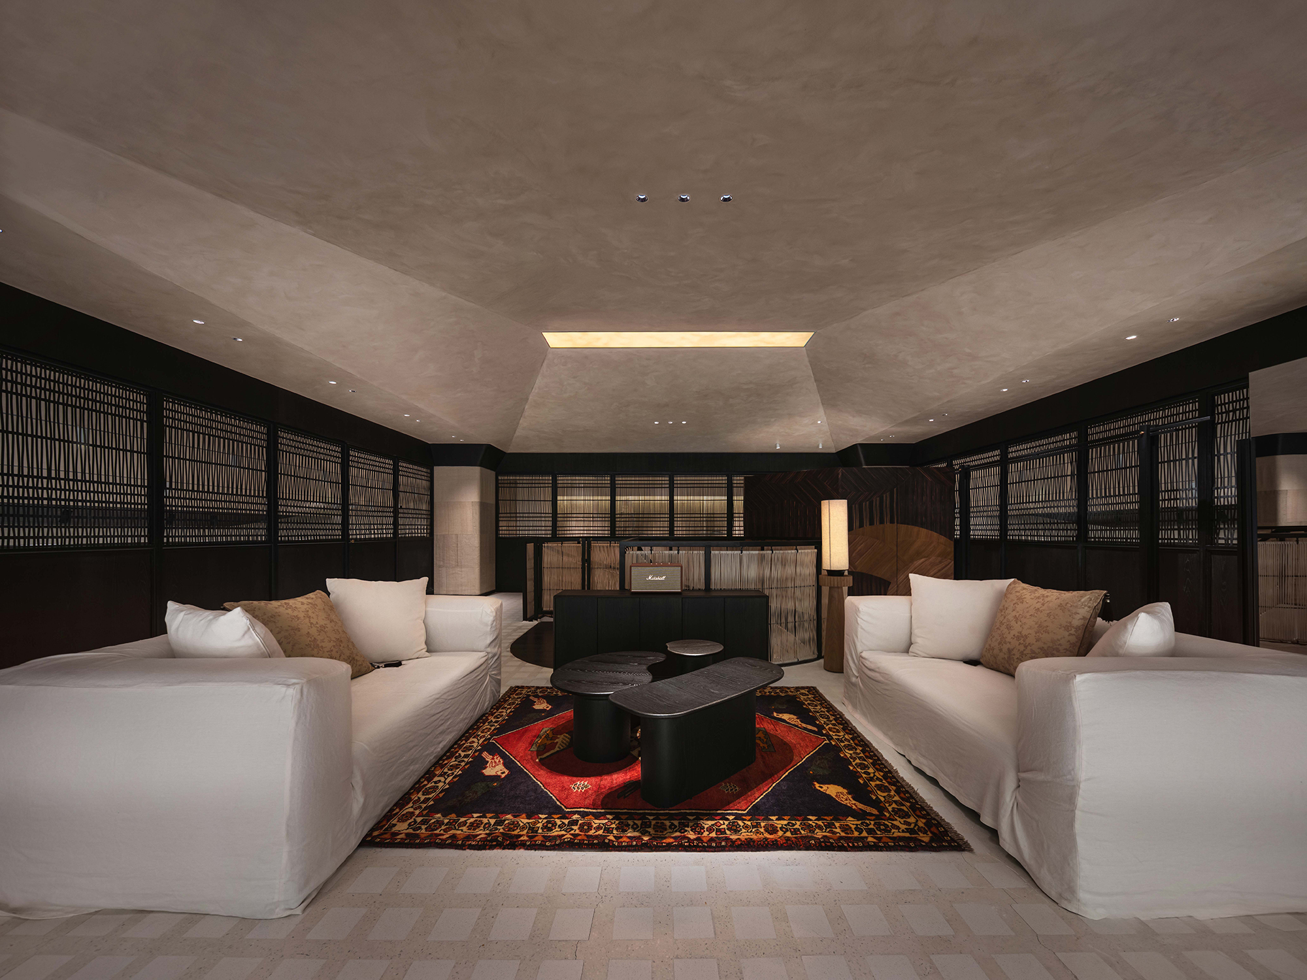
A staircase wraps around the pavilion, connecting the ground floor with the upper level. Black textured wood, metal details and a waxed-cord handrail continue the interior’s material palette, while integrated lighting highlights the steps and cash-coin motif. The upper floor accommodates more private areas for viewing garments and receiving guests. A bamboo-woven fitting-room door provides privacy while allowing light to filter through. A light well brings natural light into the interior, visually connecting the two floors and highlighting the mix of finishes.
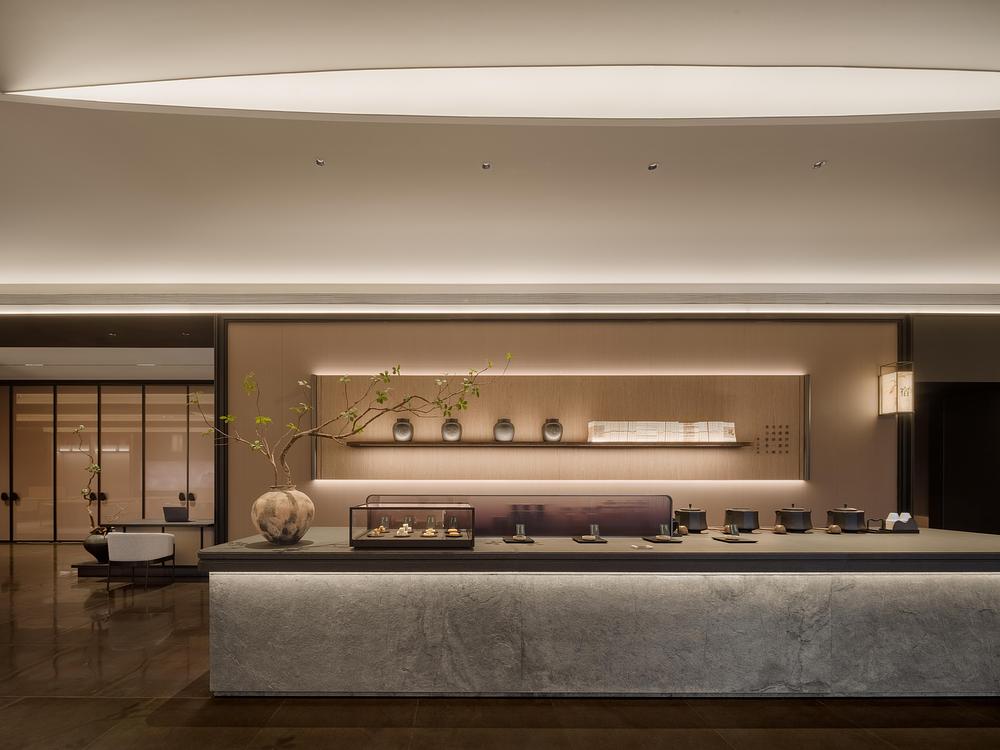
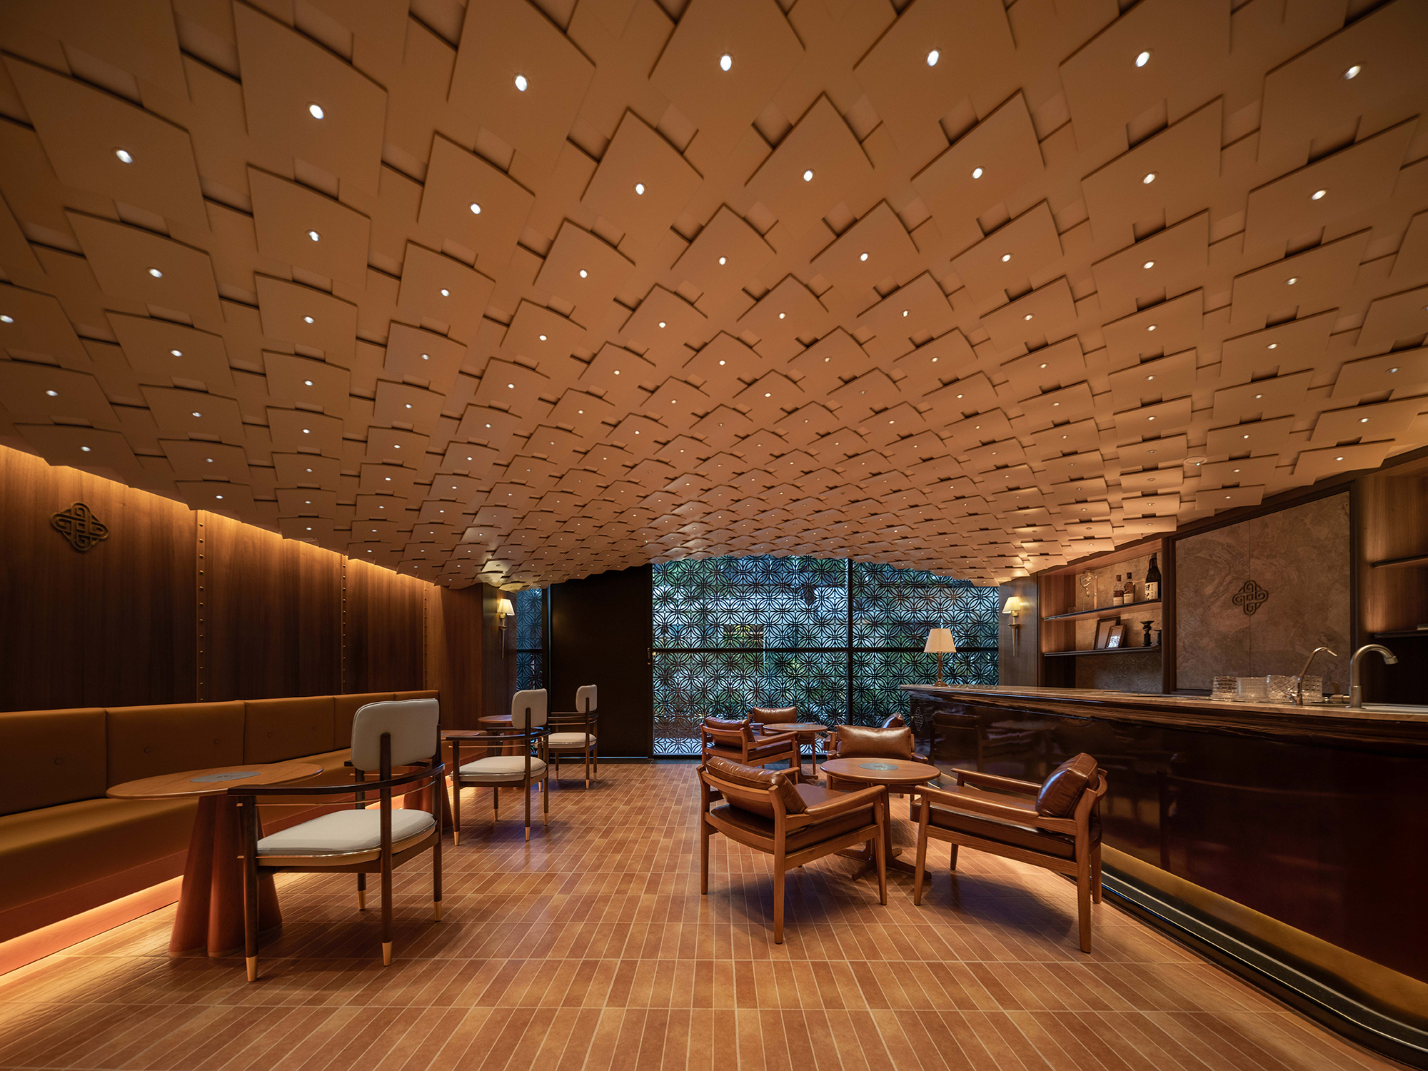
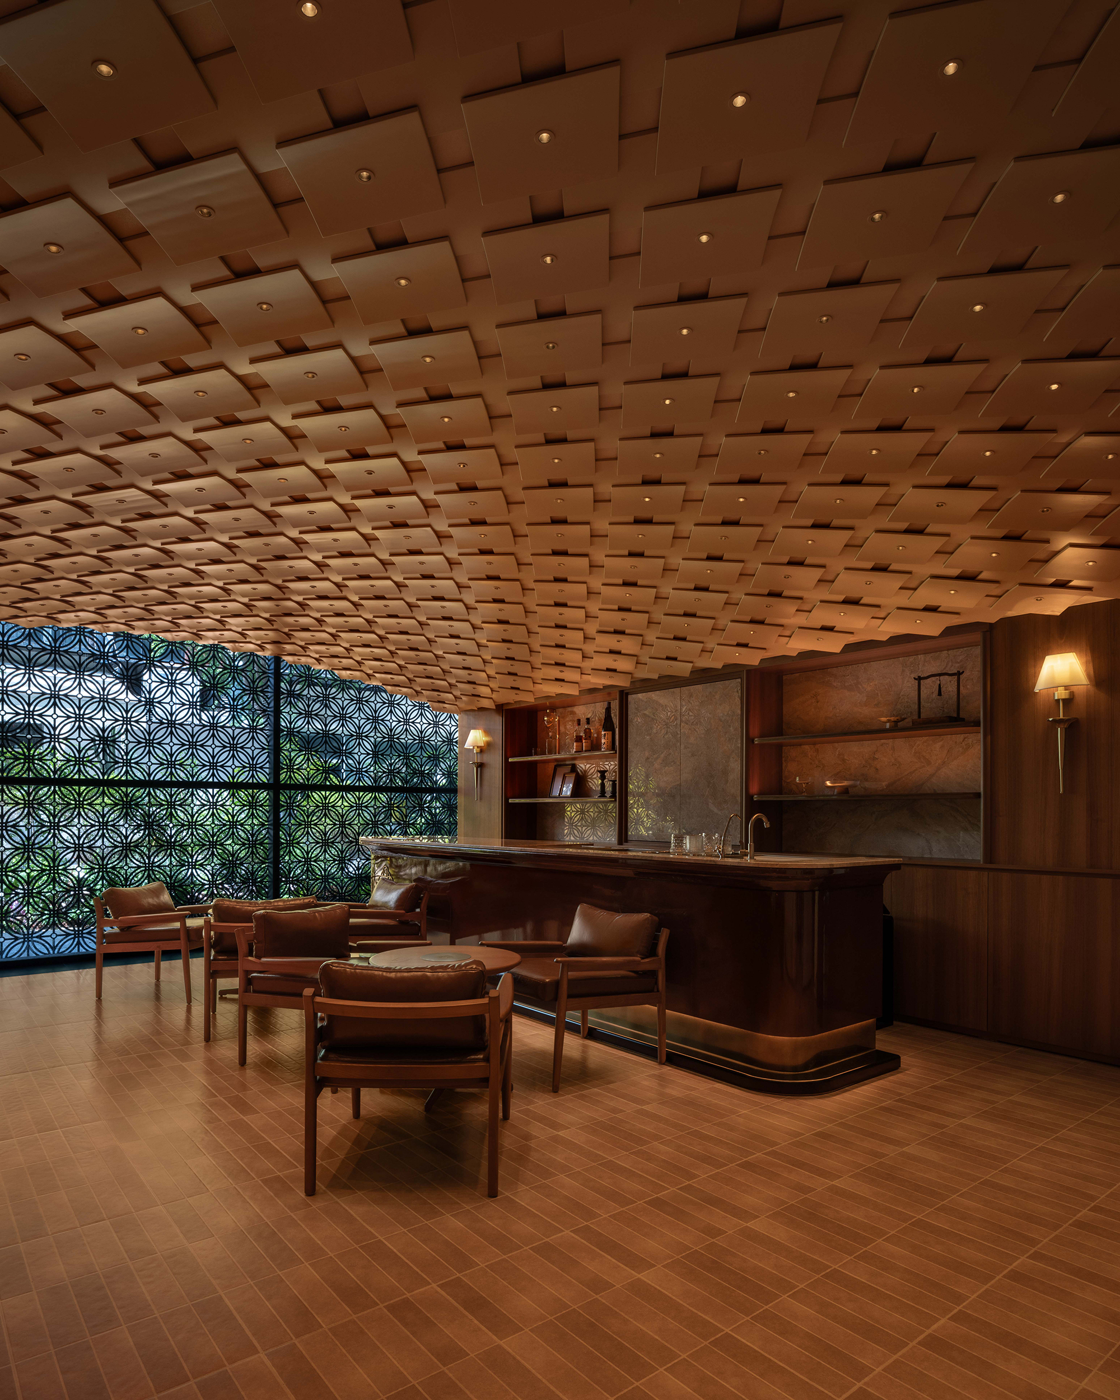
The second phase of the project includes a ground-floor bar, livestream studio, photography studio and upper-floor office. A warmer palette of teak veneer, brass, dark lacquer and orange-toned stone distinguishes these spaces while maintaining continuity with Phase I. The ceiling features overlapping curved tiles inspired by wine-cellar vaults, with concealed lighting integrated between the layers. At the bar, orange onyx is paired with dark lacquer and brass details.
The office references 1970s and 1980s workplace design through warm orange veneer, mustard-yellow furniture and olive-green carpet. An integrated workbench supports an open-plan layout, complemented by rounded furniture and a sculptural glass floor lamp.
Lighting highlights the project’s architectural features and materials. Recessed downlights provide general illumination, while concealed LED strips accentuate structural elements and wall surfaces. Track lighting focuses on garment displays, and integrated stair lights improve visibility.
The exterior screens are backlit at night, while the original concrete silos remain unlit to preserve their industrial appearance. During the day, natural light passes through the screens, casting patterns across the interior. After dark, concealed lighting brings out the textures of ramie fabric, plaster and wood.
Across both phases, DAQIANLOFT combines the former flour mill’s industrial structure with contemporary retail and workplace functions. Traditional Chinese motifs and craft techniques are integrated into the layout, materials and architectural details, giving the project a cohesive identity while retaining the character of the original building.
(Text from design practice)