As Brisbane prepares to welcome the world for the 2032 Olympic and Paralympic Games, Aria Property Group has released the full design of Sanctuary, South Brisbane, a new precinct on one of the last major undeveloped sites on Melbourne Street in the heart of the city’s cultural district.
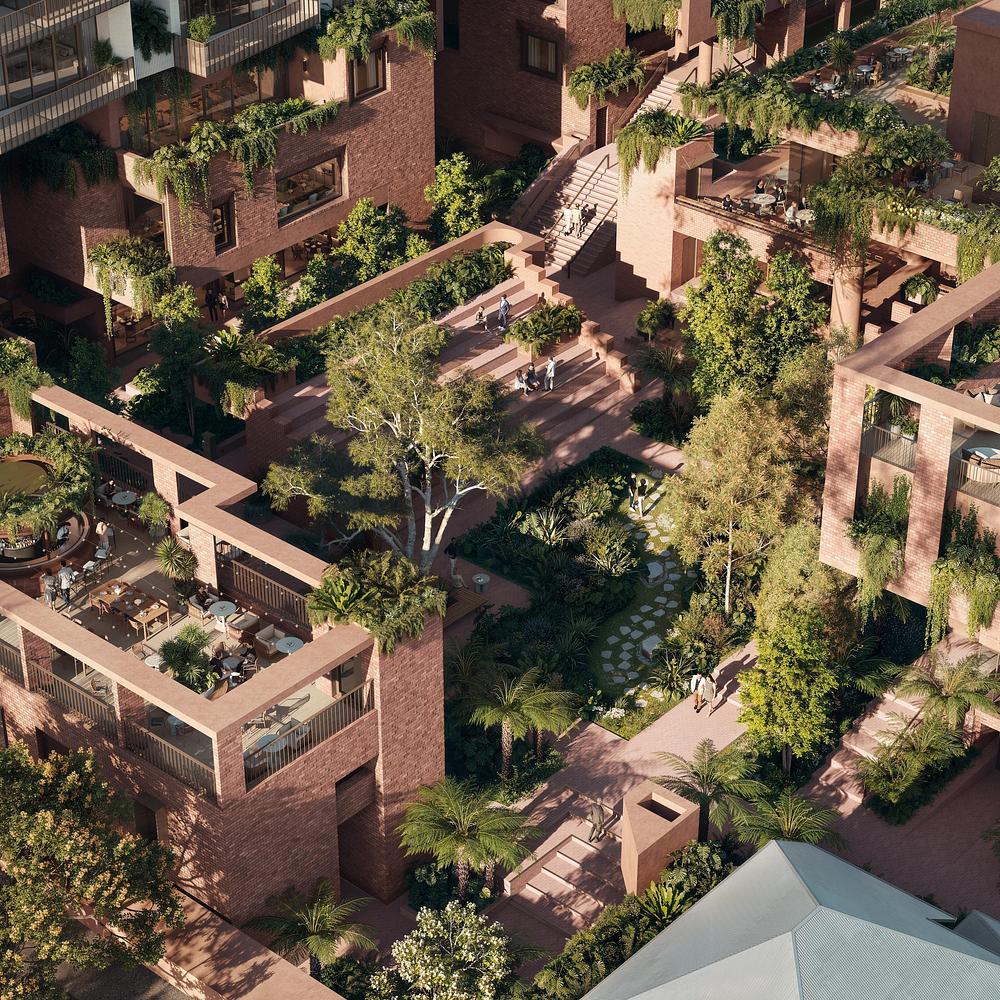
At street level, Richards + Spence has threaded five new laneways, two restored heritage buildings, twelve retail and dining tenancies and a new public park at 164 Melbourne Street. Above rises Sanctuary Residences, with architecture and interiors by Bates Smart and landscape design by Subtropic Design.
-
- Photo credit: Sanctuary by Aria Property Group
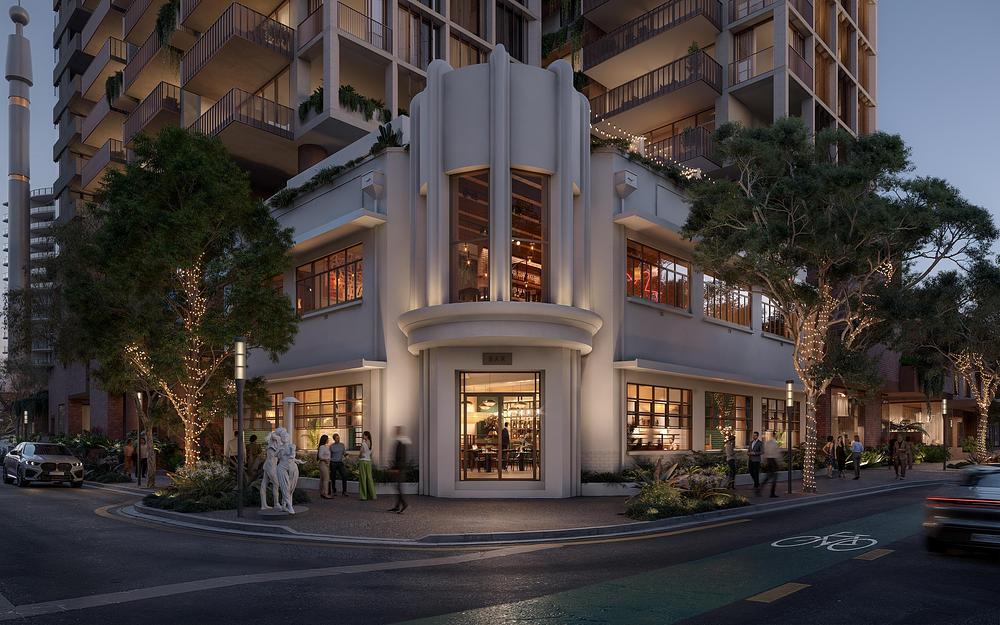
Aria spent eight years amalgamating the site across multiple titles, now holding 7,200 square metres. Richards + Spence, the Brisbane architects behind The Calile Hotel and Aria’s own Fish Lane Town Square, wanted to create a precinct which lived up to its name. Instead of typical podium car parks and services, Aria created a step up off the hustle and bustle of the street, into an urban sanctuary.
“Sanctuary South Brisbane is a rare legacy project that, due to its scale, ambition and location, simply cannot be repeated,” said Brent Liddell, Development Director of Aria Property Group.
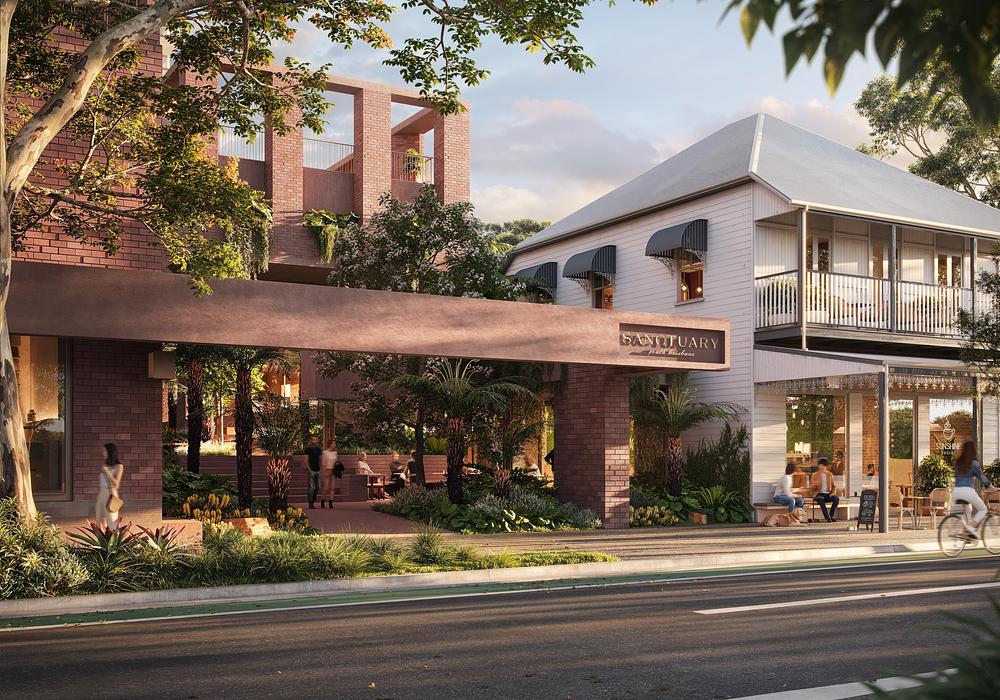
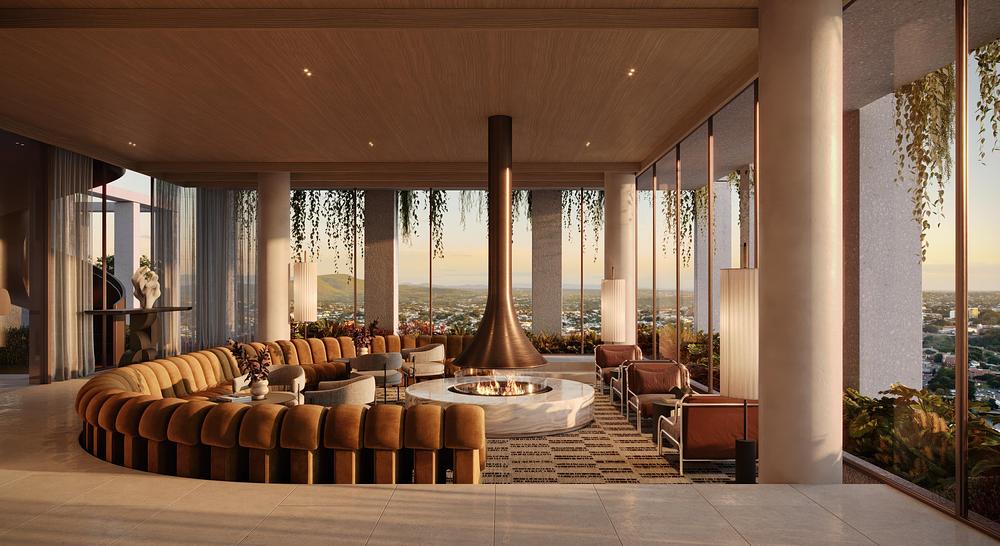
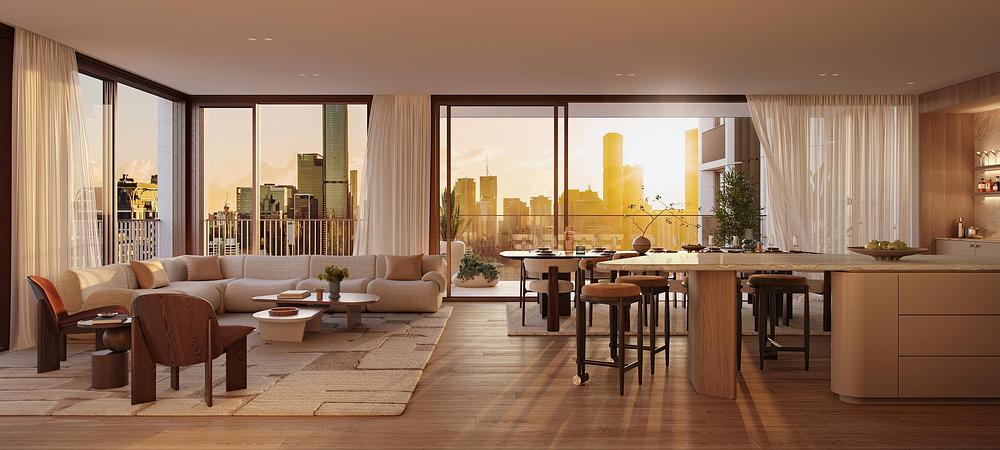
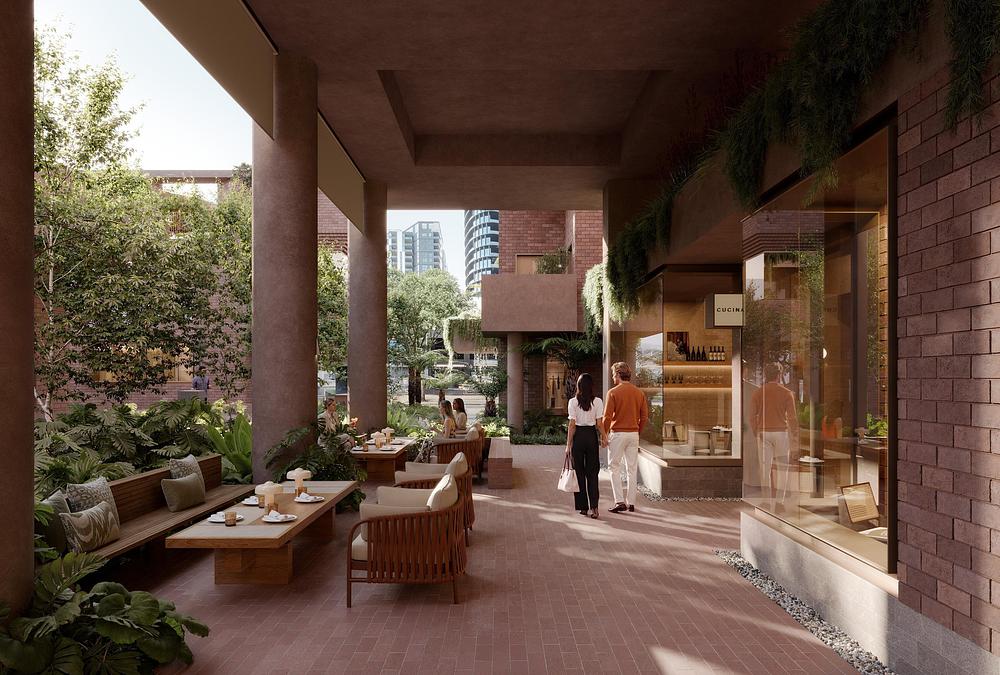
Rather than a set of individual buildings, Sanctuary South Brisbane was planned as a single integrated precinct with the design intent concentrated at the ground. Pushing vehicular access and services to the rear of the site freed the entire street level for people, opening three active frontages with a connected web of five laneways and green courtyards.
“‘Buildings worth keeping’ is something we say a lot at Richards + Spence,” said director Ingrid Richards. “The opportunity here was to mend the streetscape and build a cohesive precinct identity, held together at street level. We’ve kept to a limited palette, so the architecture feels like it has always been there, and lets the tenants and the landscape provide the colour.”
The palette is brick and concrete, with roughly 240,000 red bricks in homage to the South Brisbane brickworks, whose iron-rich clay built the neighbourhood’s early civic buildings and warehouses. Brick also holds up well in the subtropical humidity and weathers rather than needing to be reclad. Two heritage buildings are restored and folded back into the street. The 1951 Art Deco Bond’s Sweet Factory becomes the precinct’s flagship venue, a double-storey restaurant looking out over Melbourne Street and the laneways on either side take the names Bond’s Lane and Little Bond’s Lane. On the corner, the former Malouf’s fruit shop is reworked as an all-day dining venue opening onto Malouf Terrace.
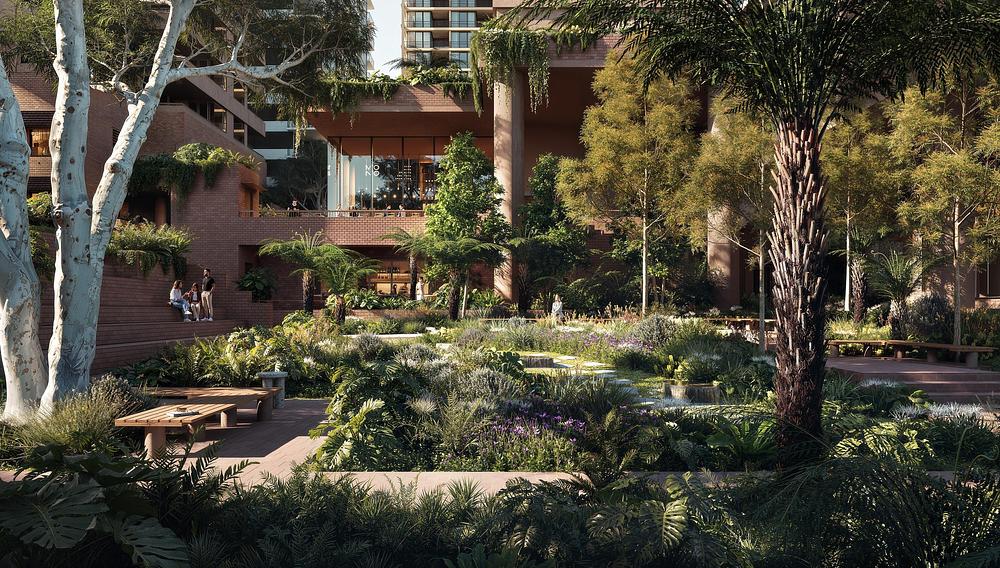
Melbourne Lane runs the full width of the site as the precinct’s spine, connecting restaurants, boutiques, the residential lobby and the park. Subtropic Design has planted the laneways densely with tree ferns, bird’s nest ferns, native vines and understorey species drawn from South Brisbane’s pre-European rainforest, so they feel shaded and enclosed. They open onto Sanctuary Park, an urban meadow of sweeping grasses, flowering natives and tiered seating, which is public space. In all, there are 13,738 trees and plants across the precinct and a green plot ratio of approximately 76 percent, unusually high for an inner-city site.
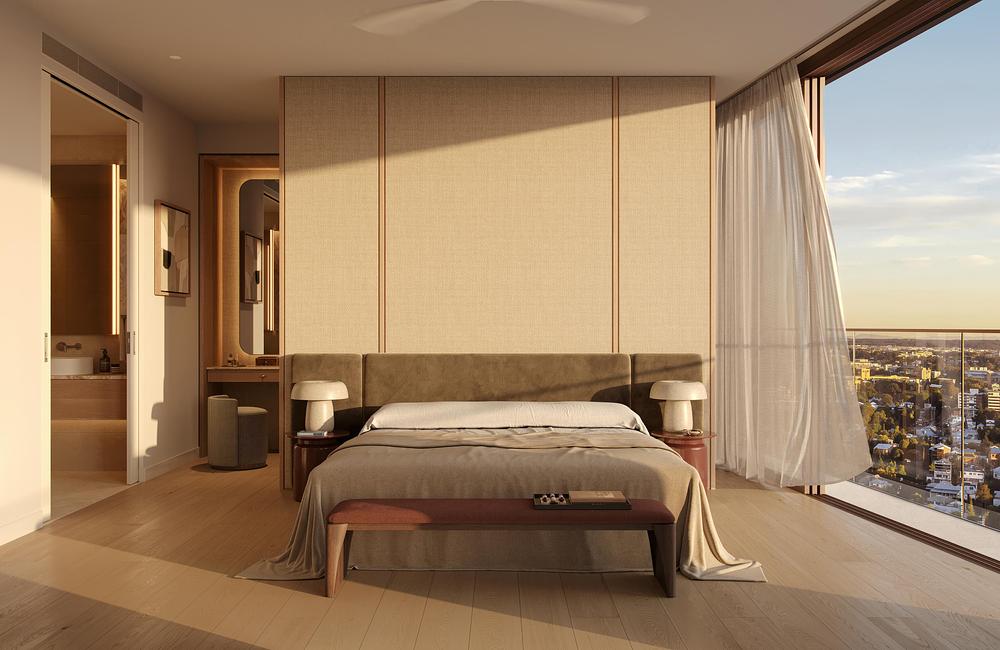
Bates Smart, designers of Aria’s Rivière development, have worked with Brisbane’s climate in Sanctuary Residences. Each apartment has a front door with a magnetic hold-open and a perforated security screen, so it can be left open to the naturally ventilated corridors and lobbies and let air move through the home all day. Balconies are deeply recessed for shade, glazing is operable and double-glazed and ceilings are 2.9 metres high, which Aria puts at 15 percent more volume than a conventional apartment. Lemon myrtle trees are planted on every second level of the tower.
“We wanted every journey through the residences to feel immersed in nature and unmistakably Brisbane,” said Guy Lake, Director at Bates Smart. “The arrival sequence moves from landscaped forecourt to a hotel-inspired lobby via naturally ventilated corridors, so residents feel and touch air and greenery throughout.”
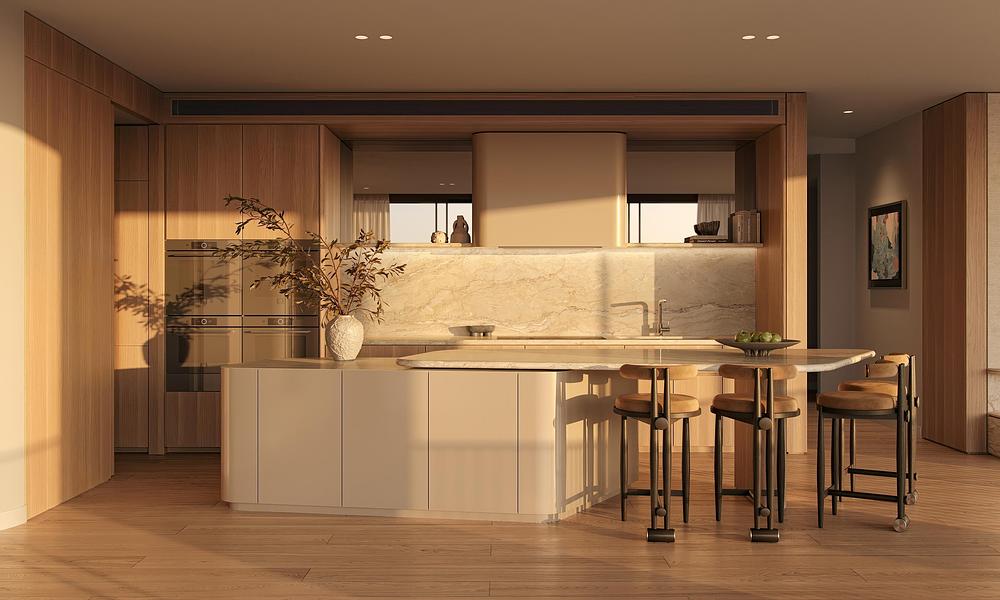
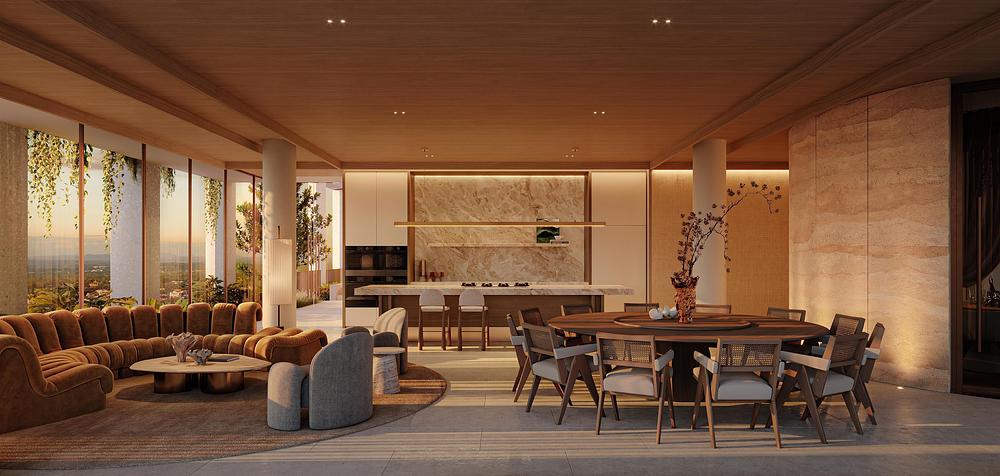
The building is all-electric, with induction cooking, rooftop solar and a water-cooled chilled water system that Aria says reduces peak cooling energy by up to 30 percent. Every car space is EV-ready and residents share electric cars, e-scooters and a bike workshop. Bates Smart’s interiors use warm natural materials, finely made joinery and softly sculpted forms, with V-ZUG and Sub-Zero appliances.
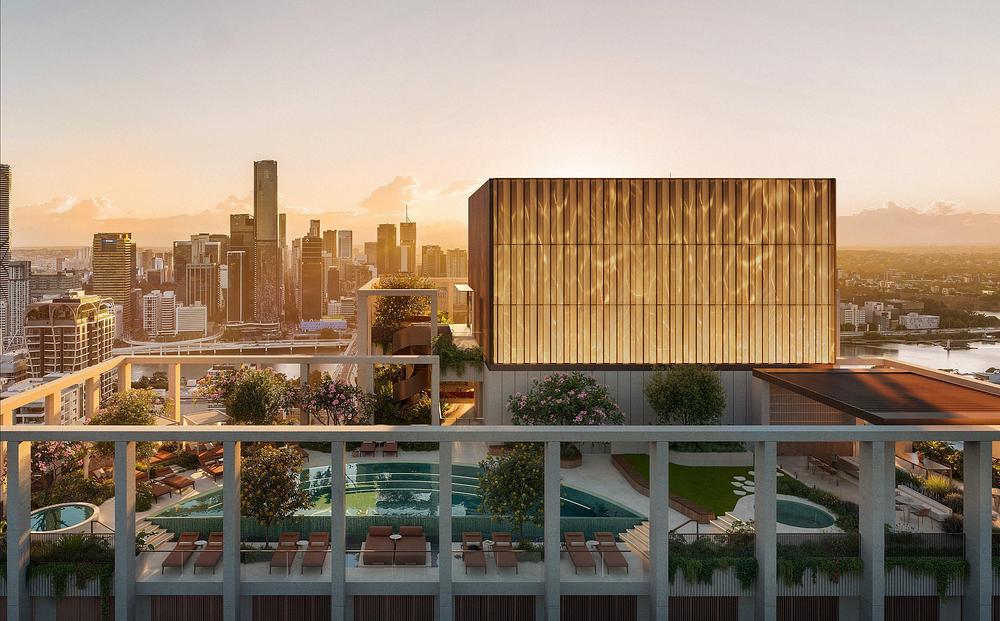
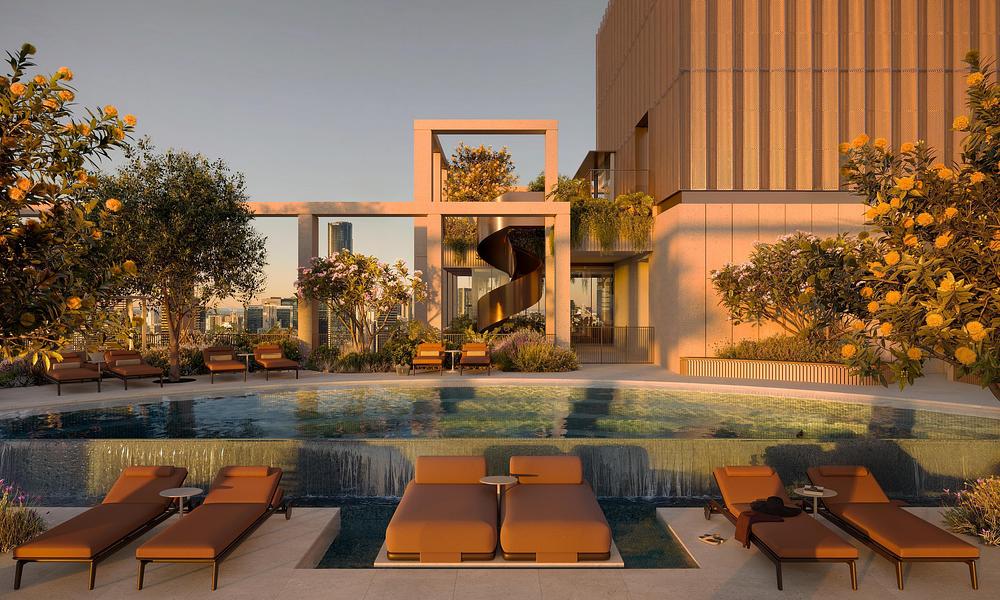
The residents’ amenity is on a scale never seen in an Australian apartment building, closer in spirit to a private members’ club and resort than to a conventional tower. It spans more than 4,600 square metres over seven levels, and brings what Aria calls the penthouse experience to every resident.
The Residents’ Retreat at ground level has a lounge, courtyard garden and residents’ art collection. Level 5 is Sanctuary Club, Aria’s first private members club, which serves residents with a concierge, a longevity performance lab, treatment rooms, a work-from-home suite, a creative studio and a soundproofed music room. Levels 15 and 16 form a double-height Wellness Club and Bathhouse with Finnish and infrared saunas, hot and cold mineral plunges, a reformer pilates studio, golf simulator, games room, cinema and an indoor multi-sport court whose interactive floor reconfigures for different sports. On level 41 are three bookable guest suites, including Aria’s first penthouse suite.
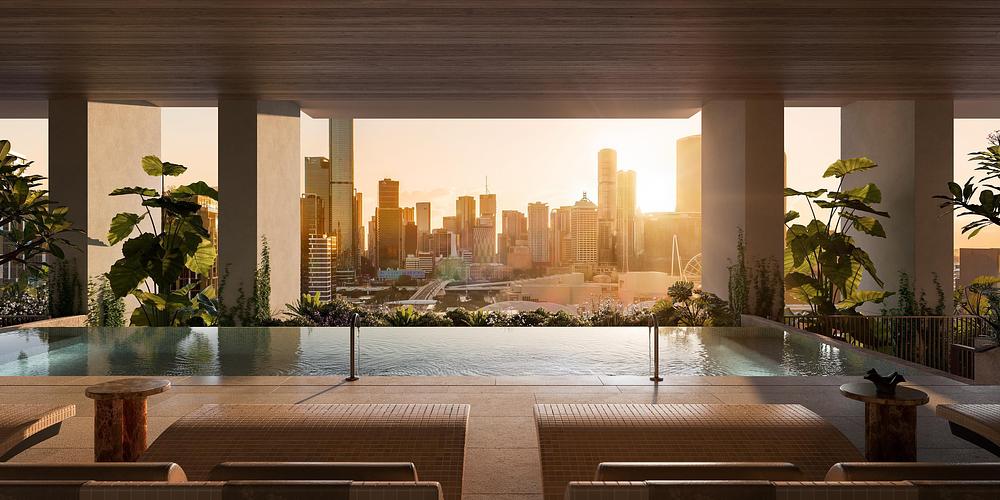
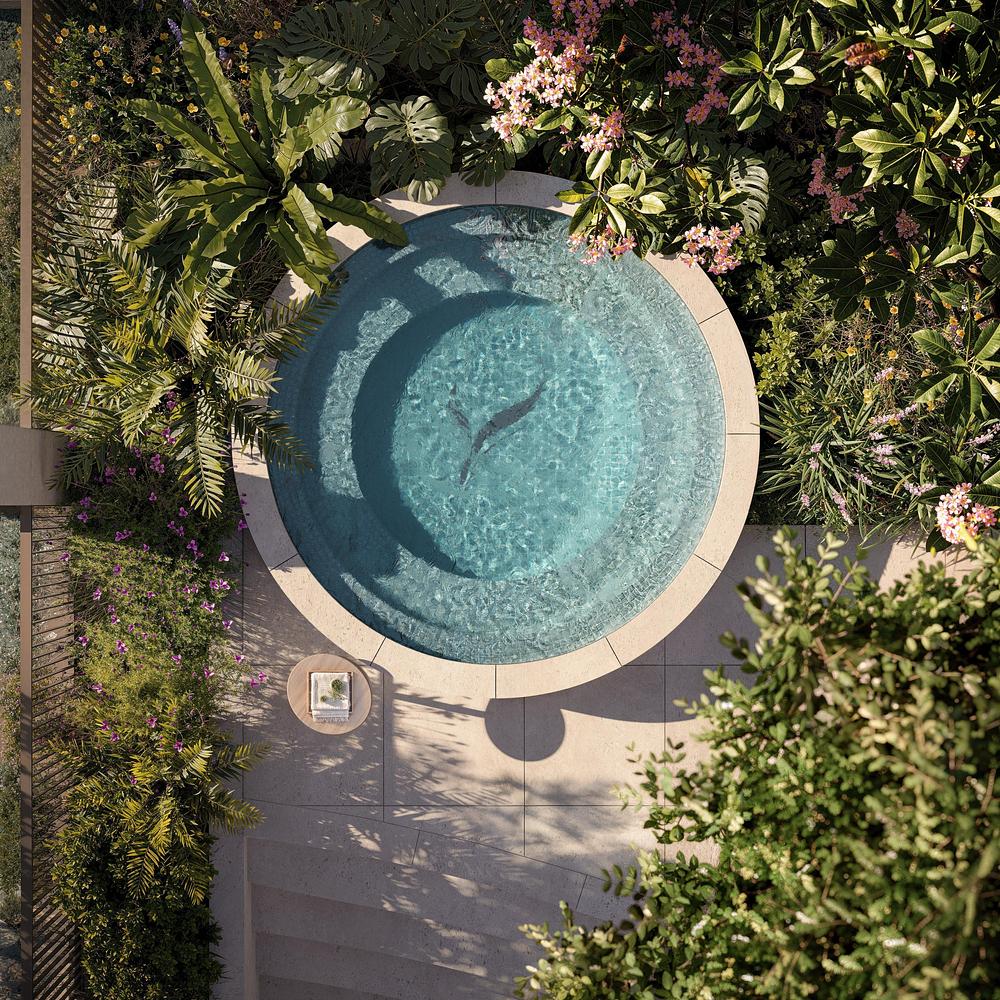
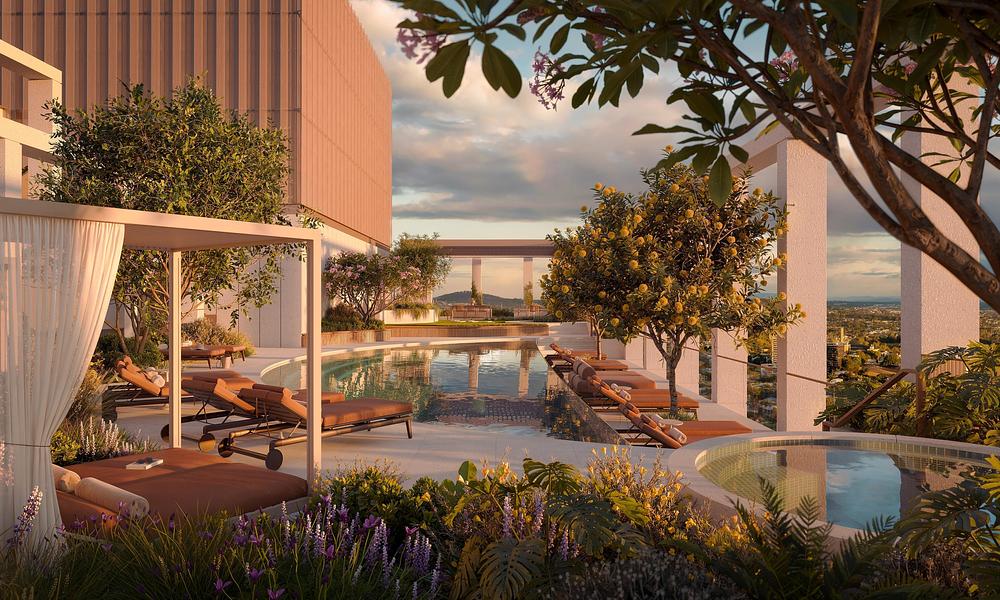
The tower is topped by a triple-height Rooftop Club, which Aria describes as Australia’s first, following the double-height club it pioneered at Upper House, an earlier development. The centrepiece is a crescent-shaped lagoon pool with broad entry steps, surrounded by cabanas, mineral soaking baths, a private dining room, residents’ wine cellar and a sunken lounge with fireplace. A Sky Bar and stargazing platform sit above on level 43.