
GFD Studio has completed the interior design for Honor Garden, a private residence within the Four Seasons Garden development in Shaoxing, China. The 1,000-square-metre home is arranged across four levels, covering the ground floor, basement, second floor and third floor, with a mezzanine above. Each level is assigned a distinct function and material palette.
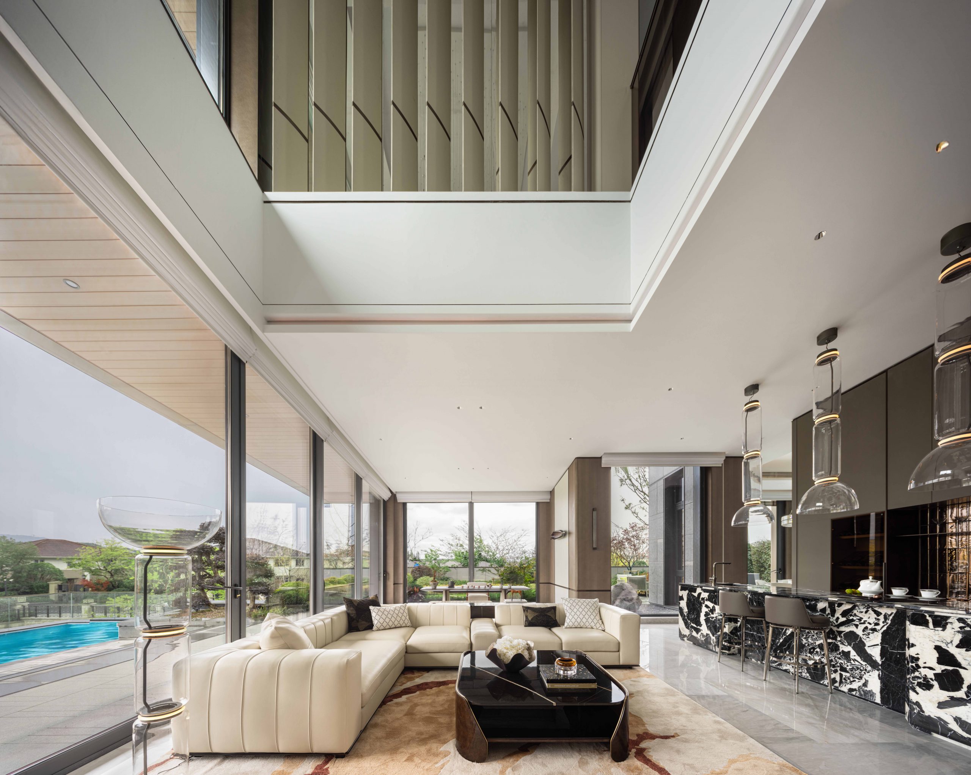
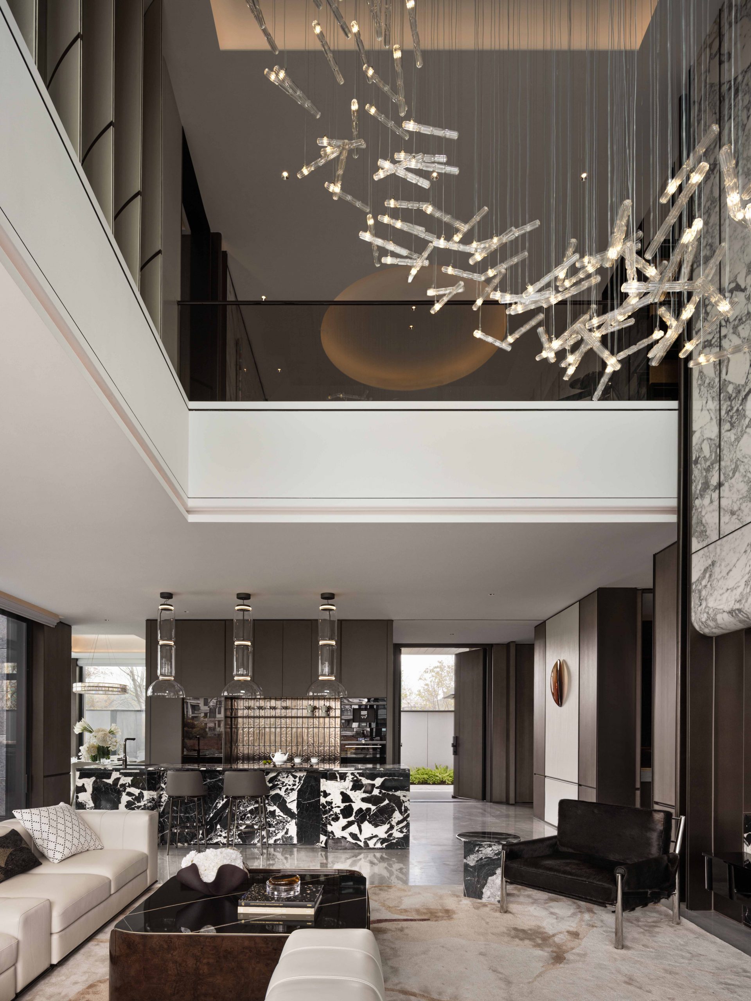
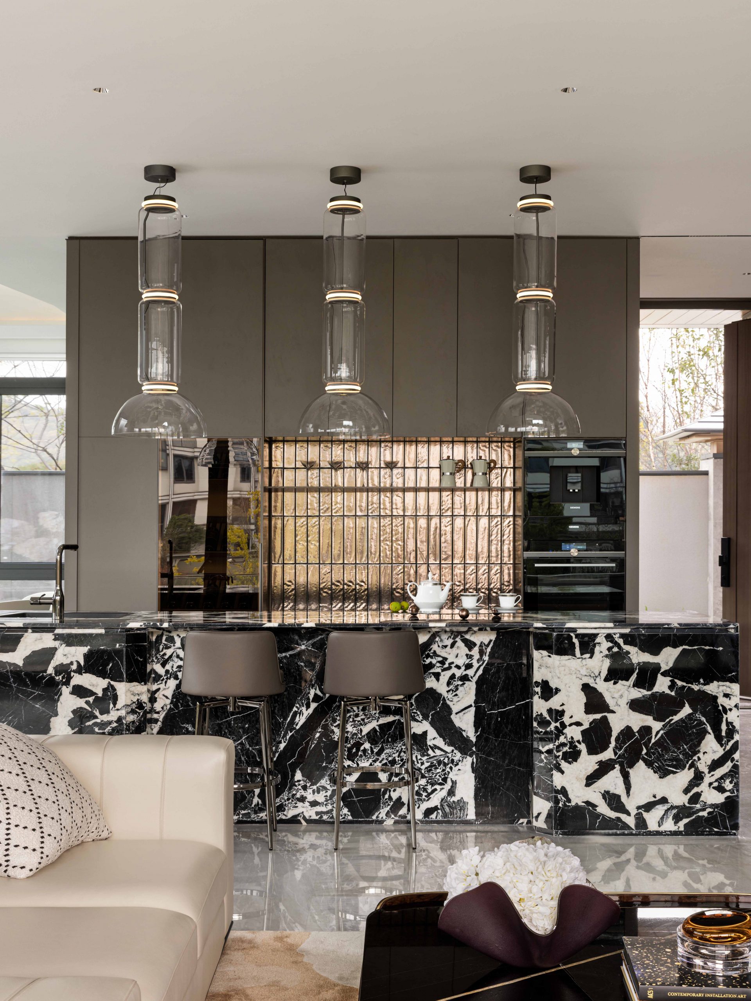
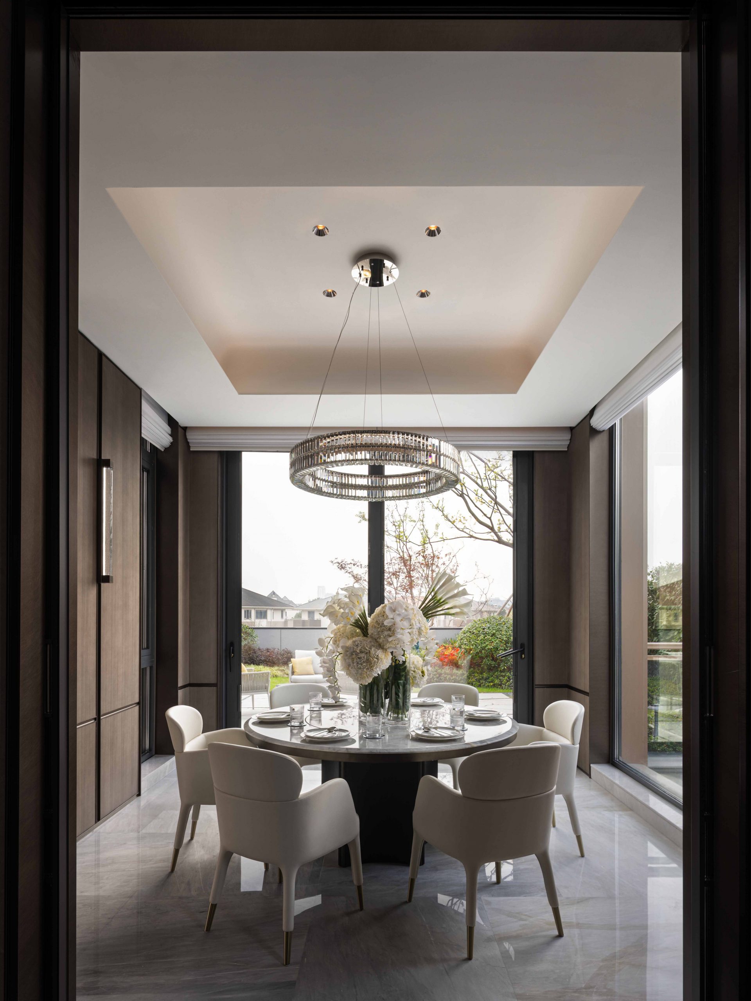
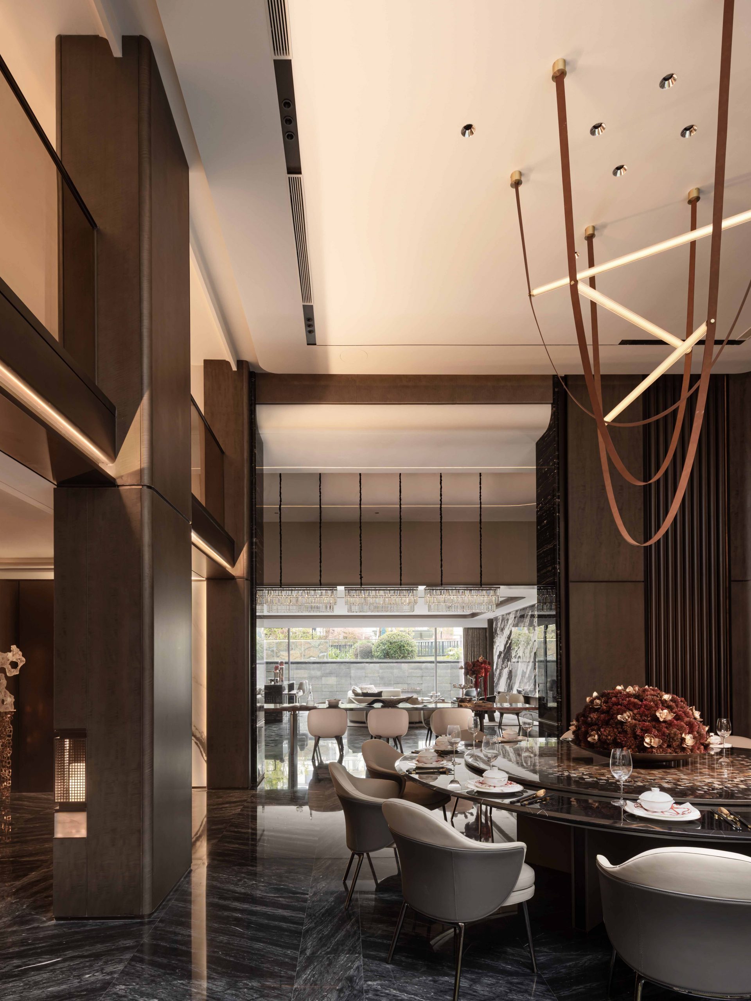
The entrance hall sets the material tone for the home, combining dark stone flooring with timber wall veneer. From here, the plan opens into a double-height living room, where a full-height void brings in natural light. Furnishings are kept close to seating scale: a light-toned sofa is paired with dark armchairs and a black coffee table, while a cluster of pendant lights is dropped at varying heights above the seating area. A tea corner is positioned beside the courtyard, set slightly apart from the main living space. The living and dining areas share a single circulation route, with a large kitchen island acting as the connecting point between them. The island’s stone countertop is offset by glass pendant lighting above.
-
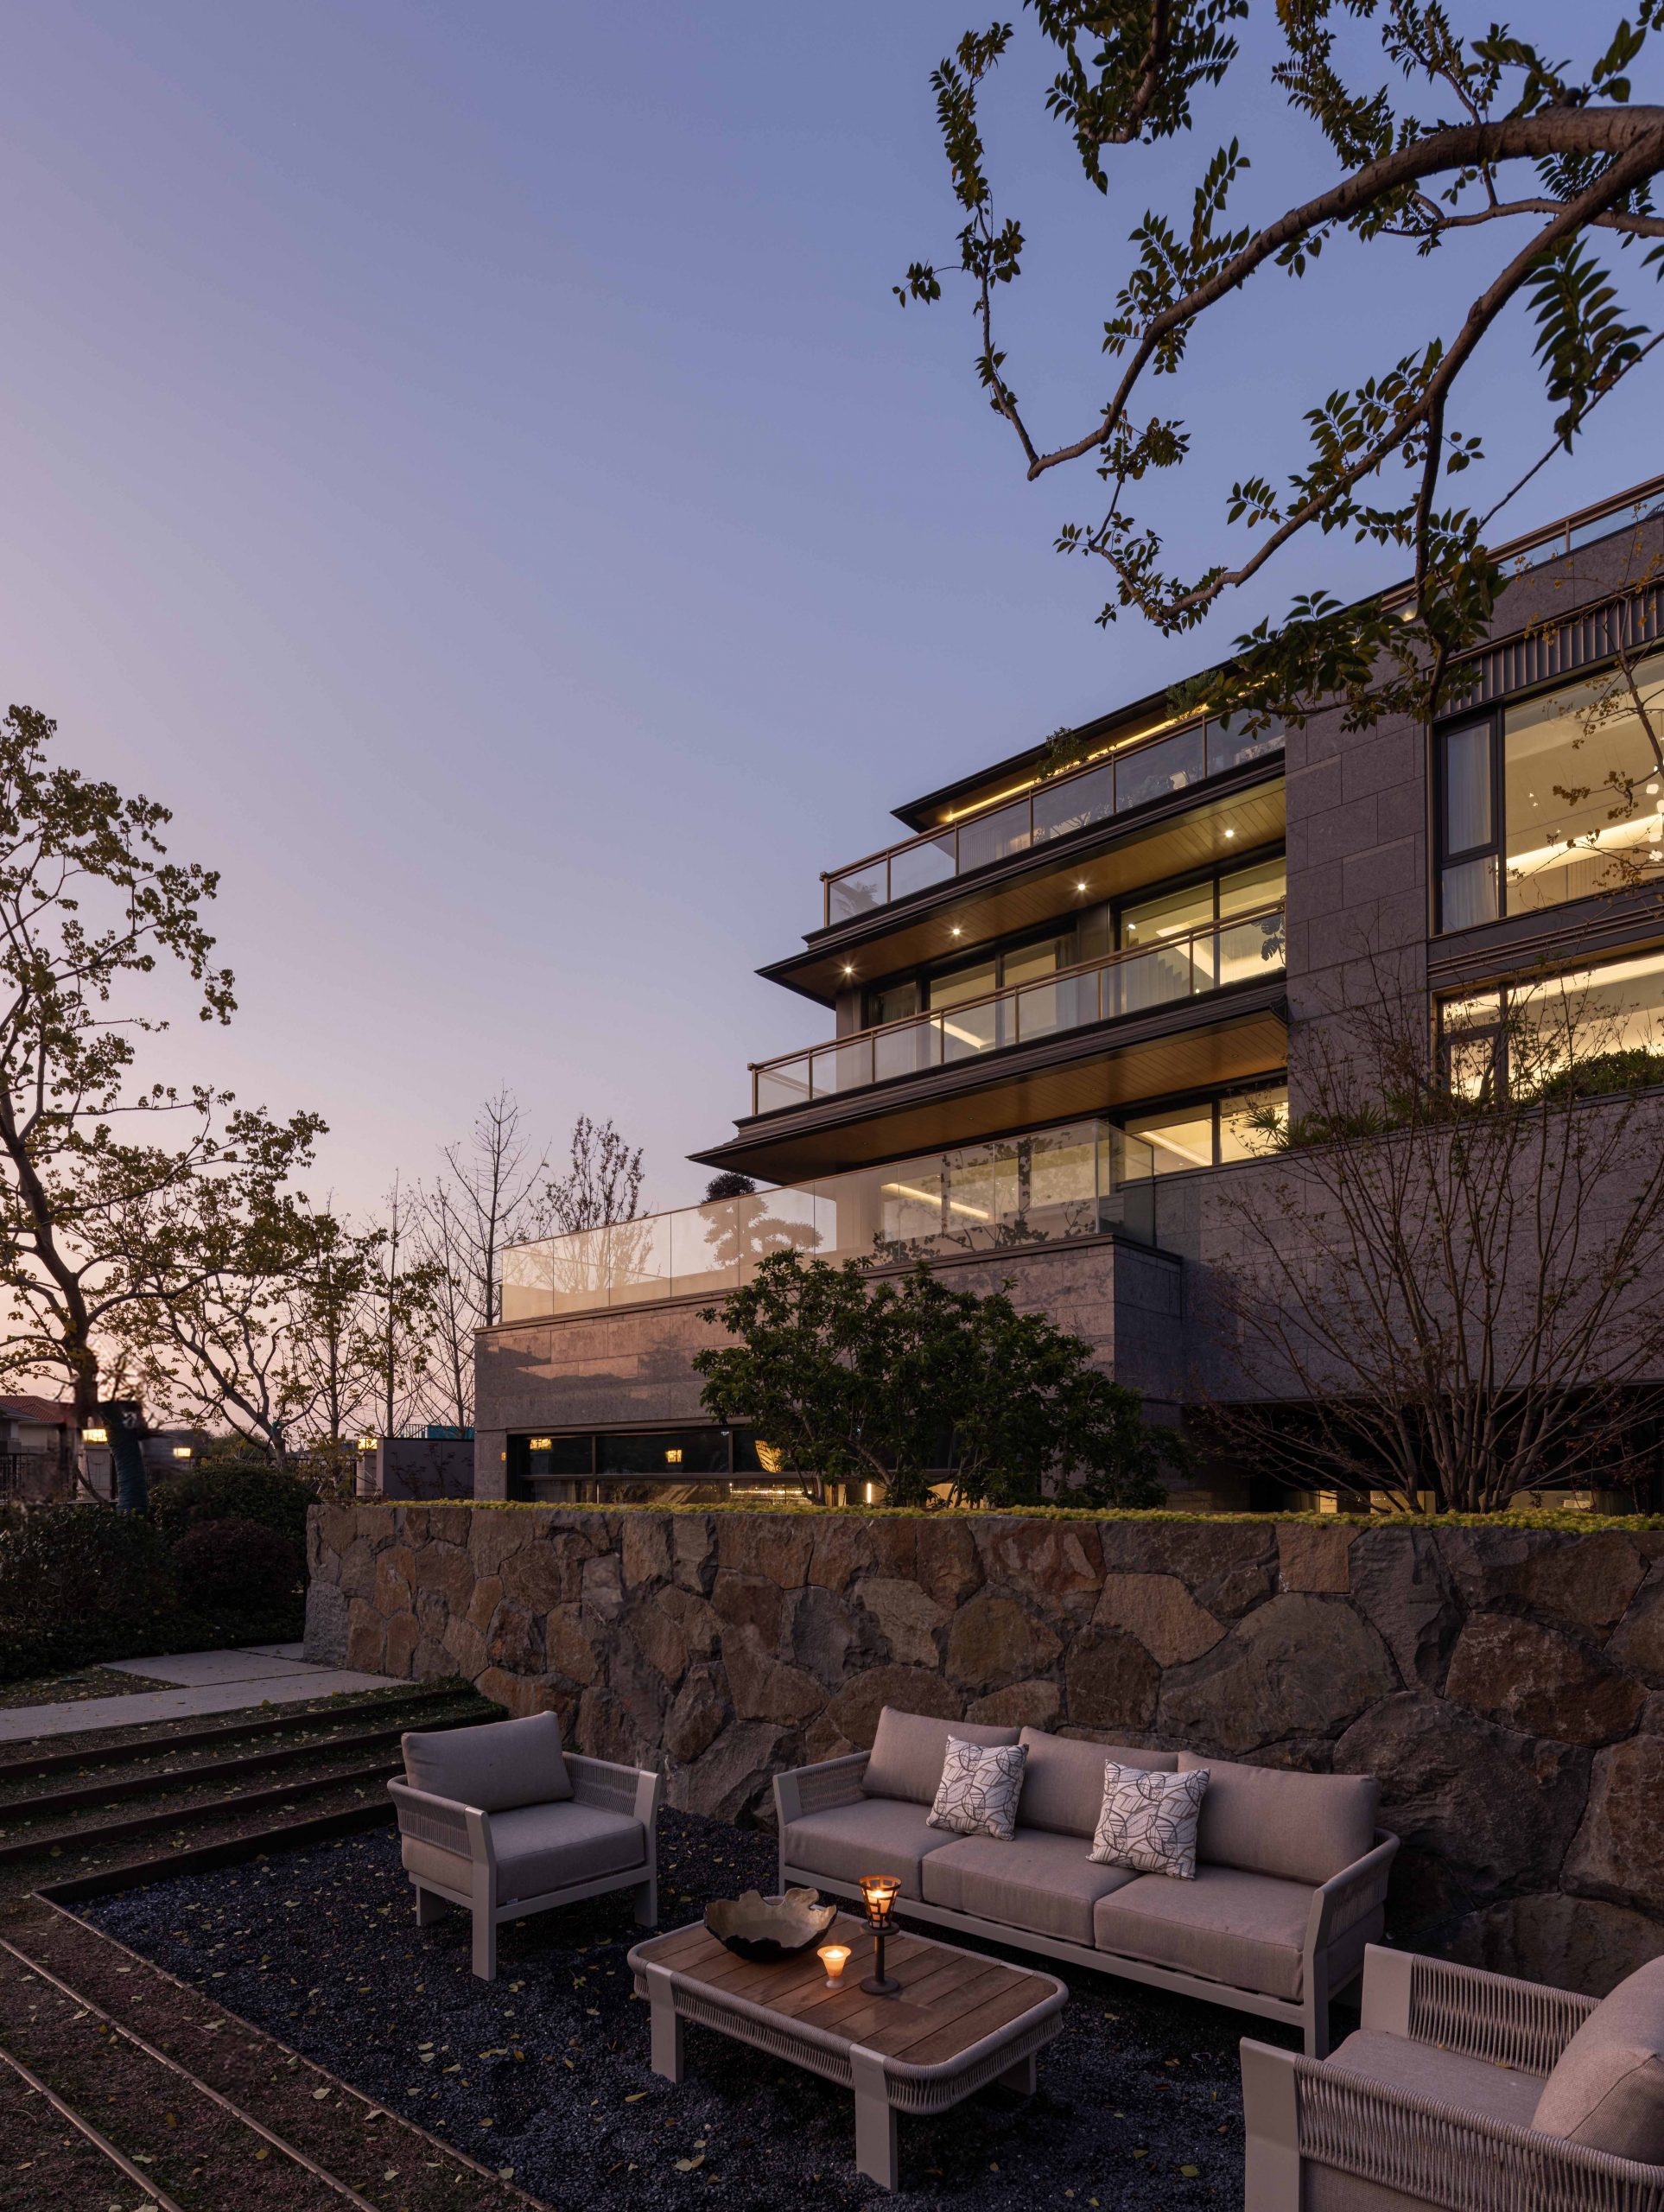
- Photo credit: Hanmo Vision / Ye Song
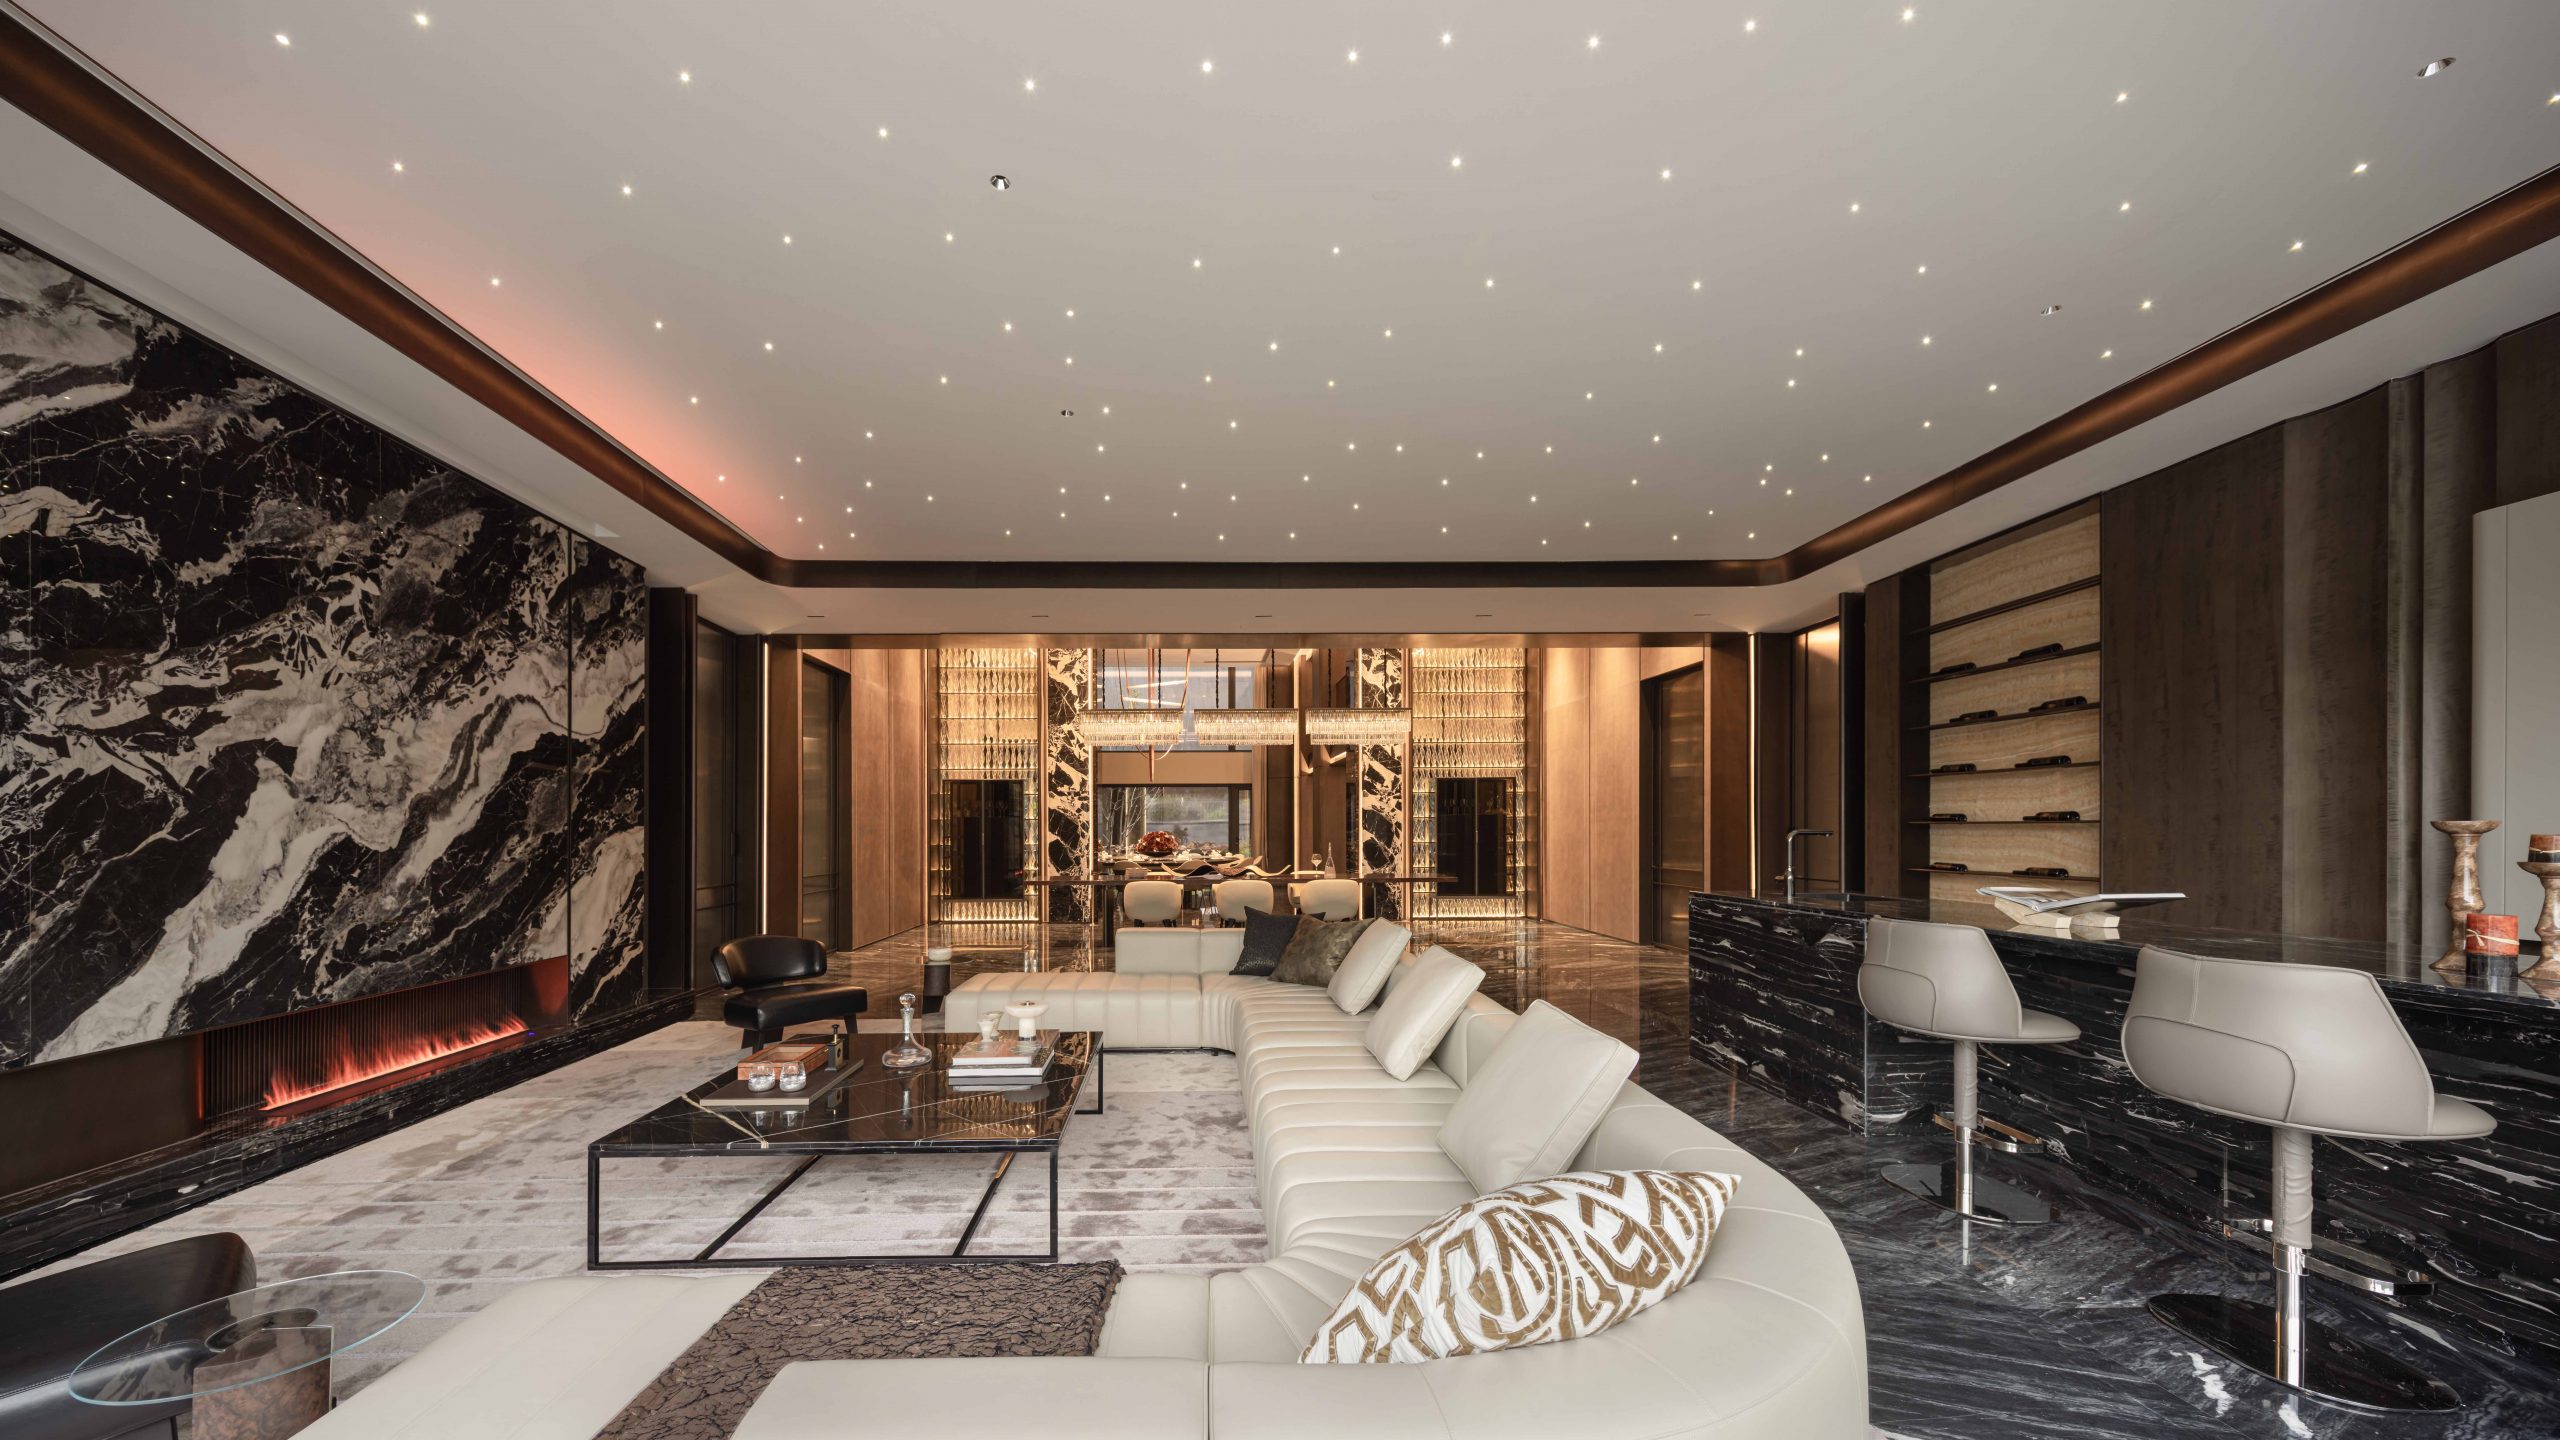
The basement is finished with dark stone flooring and a defined wall-and-ceiling structure, distinguishing it from the lighter ground floor. The living and reception area is built around a fireplace set into the wall, with a round table positioned at the centre of the room for dining and conversation. A bar area and wine cabinet are placed at the opposite end of the space.
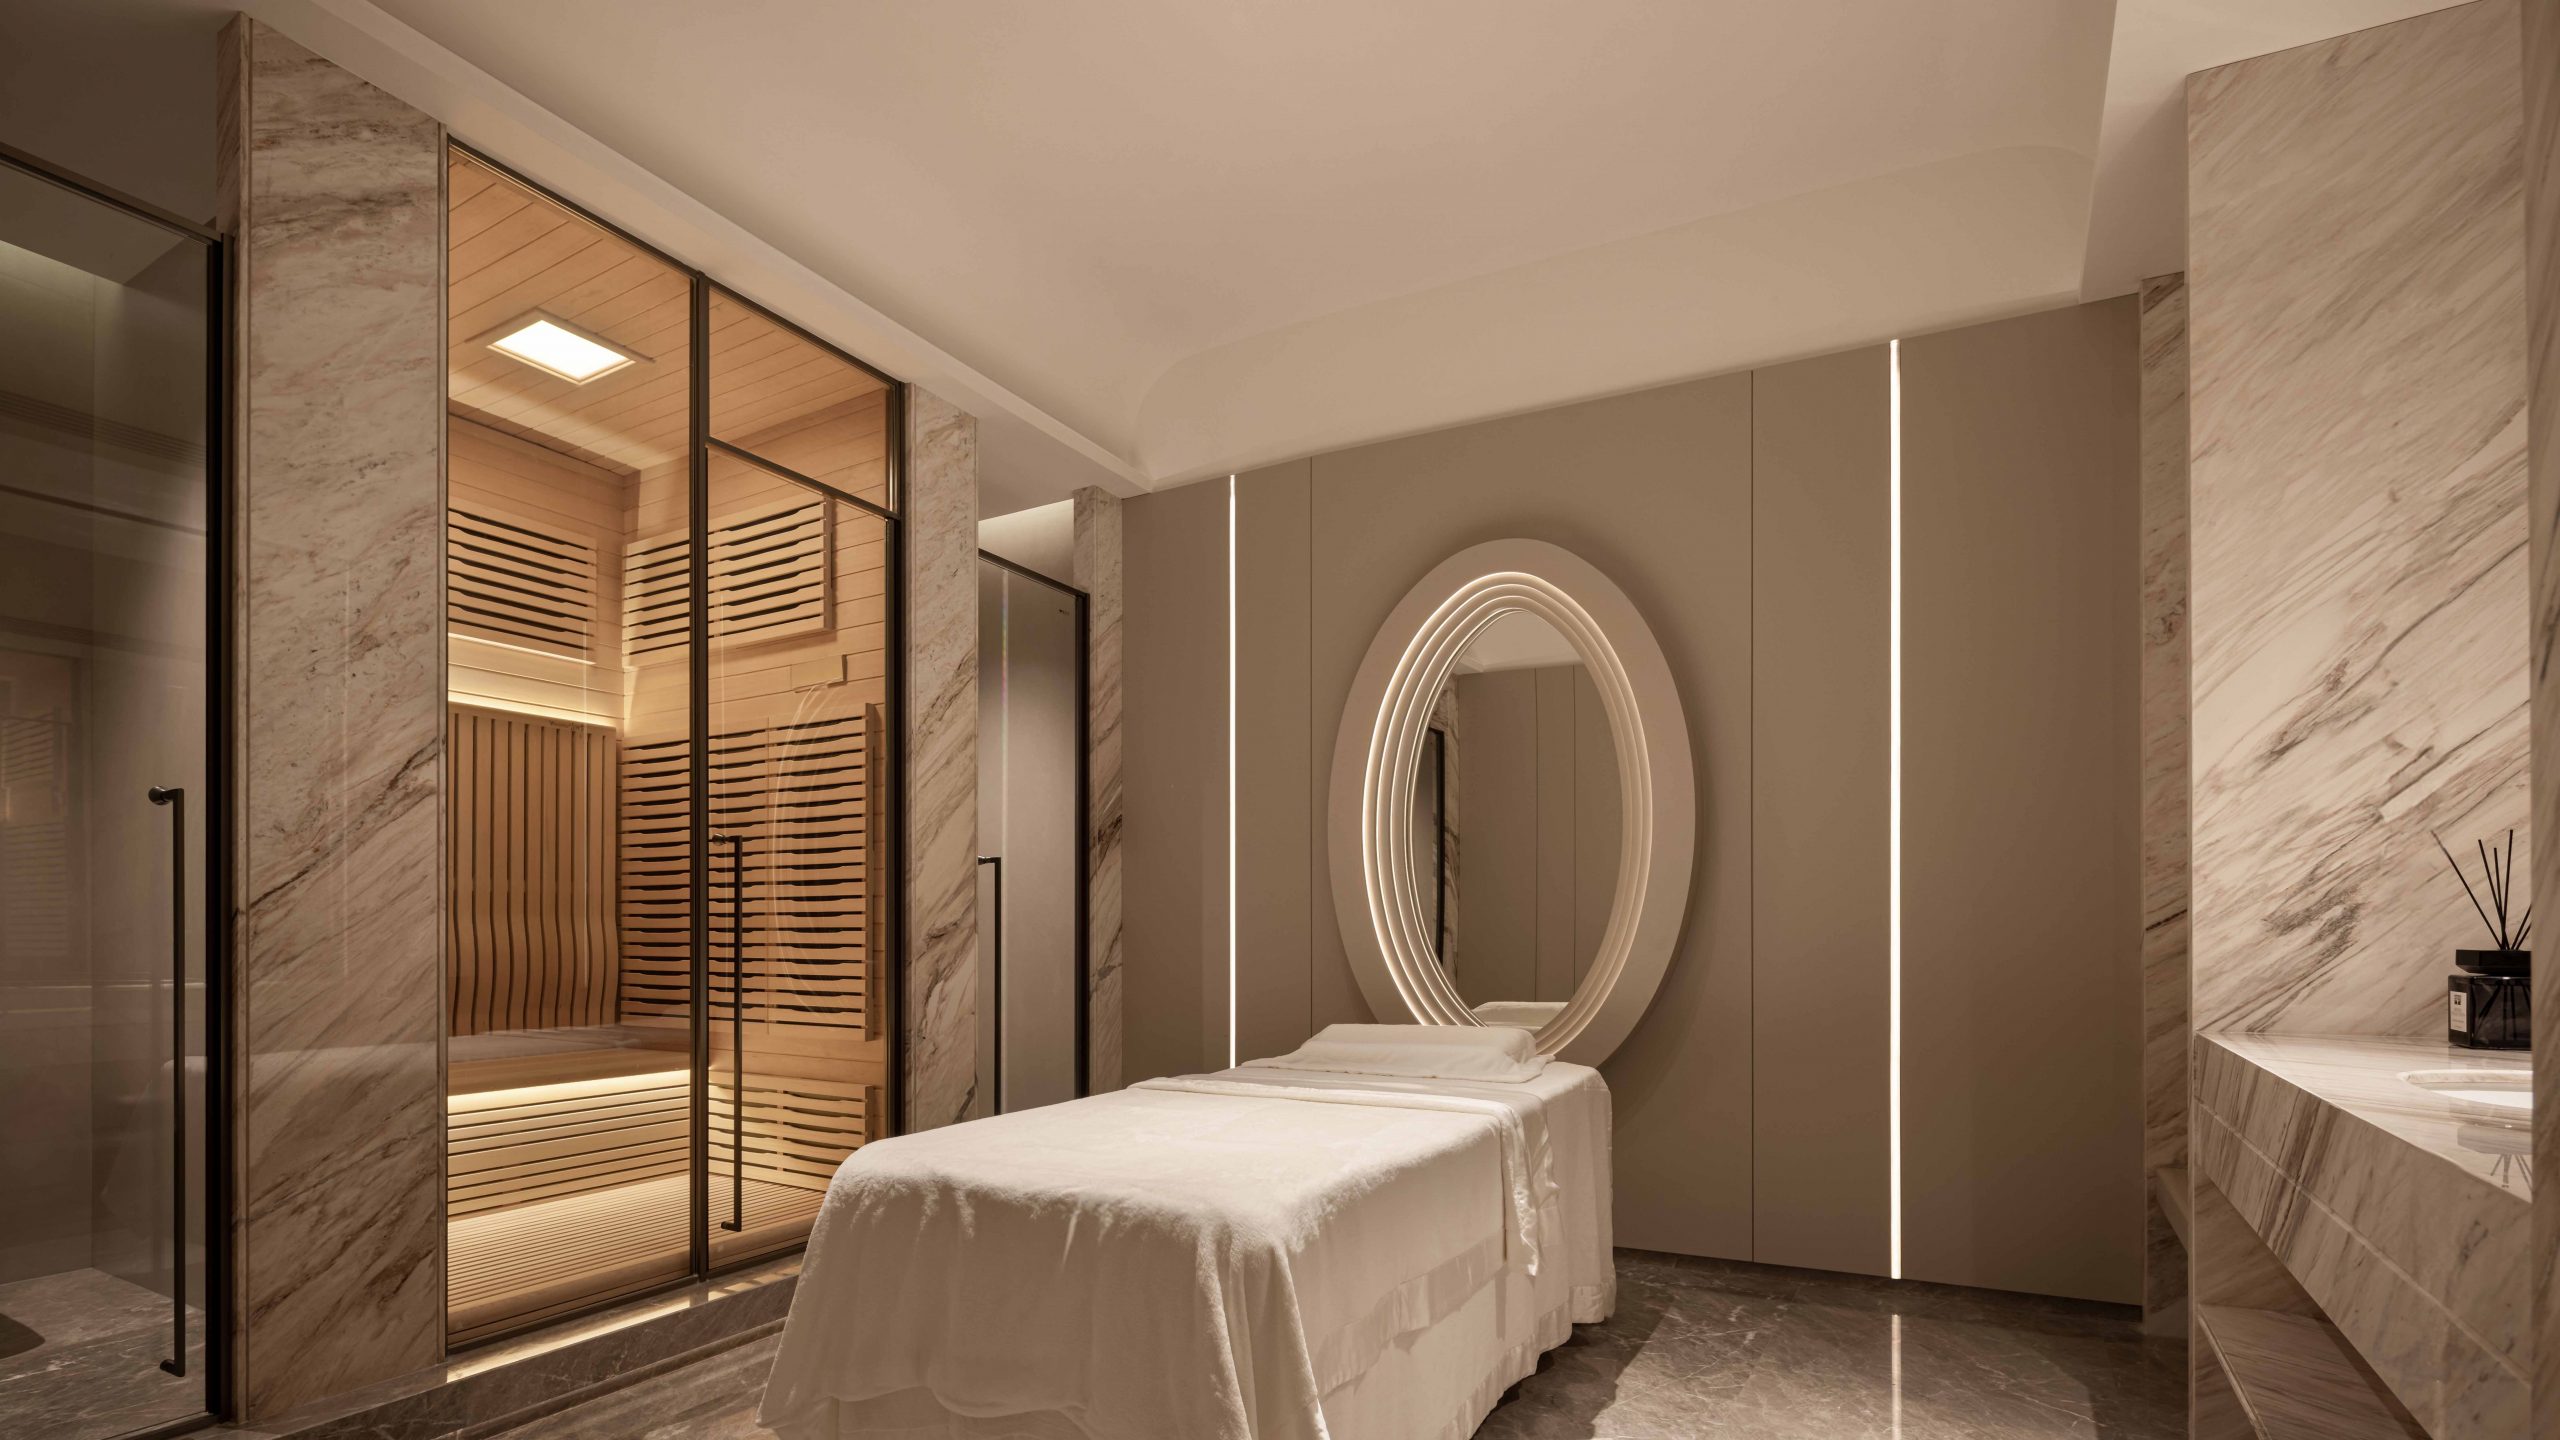
Further along, the basement houses a billiards room, a games area, a spa and a wine-tasting space. These are kept as separate rooms but are connected through sightlines and a shared circulation path.
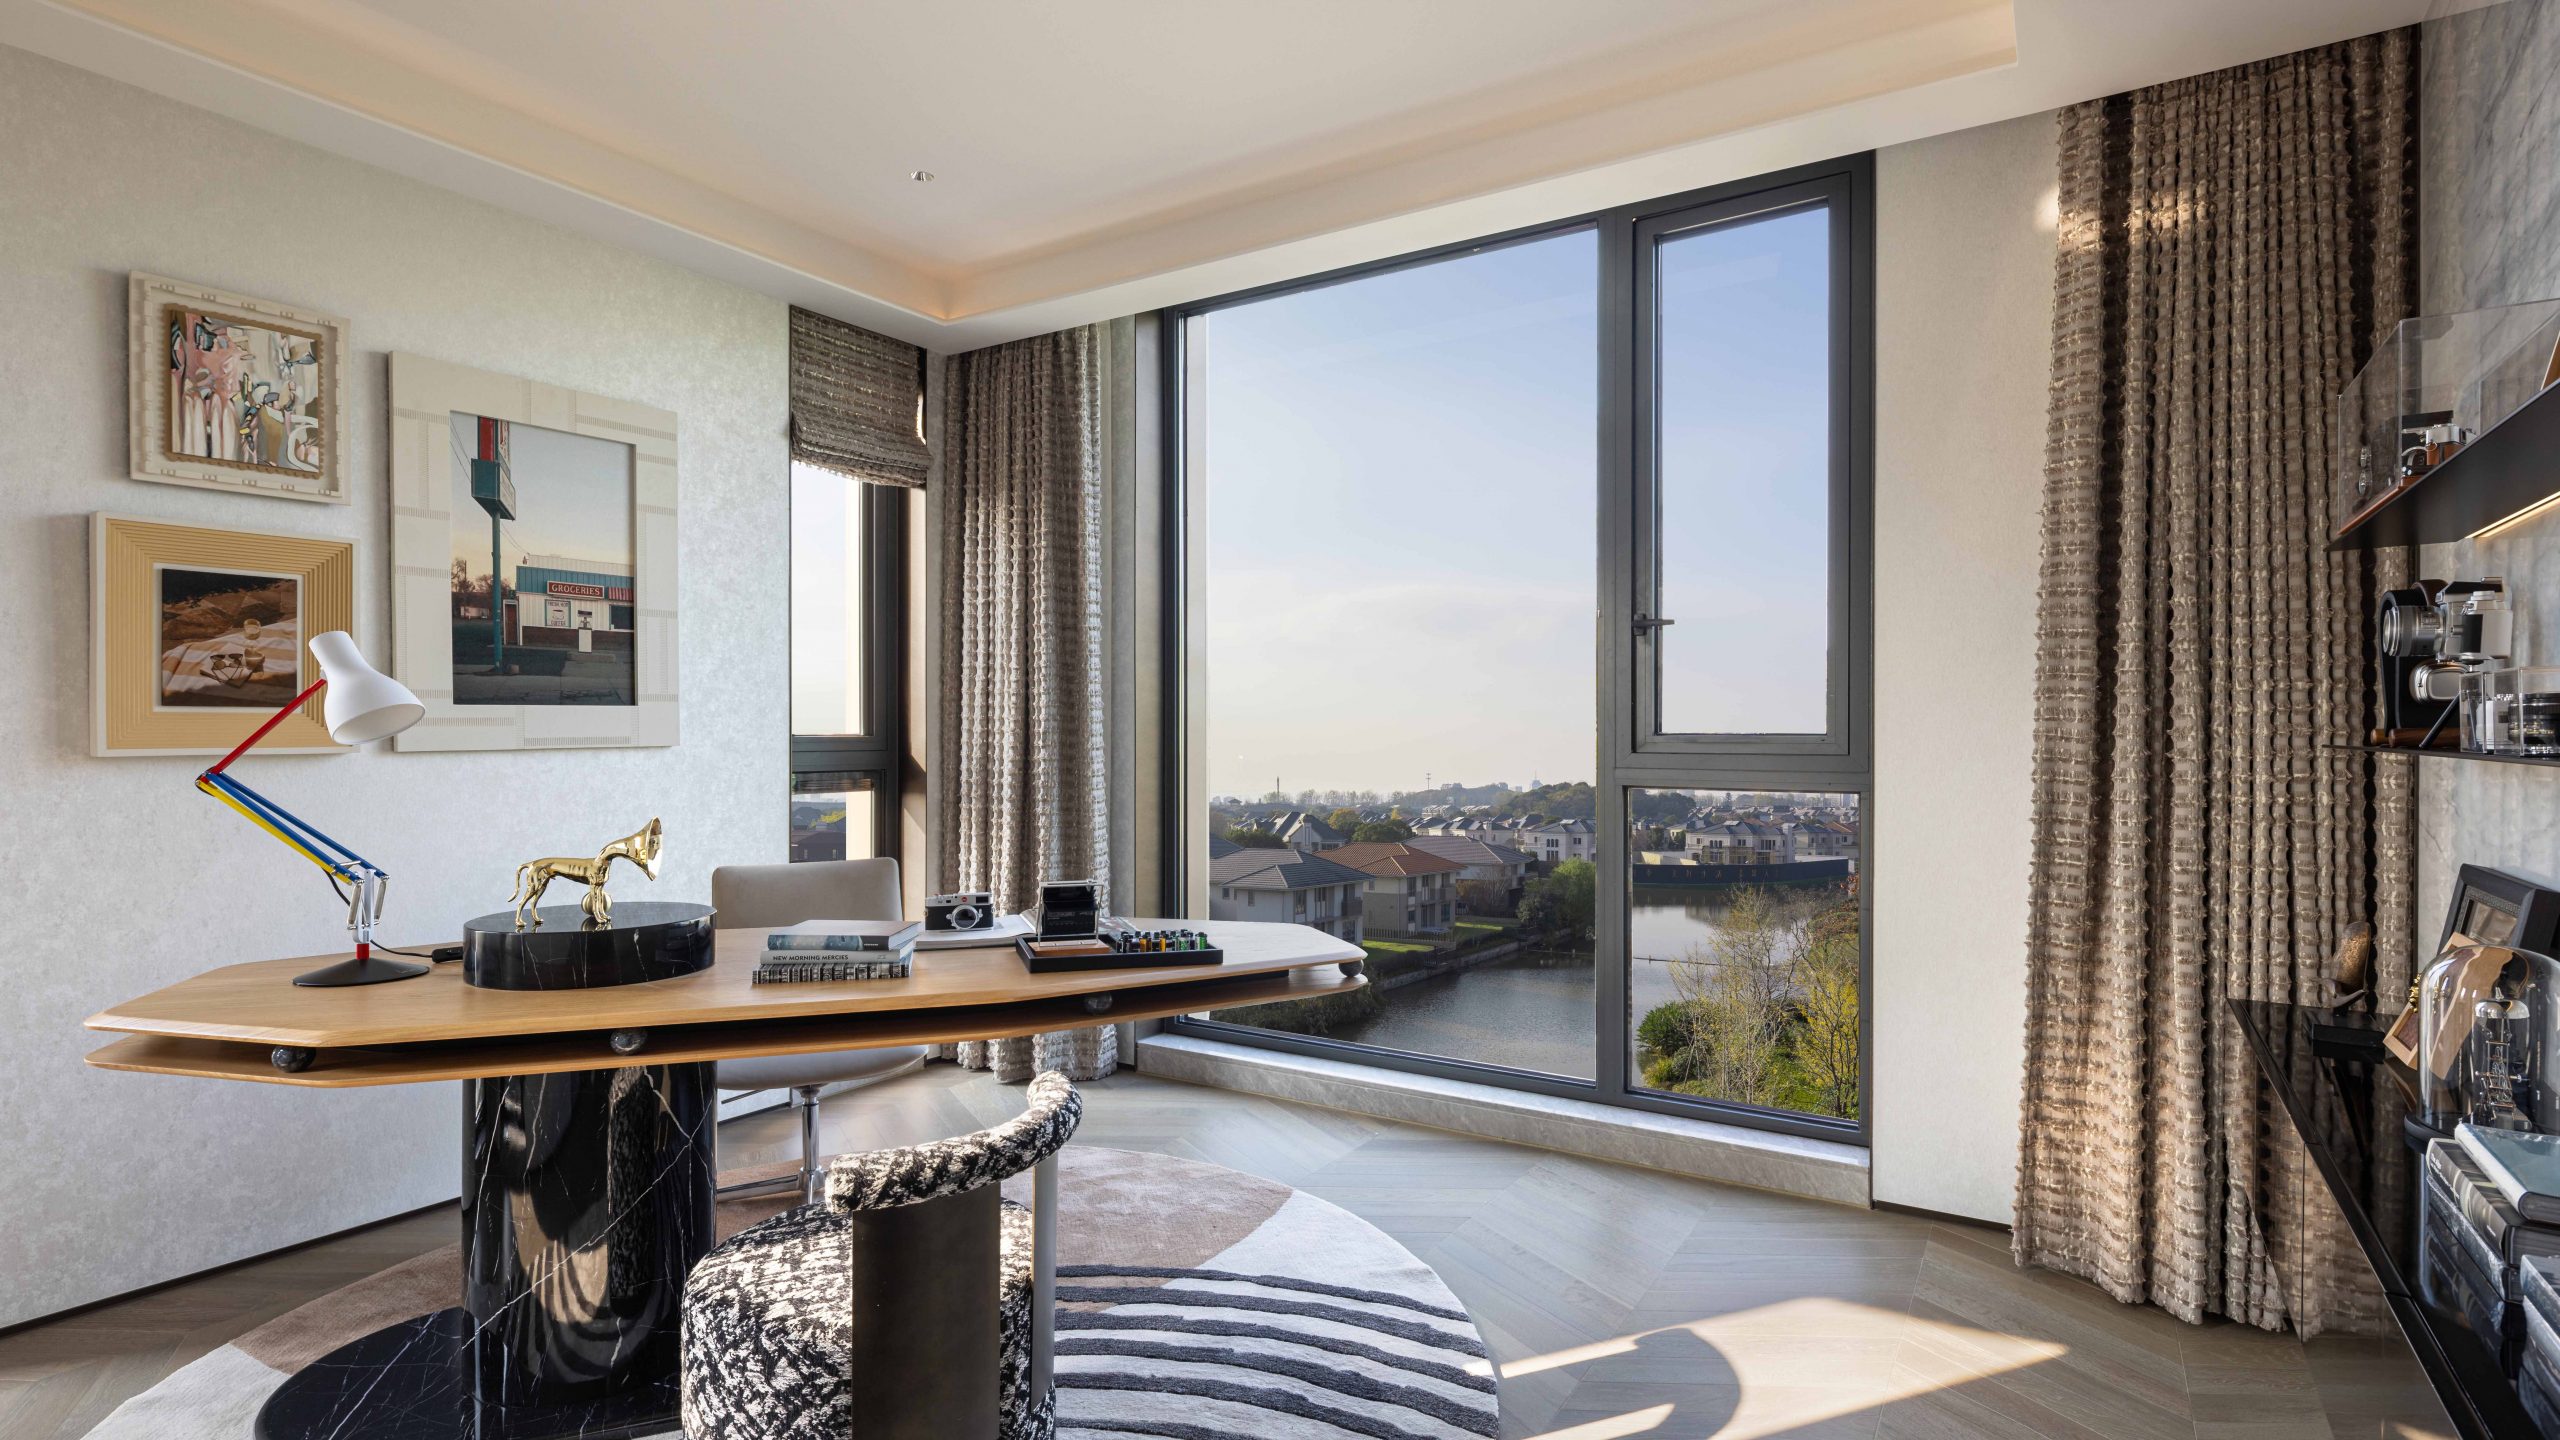
The second floor sits above the ground-floor void and includes a family lounge with a circular recessed ceiling detail. The adjoining study is built around a long, faceted desk on a stone base, combining space for reading, writing and display in a single piece of furniture.
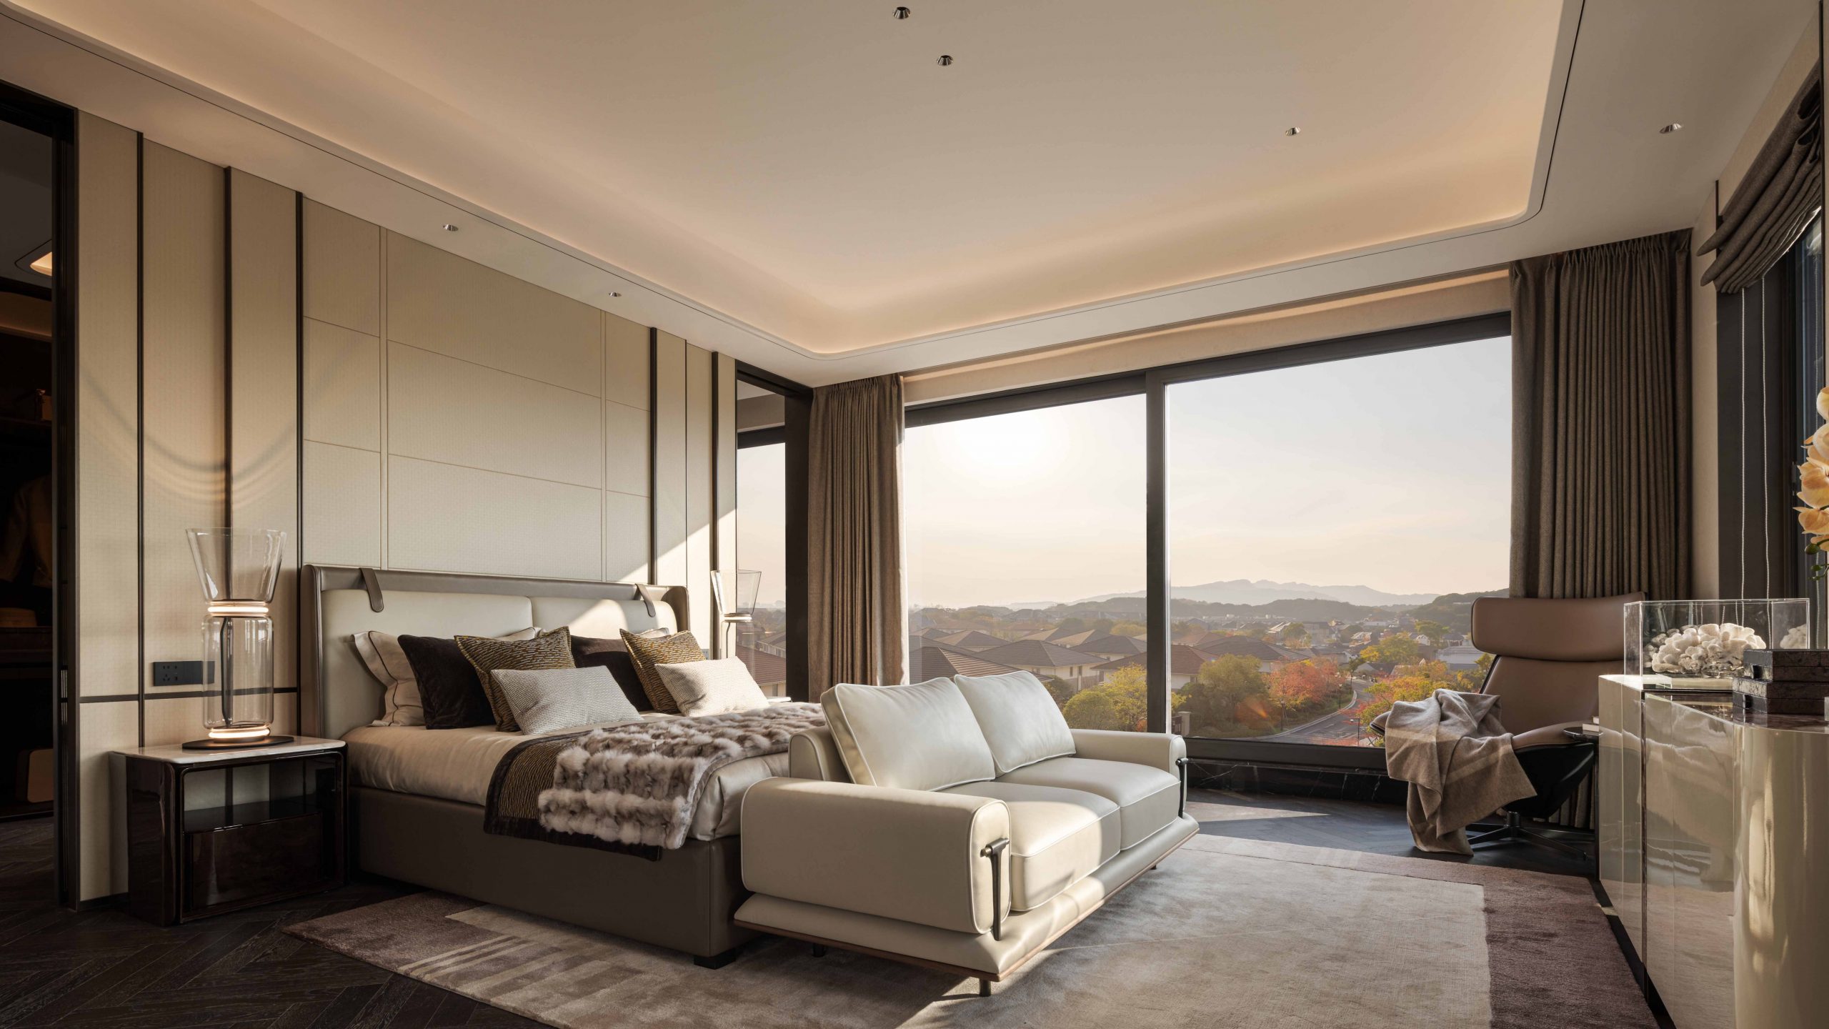
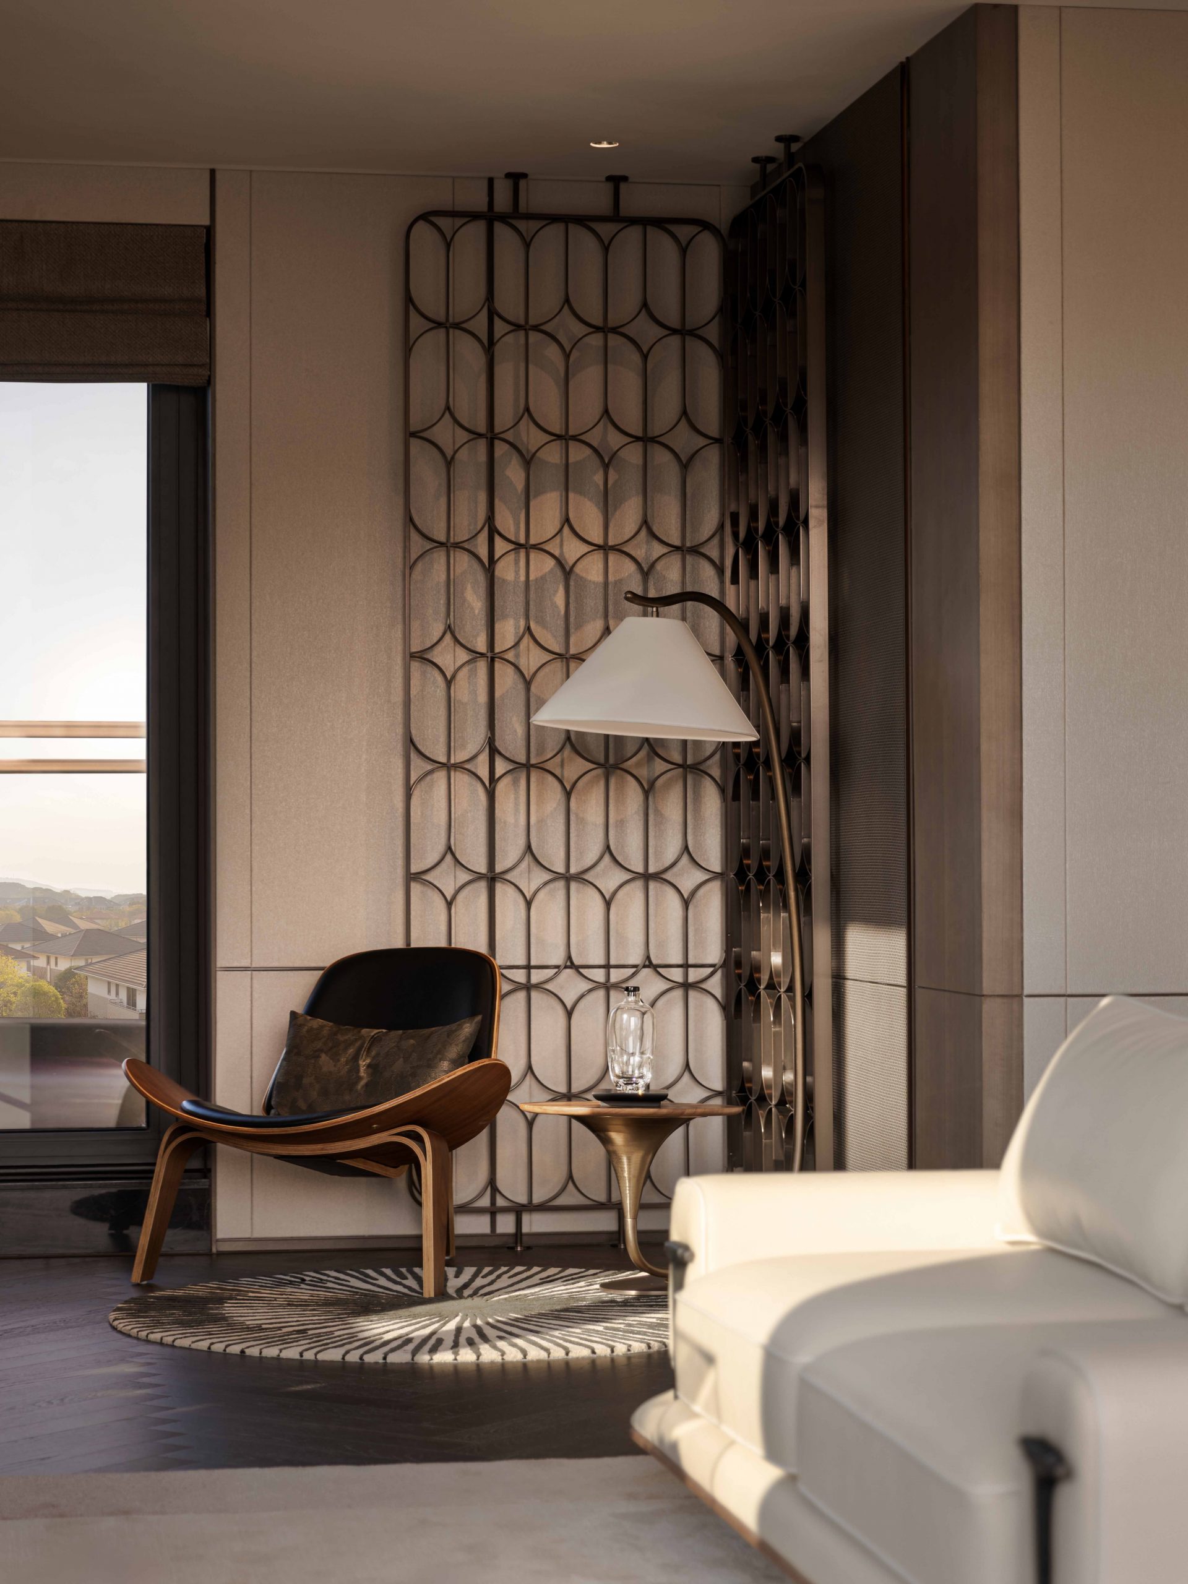
The master bedroom runs the width of the third floor, with a large window facing the surrounding hills and courtyard greenery. The bed and its upholstery are kept in matching tones to keep the room visually calm, with a lounge sofa at the foot of the bed and an armchair positioned by the window.
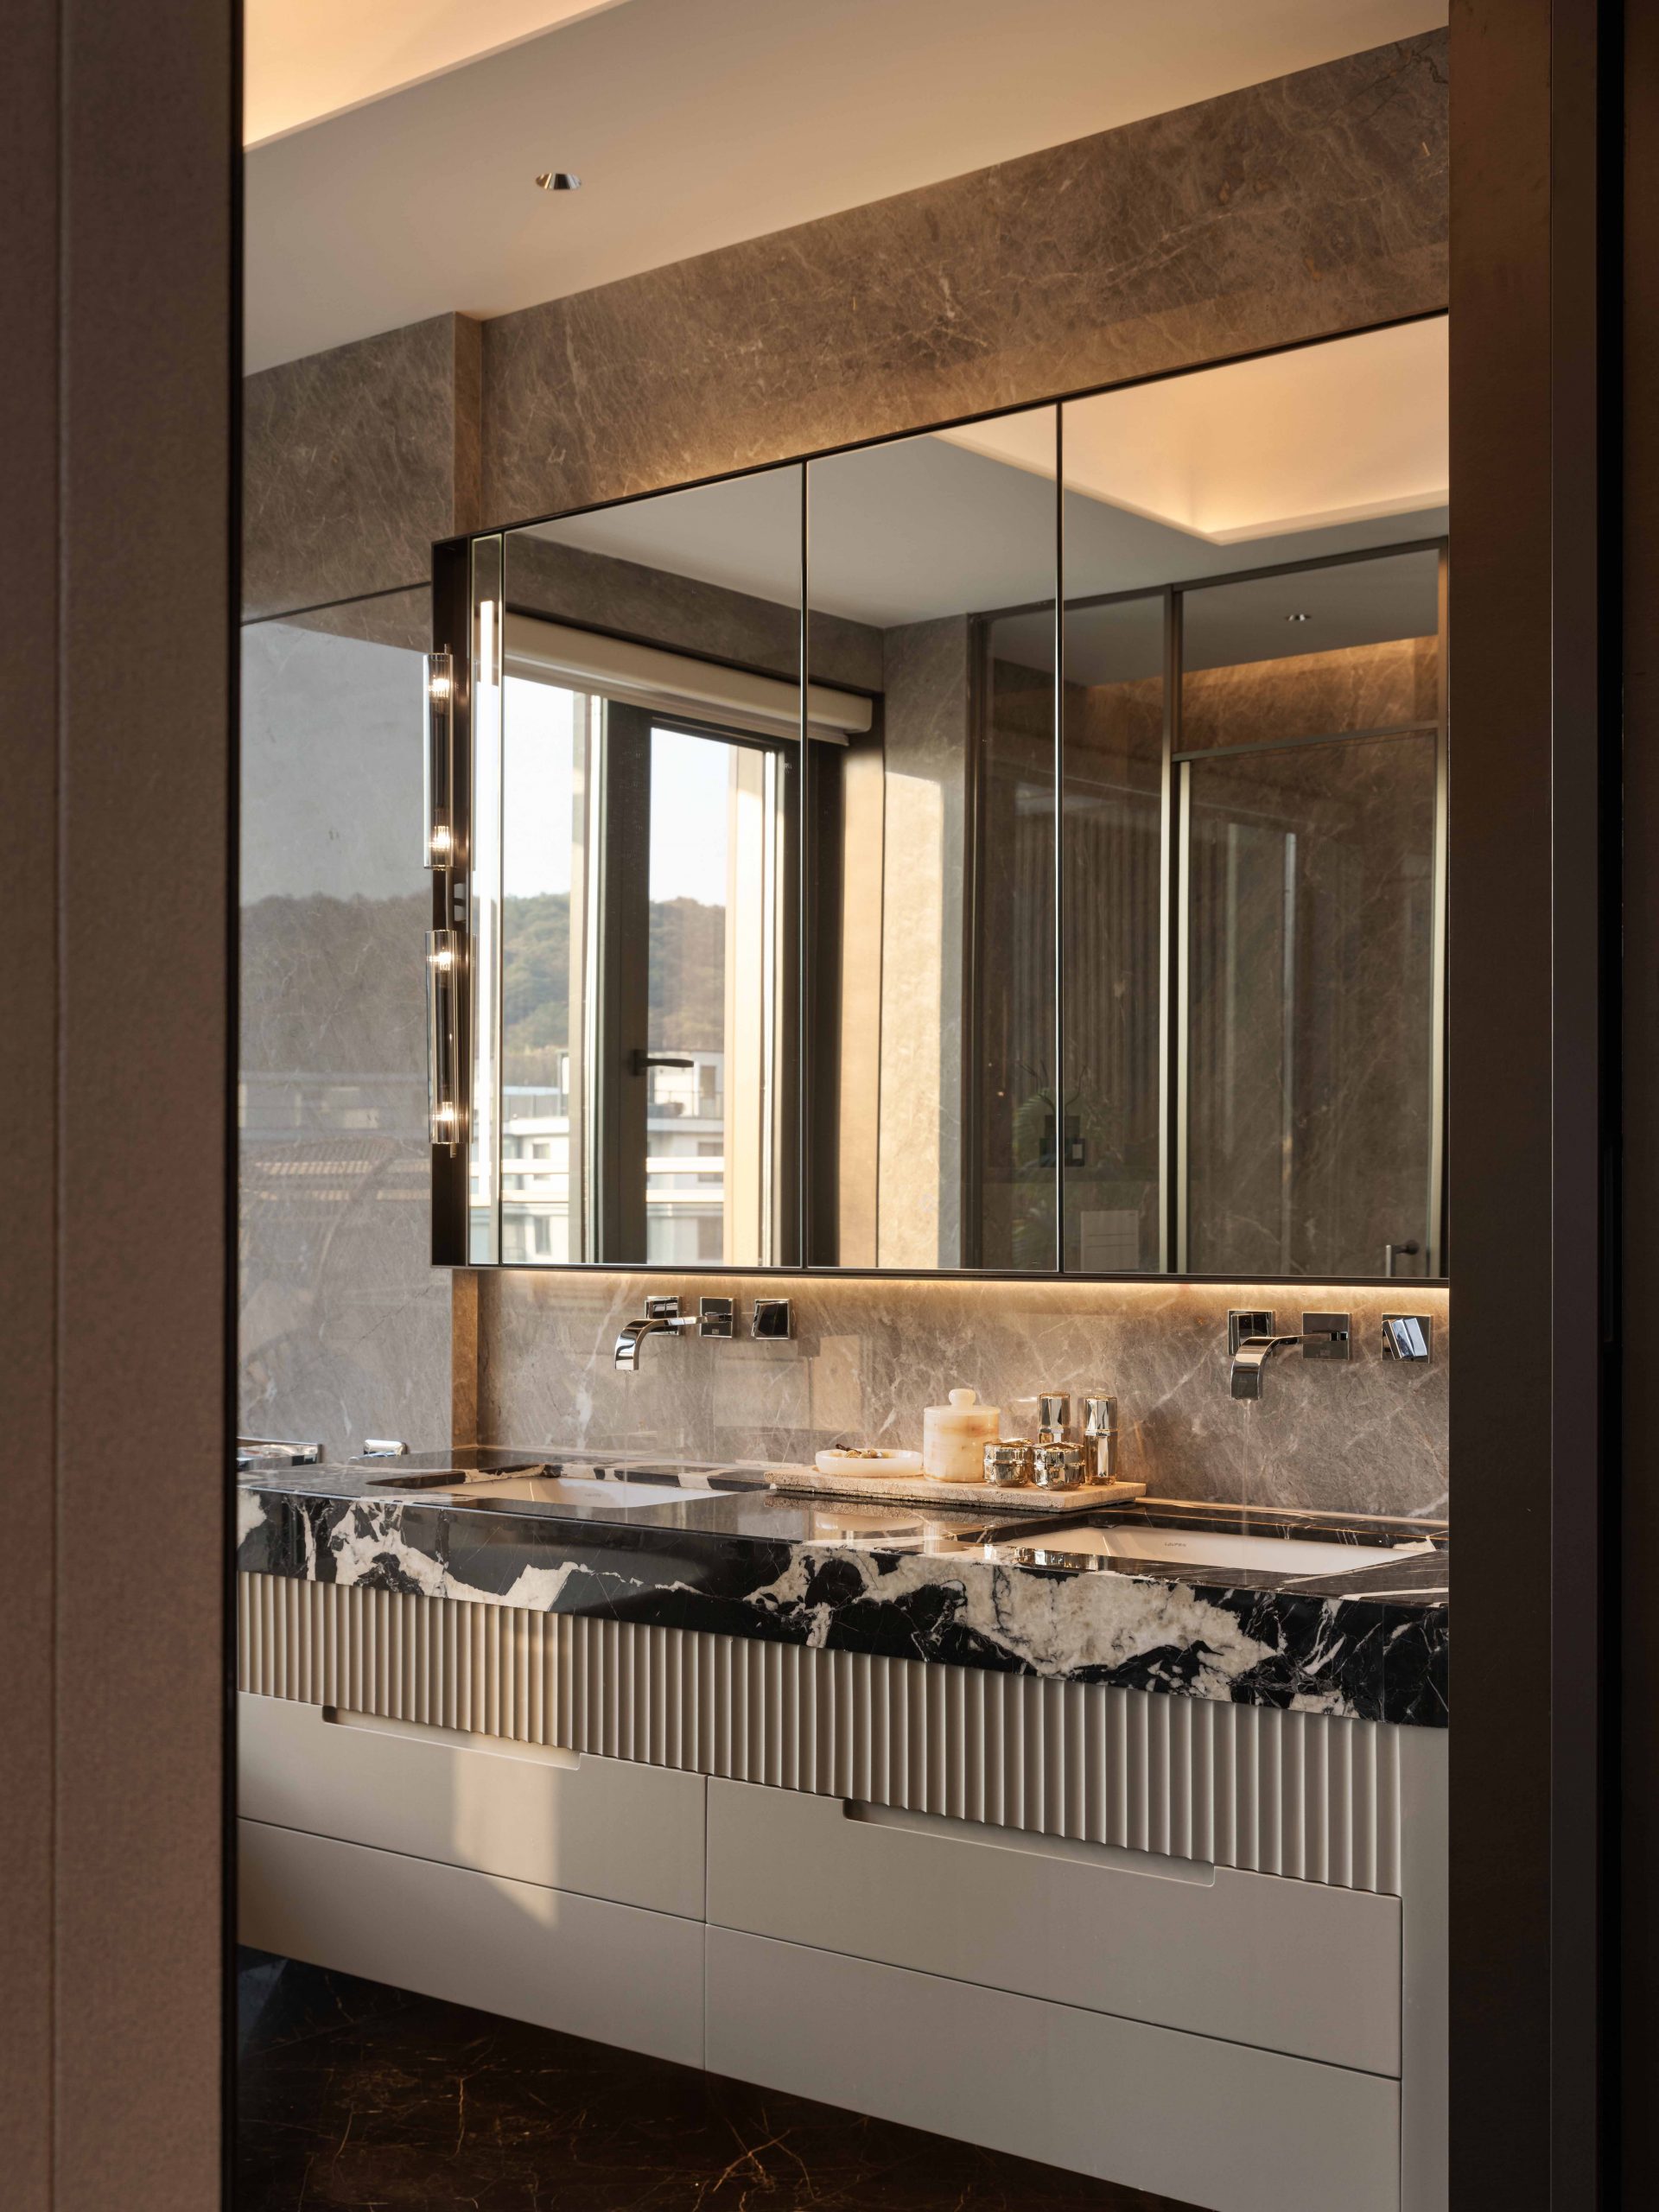
The walk-in wardrobe sits at the far end of the floor, finished in mirror and timber panelling with a herringbone-pattern wood floor. The master bathroom continues the same restrained material approach, with a freestanding bathtub positioned by the window and a symmetrical twin-basin vanity. At the end of the corridor, a small display niche has been built in as a pause point along the route.
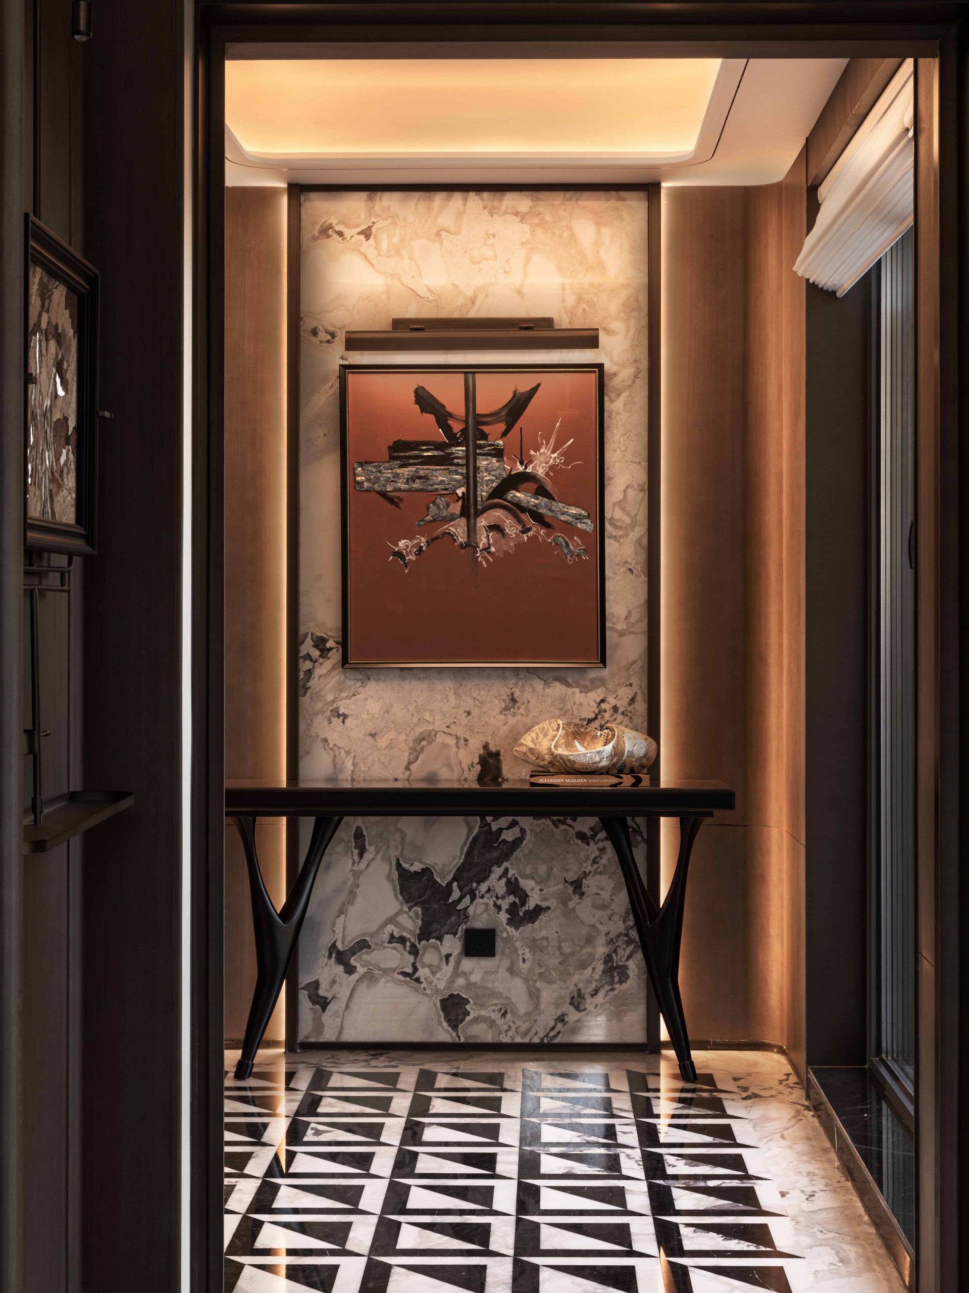
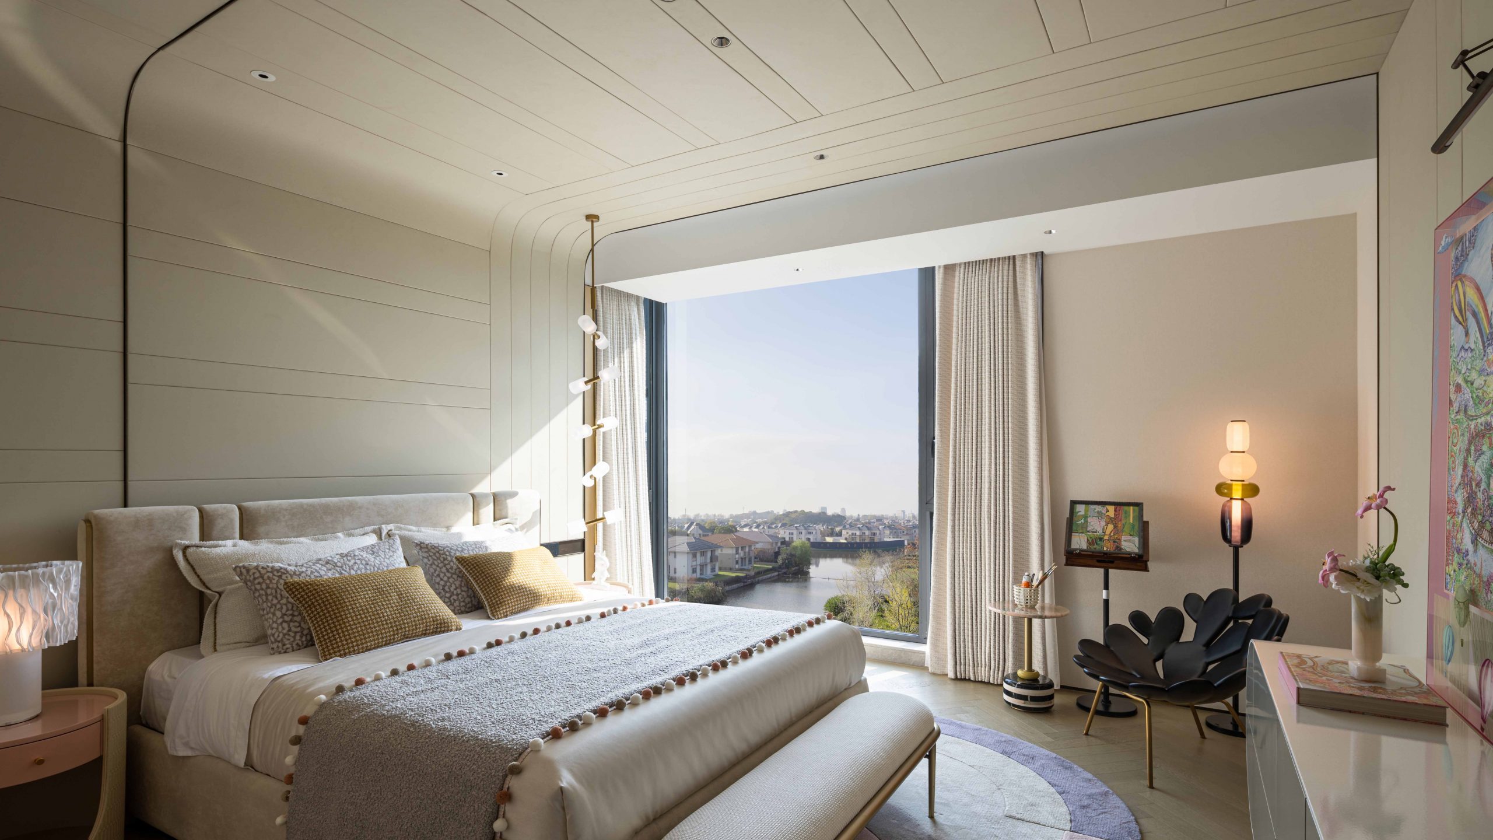
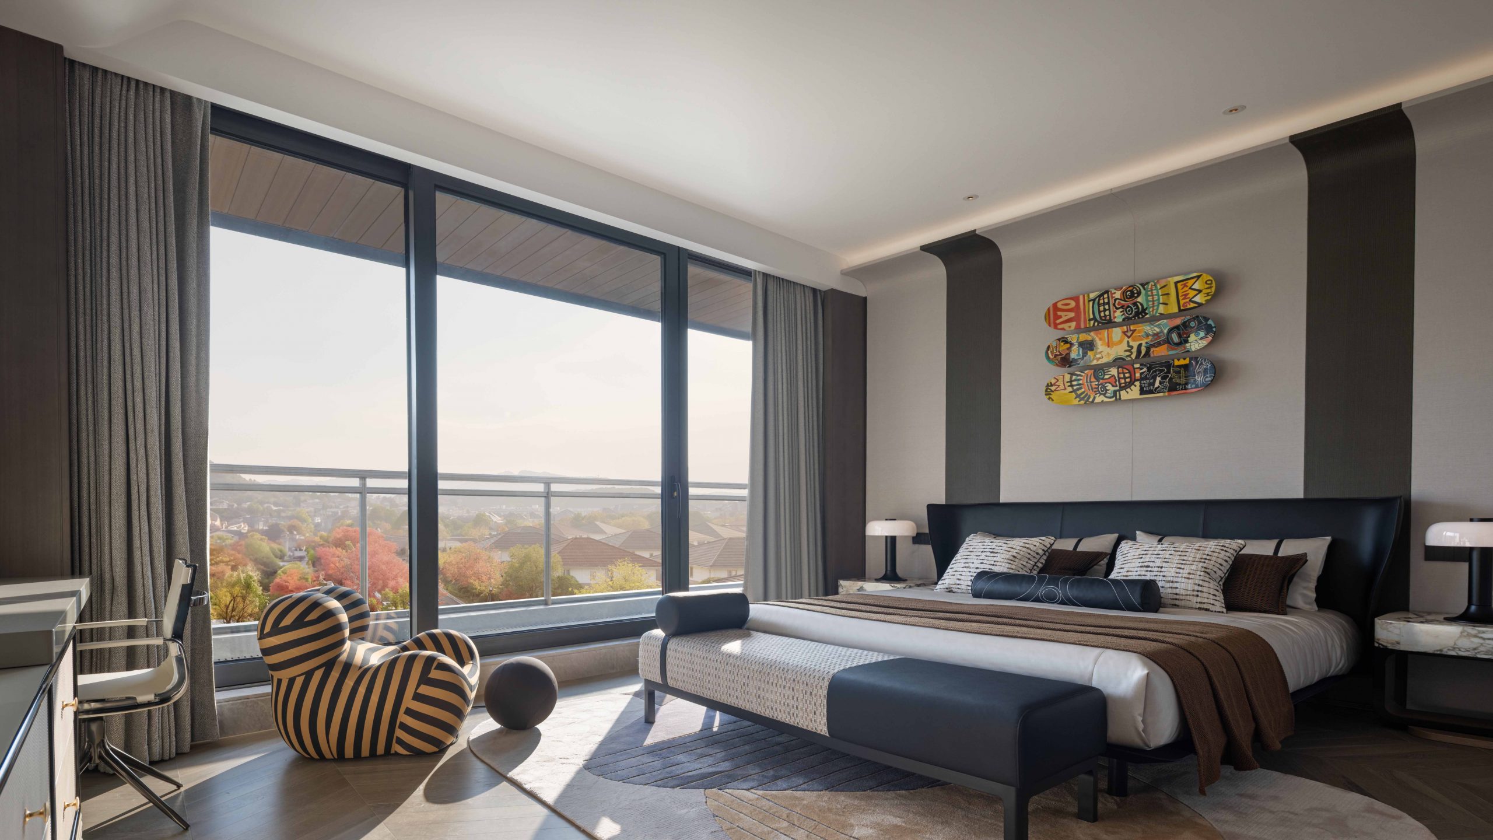
The girl’s bedroom uses curved wall and ceiling junctions rather than sharp corners, finished in soft fabrics and pale beige tones. The boy’s bedroom takes a more angular approach, with a wall-mounted skateboard display and a dark, upholstered headboard anchoring the bed. The mezzanine level functions as a transition space between floors. A backlit sculptural piece is positioned at the top of the staircase as a visual marker, with a corner sofa nearby offering a place to sit. The adjoining private collection room uses a metal-framed display structure with glass panels to store and present items.


