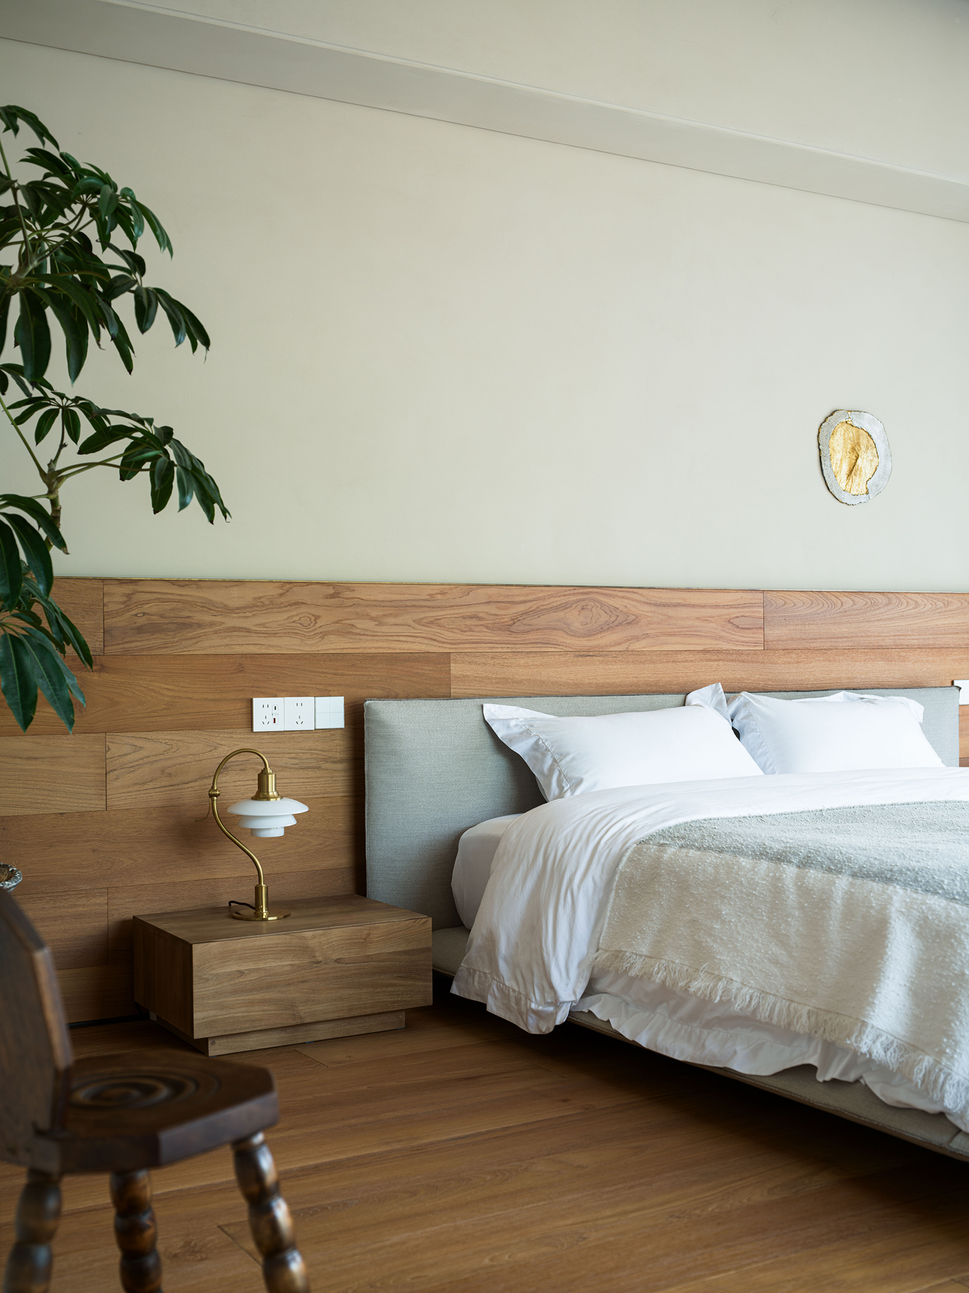
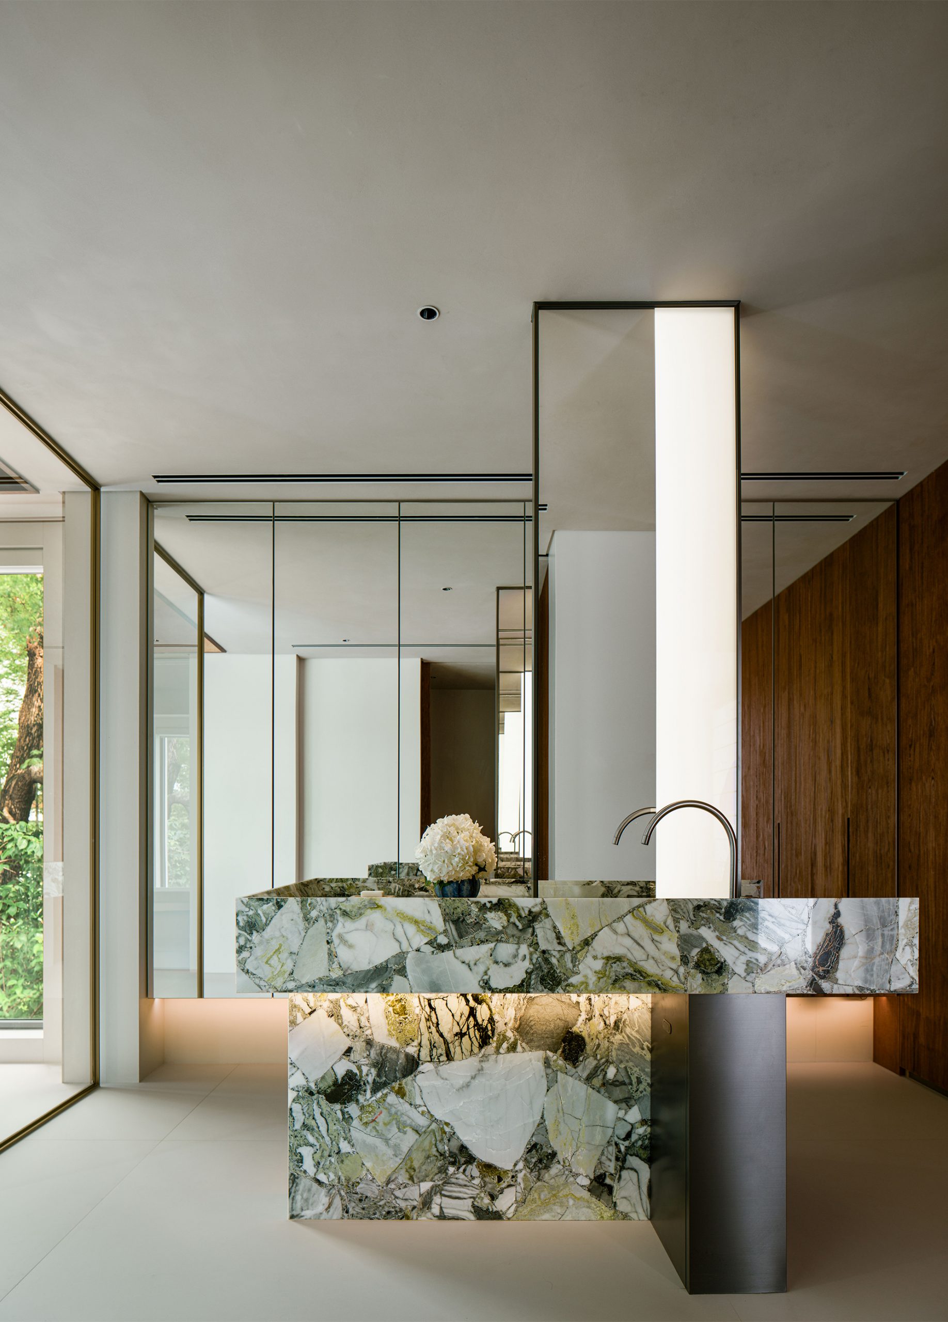
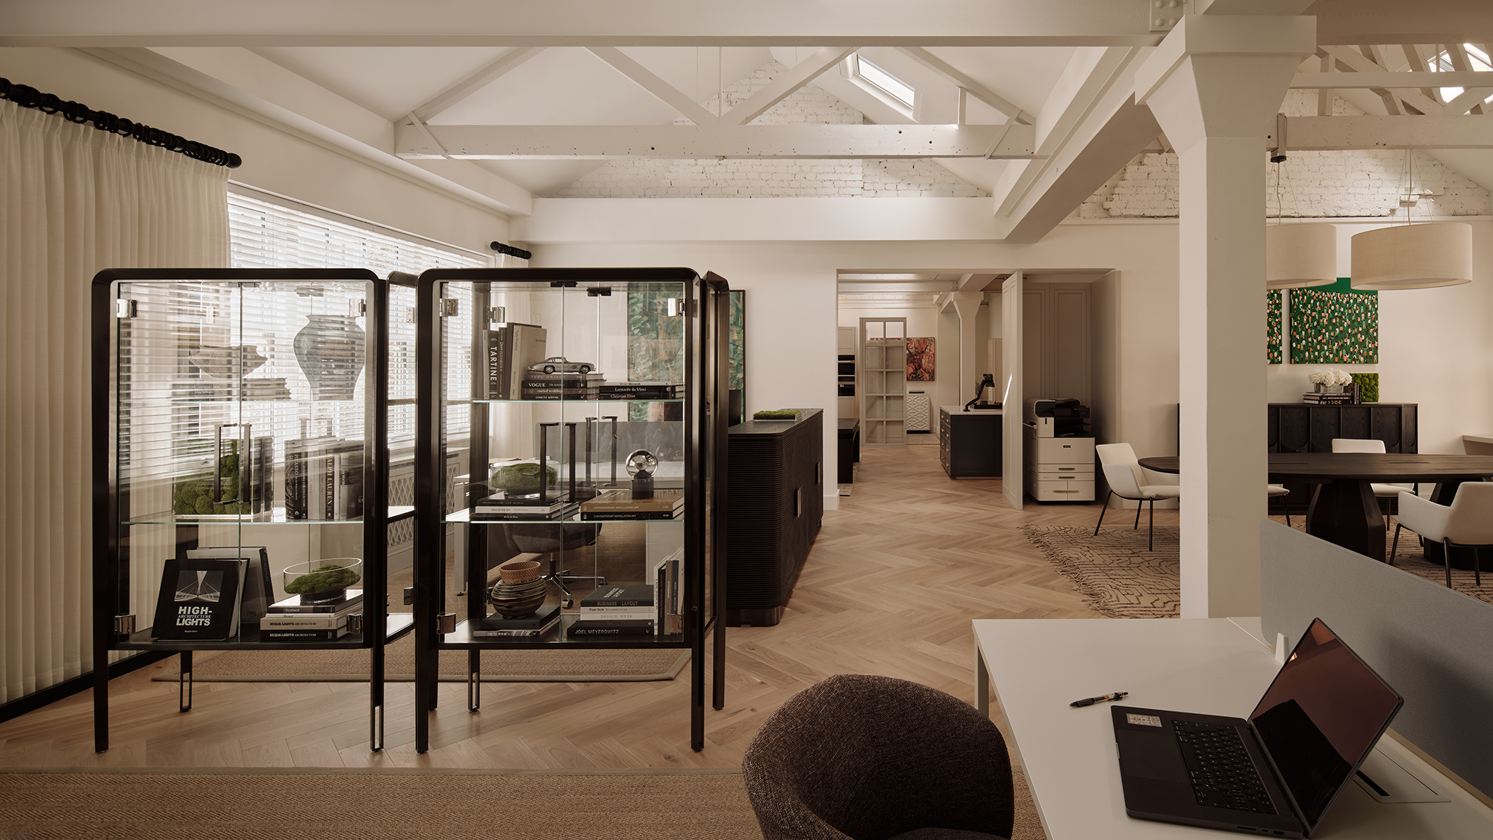
Designed by WJ Studio, this Shanghai residence was planned with intent to integrate its lakeside setting. Surrounded by mature trees, the house avoids an inward-facing layout. Boundary walls are lowered to extend views outward, allowing greenery and natural light to become part of the interior environment, facilitating visual connectivity and flow between indoors and outdoors.
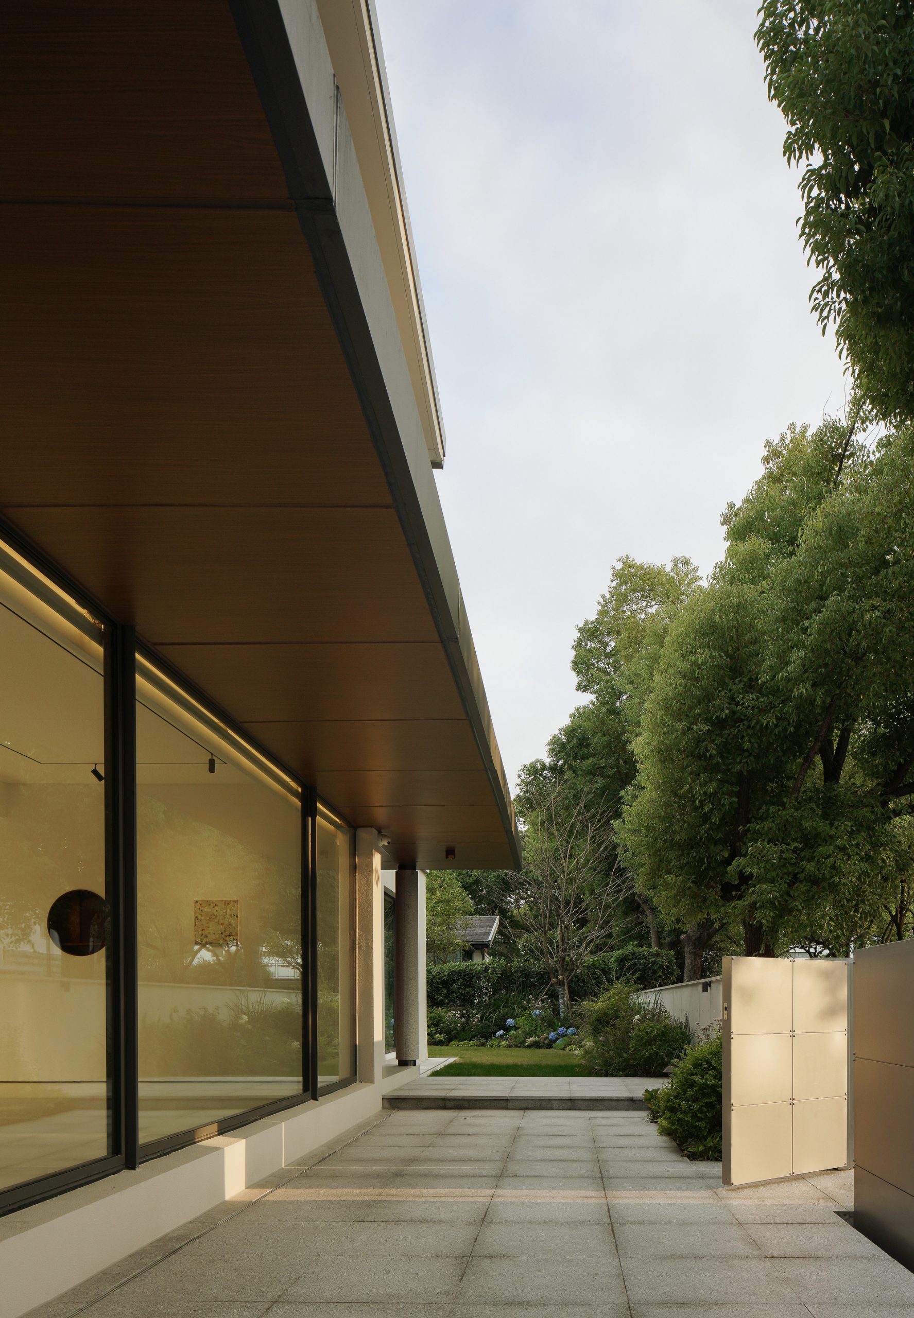
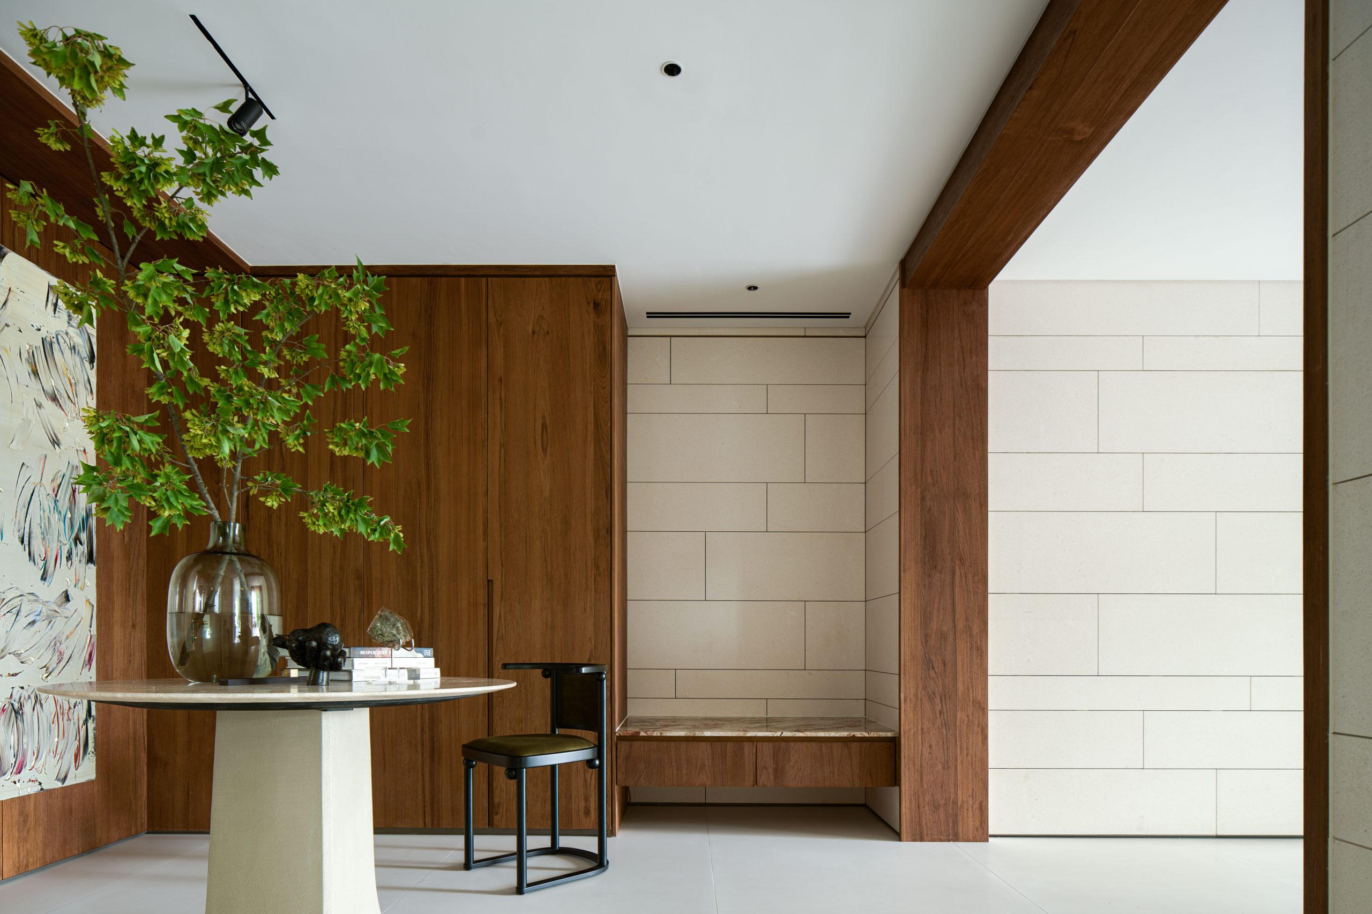
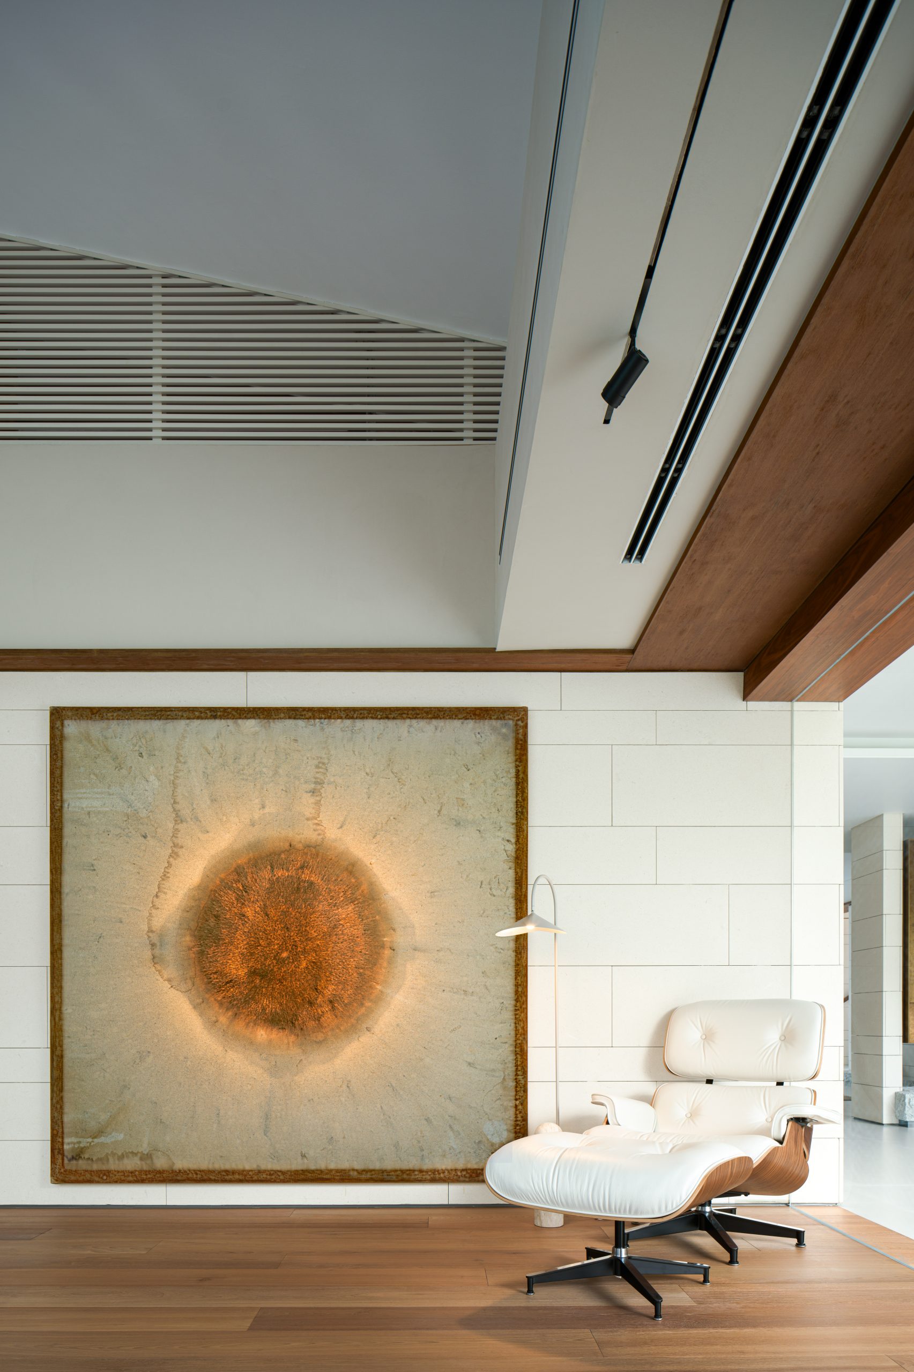
Inside, clean architectural lines, contemporary proportions and curated detailing form a minimalist backdrop. The atmosphere is calm and measured, ensuring that the homeowner’s artwork collection remains the focal point. The foyer extends alongside this gallery, merging with the main hall to create a fluid point of arrival. From here, movement feels intuitive. One may pause to take in the artworks or continue into the living area.
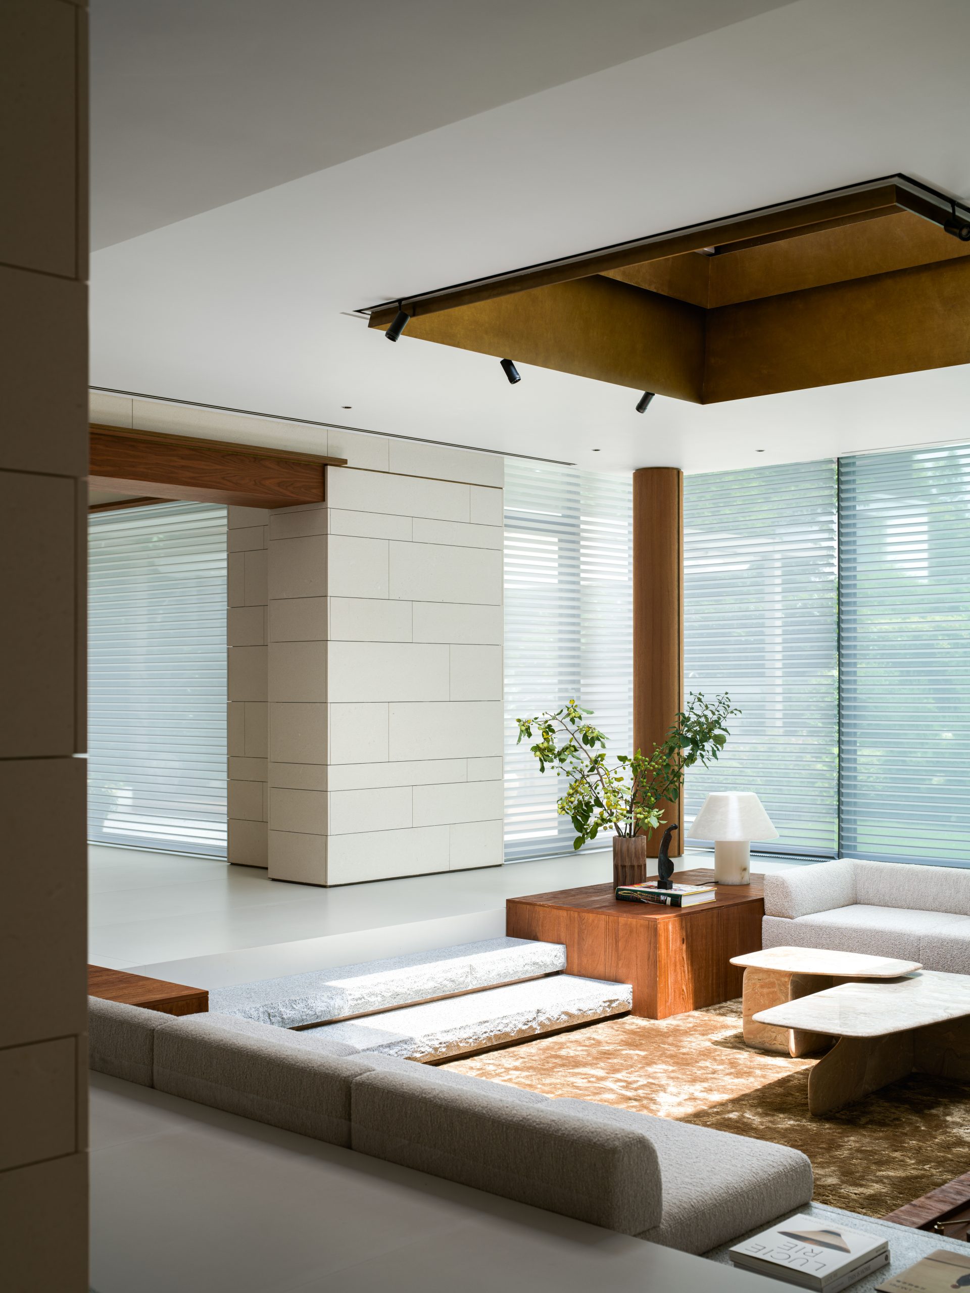
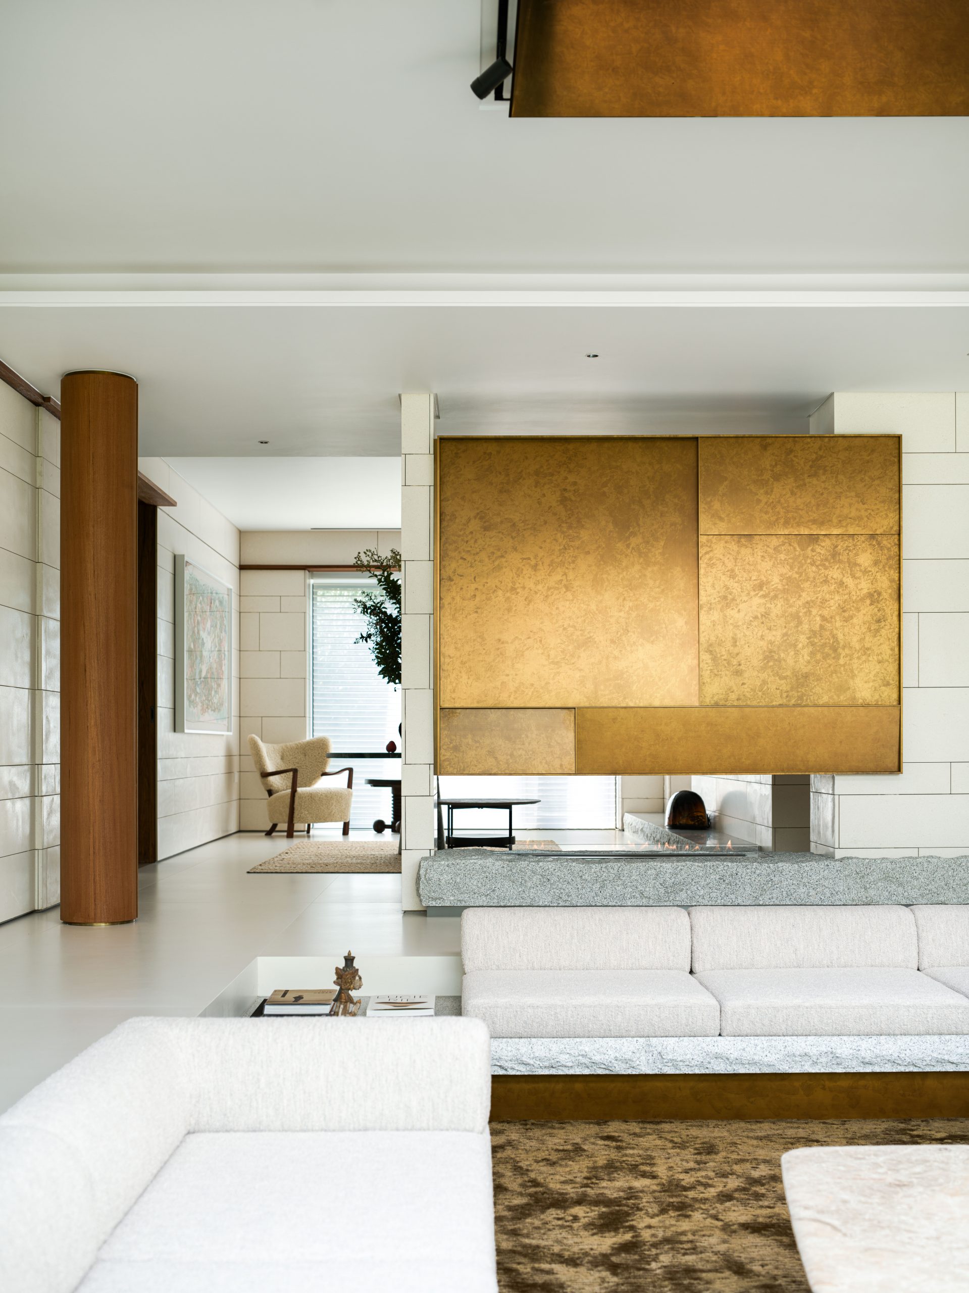
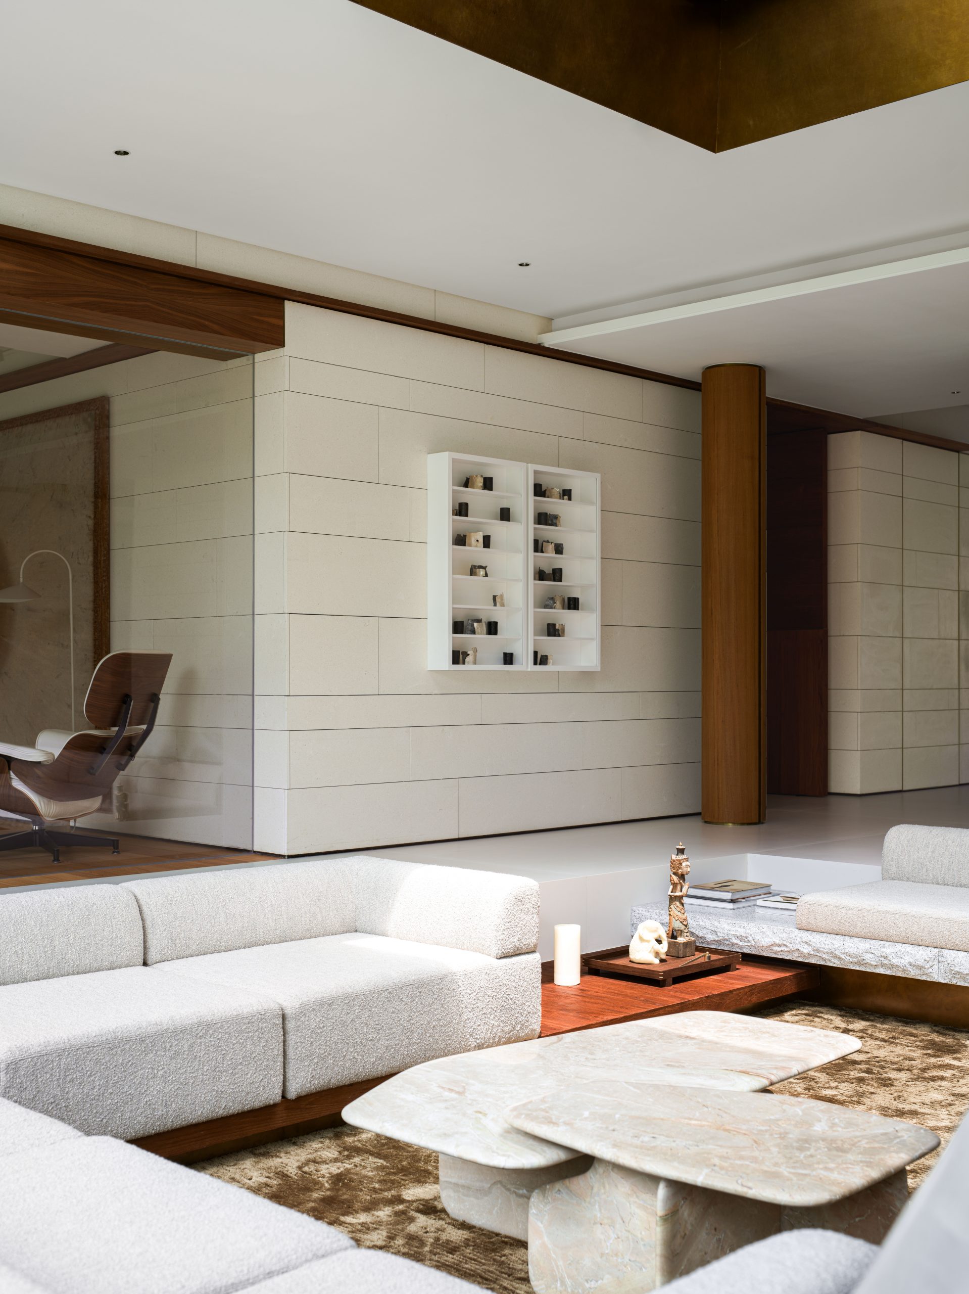
As one moves deeper into the house, the atmosphere shifts subtly. The original sunken layout was reinterpreted as a recessed lounge. Tiered skylights above introduce daylight in layers, defining the seating zone while maintaining openness. Sightlines align with the courtyard, reinforcing the home’s connection to nature. Exposed structural steel columns anchor the living room. Clad in teak veneer with copper inlays, they function as both support and design features. Copper accents at the skylights echo this detailing, creating visual continuity throughout the space.
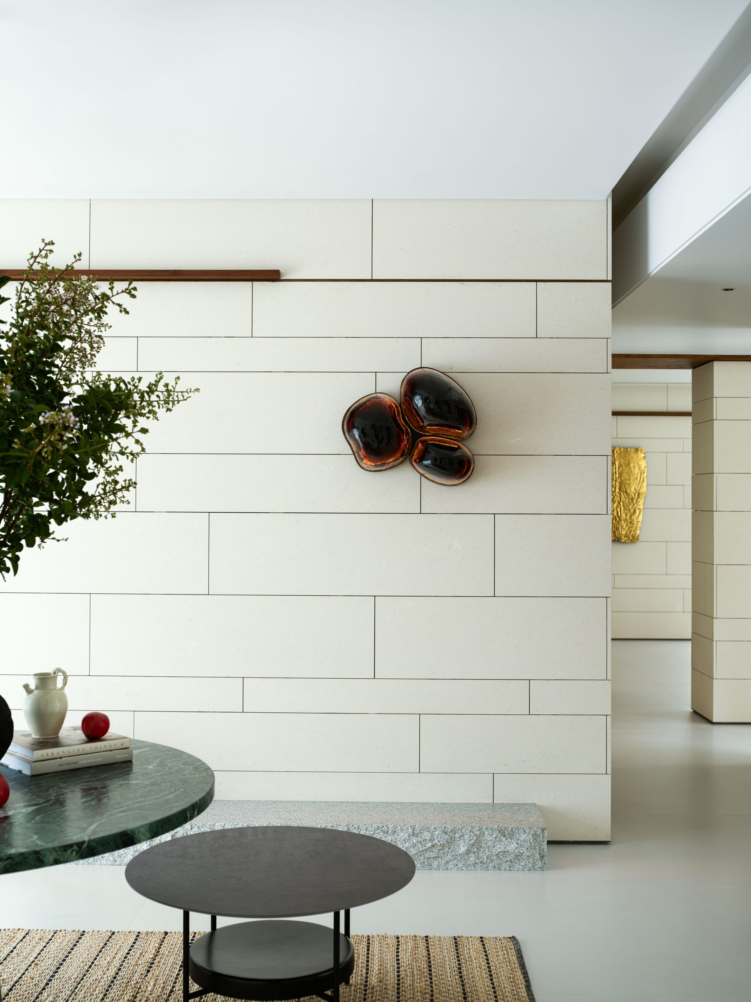
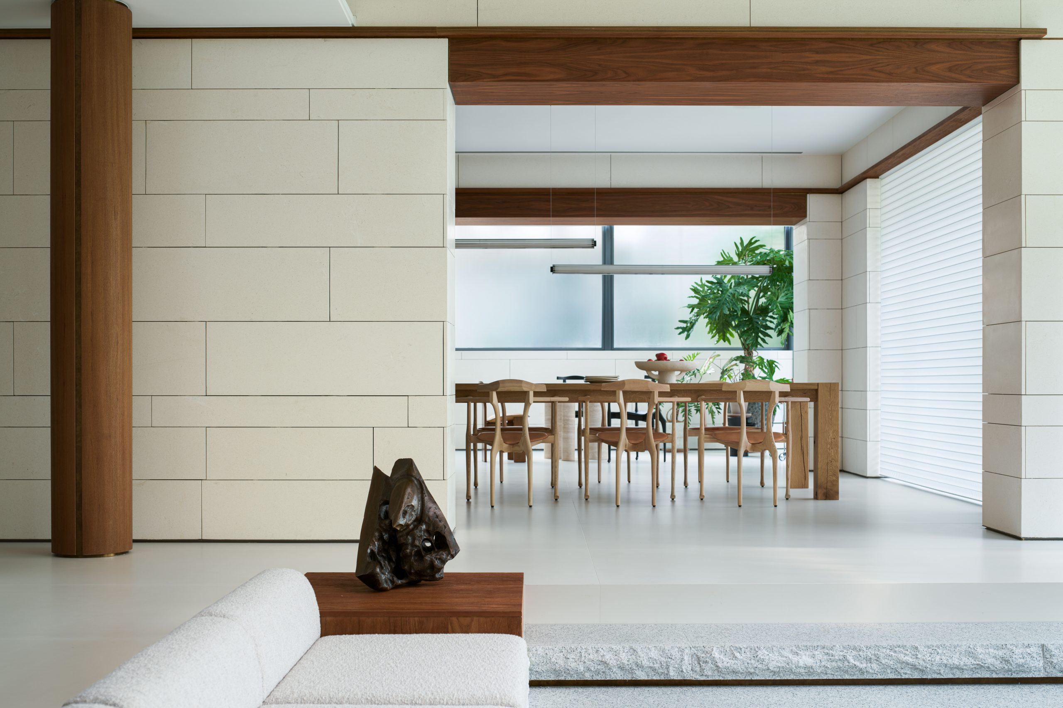
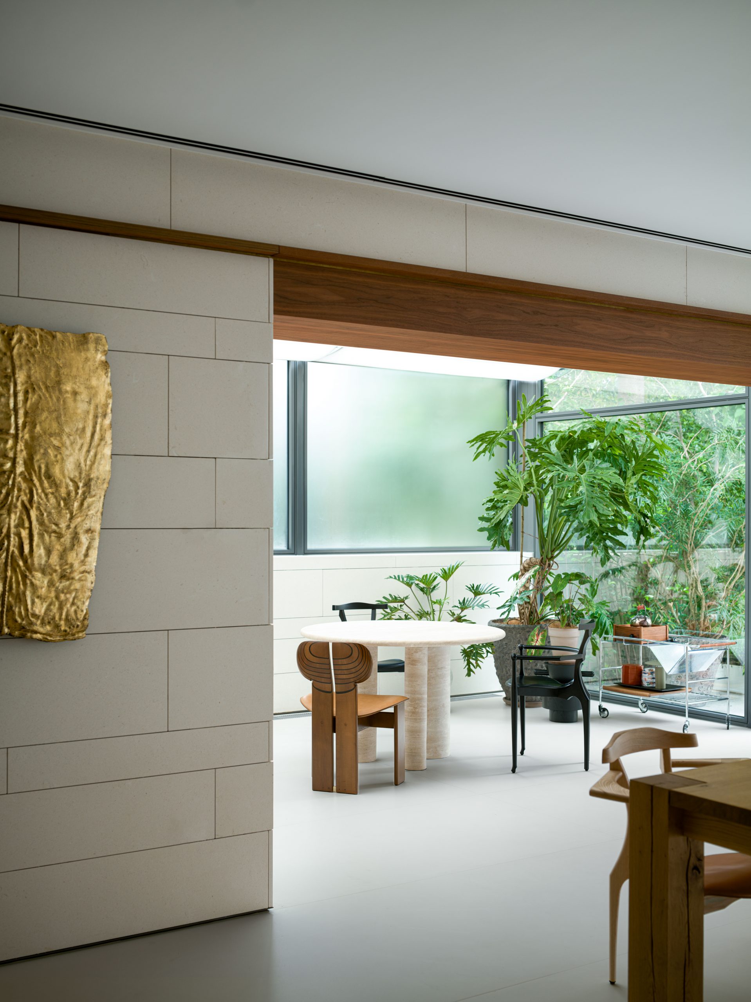
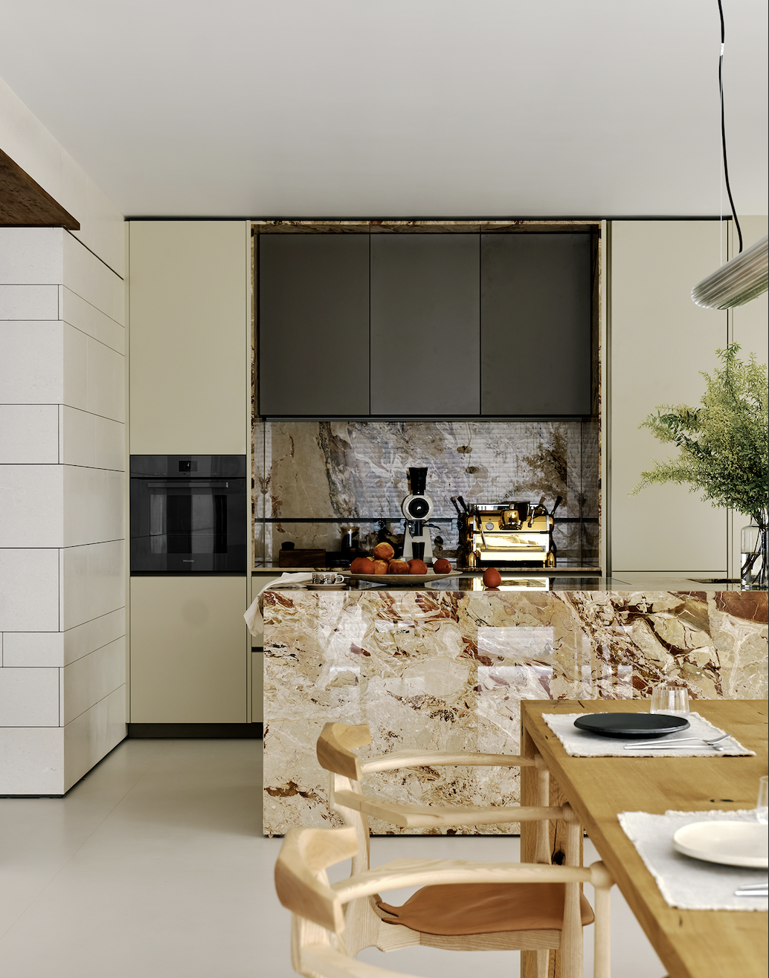
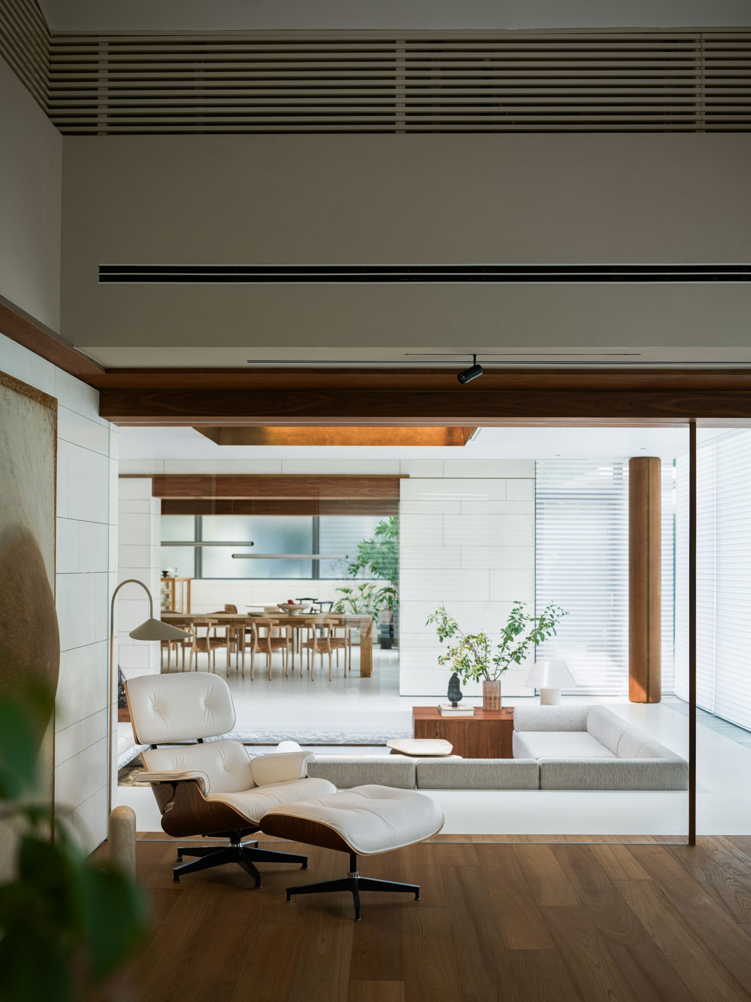
On the ground floor, traditional door frames are largely removed. In their place, dry-hung wall systems and exposed timber beams define space through depth and form. The living room, dining area, sunroom and courtyard open up beautifully to reveal a distinct yet visually connected space. Opening up the space also facilitates the flow of light and space, making the space appear airier and bigger.
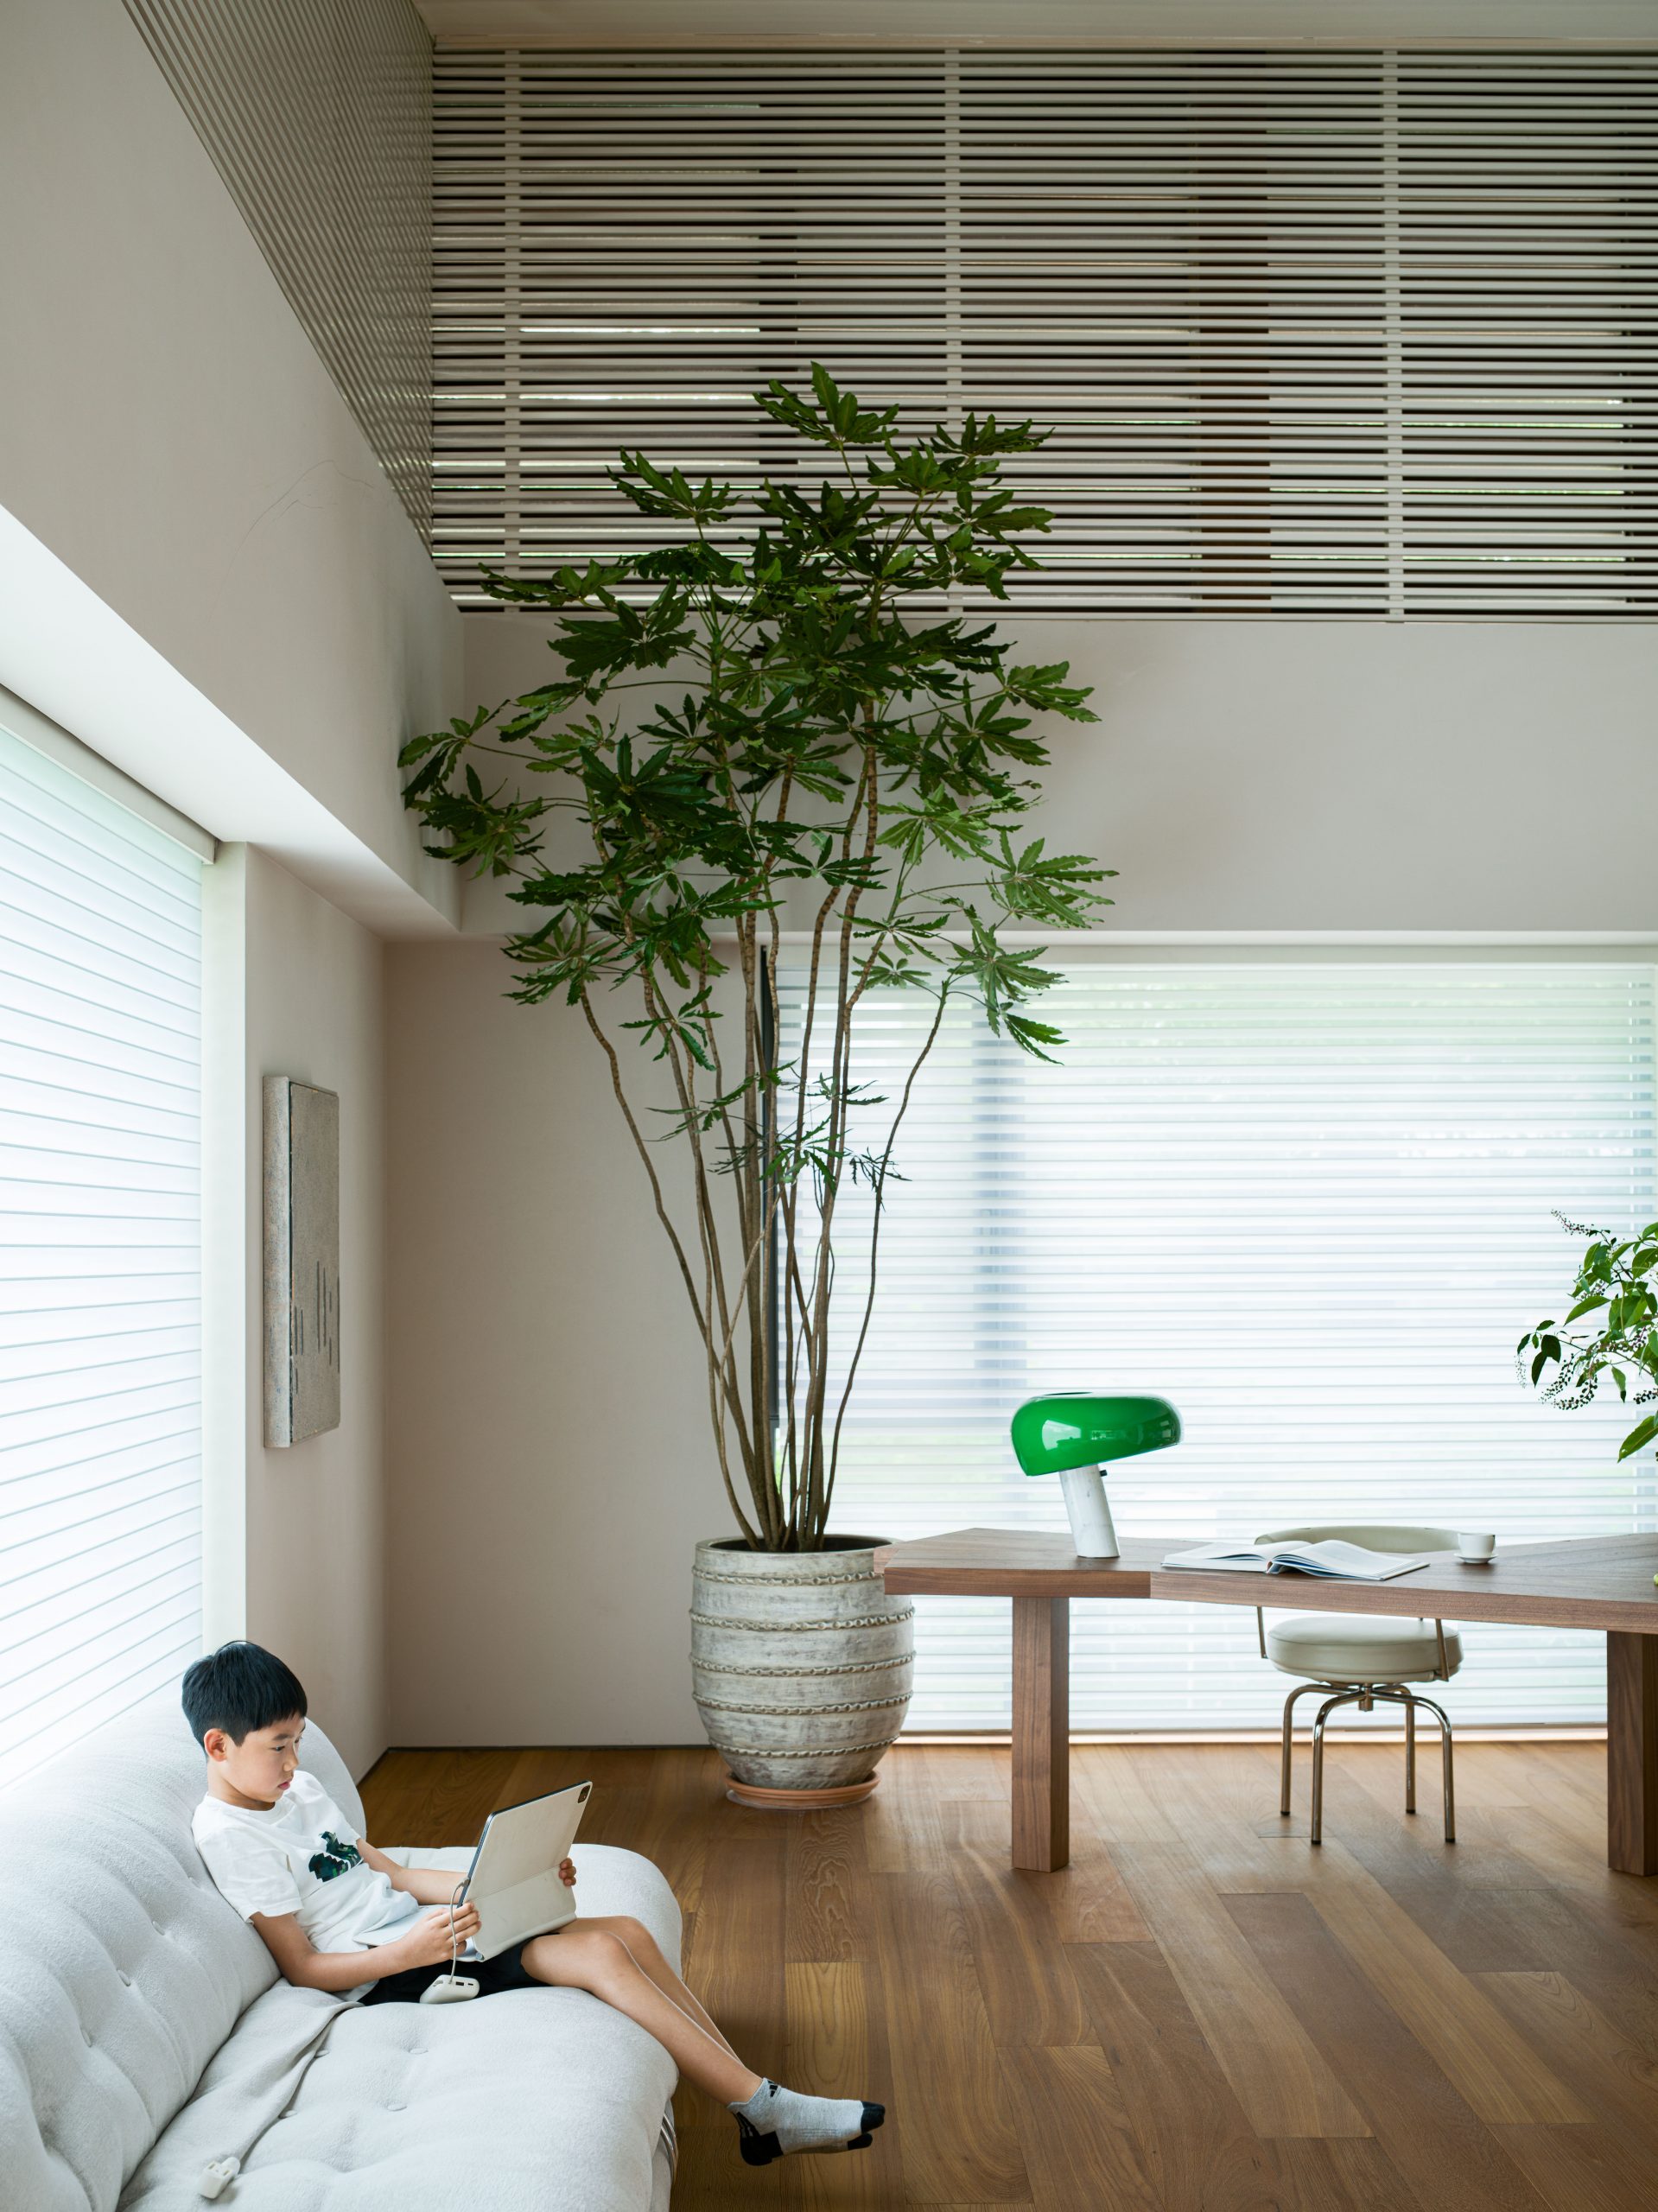
Attention is paid to natural lighting in the house. In the study, a specially engineered skylight filters daylight through layered grilles and structural elements. As natural light shifts throughout the day, it adds dimension without disrupting the calm. The staircase to the basement is designed to complement the sense of tranquil. Here, the first flight is made of frosted glass to ease the transition of space, as well as allow more daylight to stream into the space below. The subsequent landing expands into a casual seating zone, designed for children’s activities or relaxed family evening.
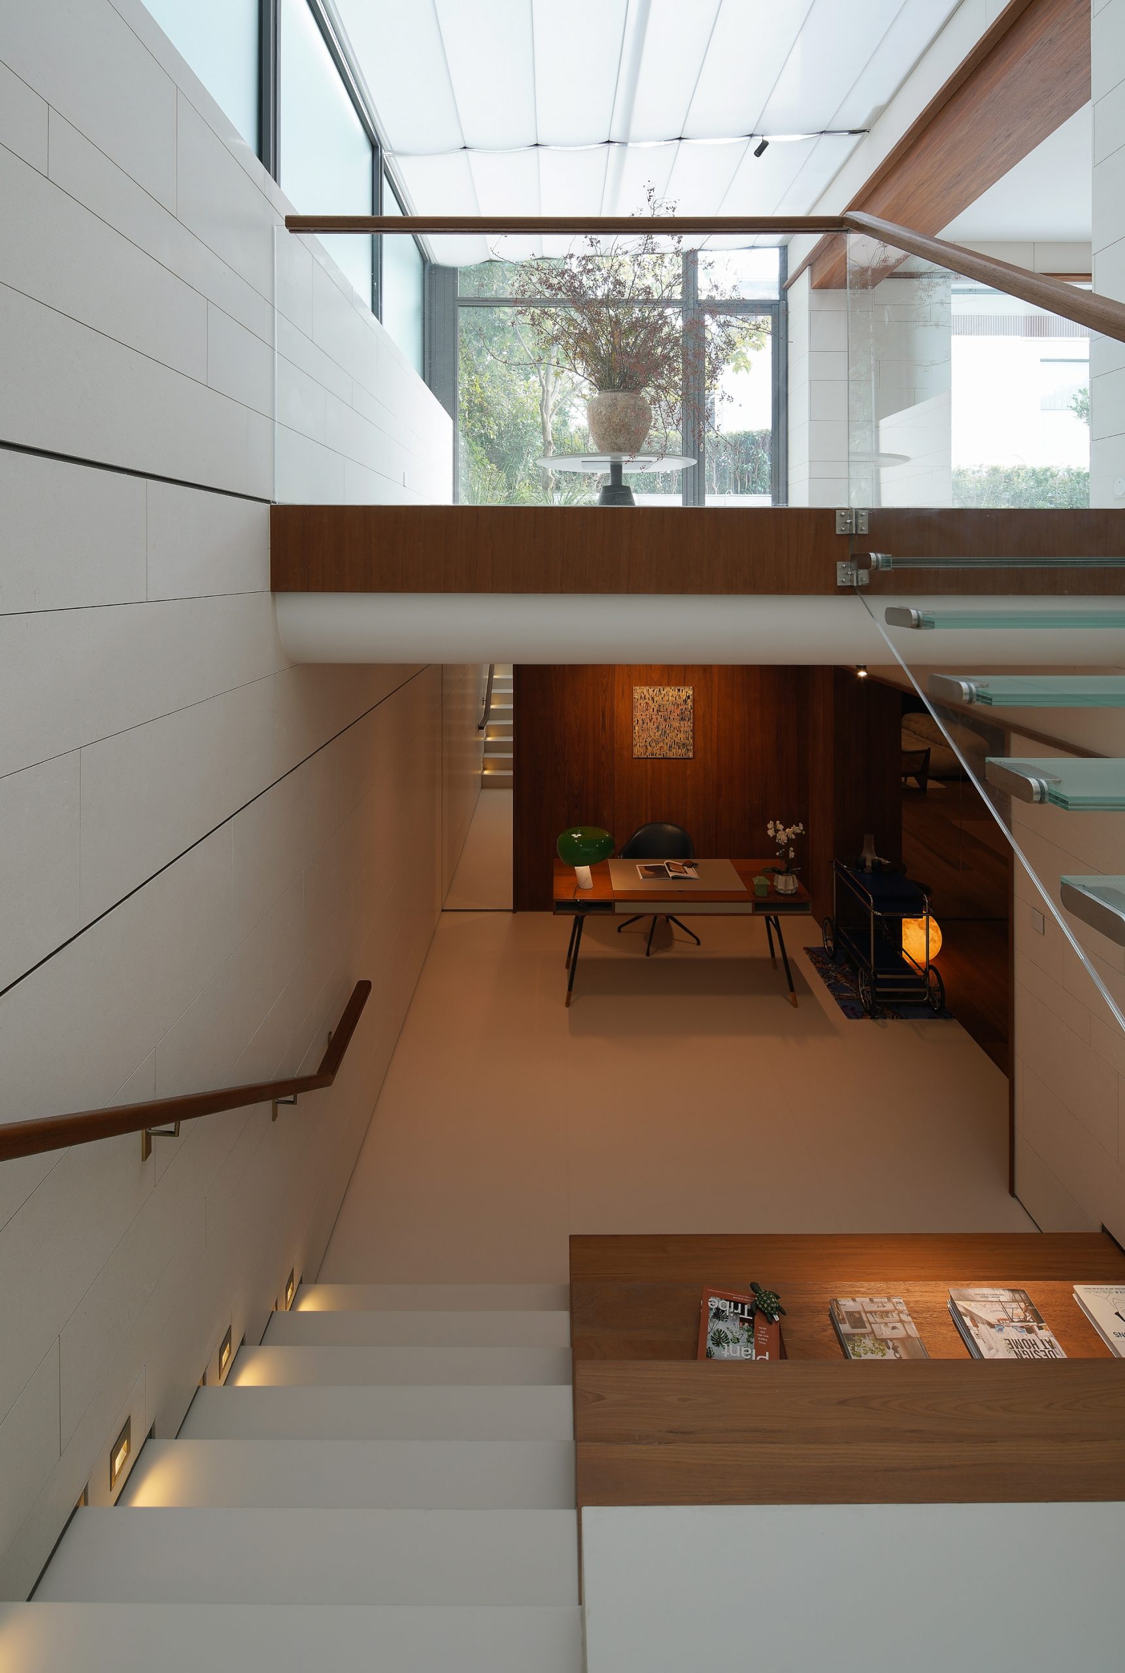
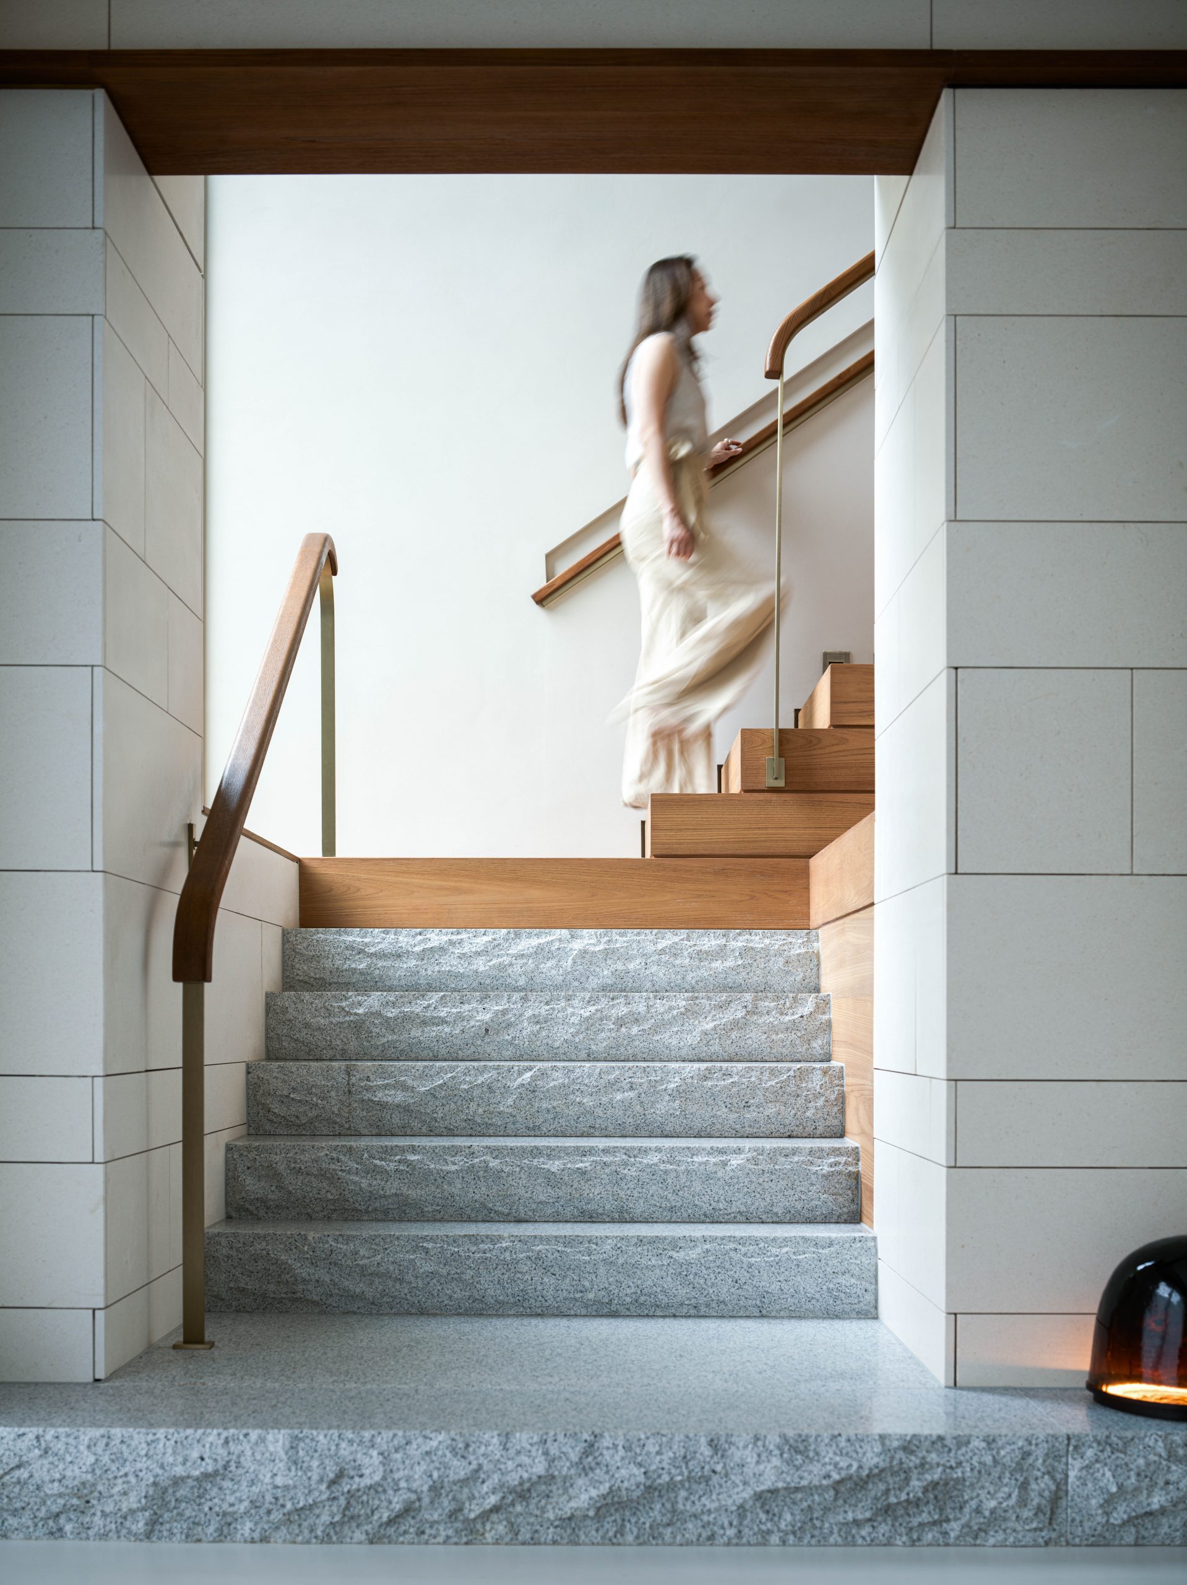
At the upper stair turn, a niche is created for artwork to bath in natural light, to bring focus to the homeowner’s collection. Essentially, this Shanghai residence maintains a gallery-like clarity while preserving the warmth and comfort expected of a private home.