
Save Our Souls (SOS)
SAVE OUR SOULS
A Chic Reinterpretation of Nightlife Design in Kuala Lumpur
Kuala Lumpur, Malaysia — Perched on the 42nd-floor rooftop of Mercu Aspire Towers, Save Our Souls is a bold new social club designed by Ar. IDr Chin Pak Loong, redefining contemporary club culture through architecture, atmosphere, and spatial storytelling. Departing from the industry’s reliance on LED screens, lasers, and spectacle-driven effects, the project reintroduces sensuality, craft, and architectural drama into nightlife design.
Design Brief
The brief called for a vibrant social club within a 3,354 sqft footprint, centered around a statement Main DJ Console and an immersive bar experience. The design prioritizes flexibility—layering plush sofa seating, standing tables, and fluid circulation paths—to support social interaction, nightlife energy, and seamless service operations.
Acoustics, lighting, and material durability were key considerations, ensuring the venue performs under high-intensity use while remaining adaptable for future programming and evolving brand expression. The result is a space that feels energetic yet welcoming, equally suited for music-led nights and social-driven experiences.
Design Challenges
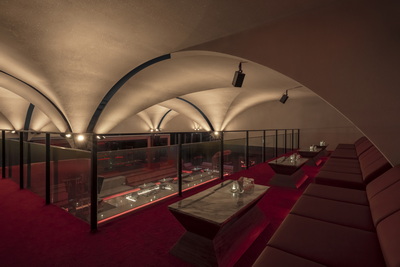
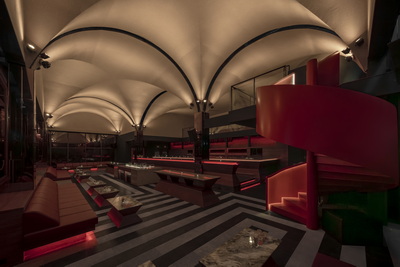
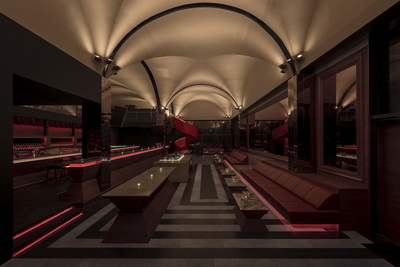
One of the primary challenges was preserving and celebrating the groin vault ceiling, while fully integrating complex mechanical and electrical systems without compromising its architectural clarity.
Additionally, the installation of a sculptural spiral staircase demanded meticulous coordination and engineering. Due to site constraints, all materials were required to be transported via the service lift, segmented, lifted, and precisely reassembled on-site—maintaining both structural integrity and the original design intent.
Design Results
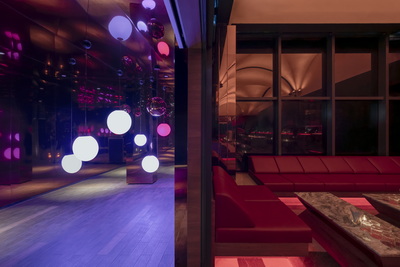
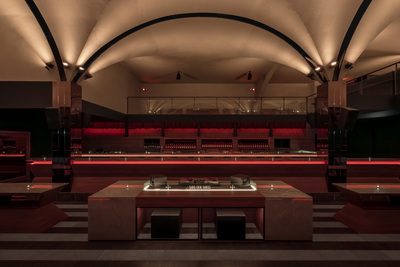
The completed space is a dramatic, luxurious lounge defined by illuminated groin vault ceilings, rich red and black tones, and highly reflective surfaces that amplify light and movement. Integrated lighting traces the architectural arches and bespoke furniture, reinforcing rhythm and depth throughout the interior.
Marble tables, mirrored walls, and the sculptural spiral staircase heighten the moody, contemporary atmosphere, while anchoring the space with a strong architectural identity. At its core, a boiler-room–inspired DJ Console functions as the social and visual heart of the club—placing the DJ at the center of the experience rather than at the periphery.
Spatial Experience
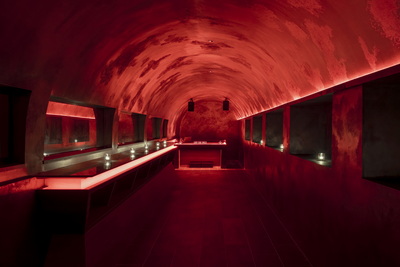
Unlike conventional club layouts, Save Our Souls is designed to maximize proximity and connection to the DJ. The central console is flanked by layered zones: an elevated bar positioned directly behind the DJ, a concealed passage leading to a hidden room and tunnel space known as the “Techno Cave”, dedicated to EDM programming, and a mezzanine overlooking the main floor where genres such as Baile Funk, Jersey Club, and Miami Bass take center stage.
This sequence of spaces creates a journey—intimate, immersive, and cinematic—allowing guests to explore multiple atmospheres within a single venue.
Design Philosophy
Where most nightlife interiors prioritize technology as spectacle, Save Our Souls takes a more restrained yet powerful approach—using architecture, proportion, materiality, and light to create a chic and mesmerising environment.
“ Time to bring sexy back in club design ”
— Ar. IDr Chin Pak Loong, Managing Director, CHINPAKLOONG Design Group