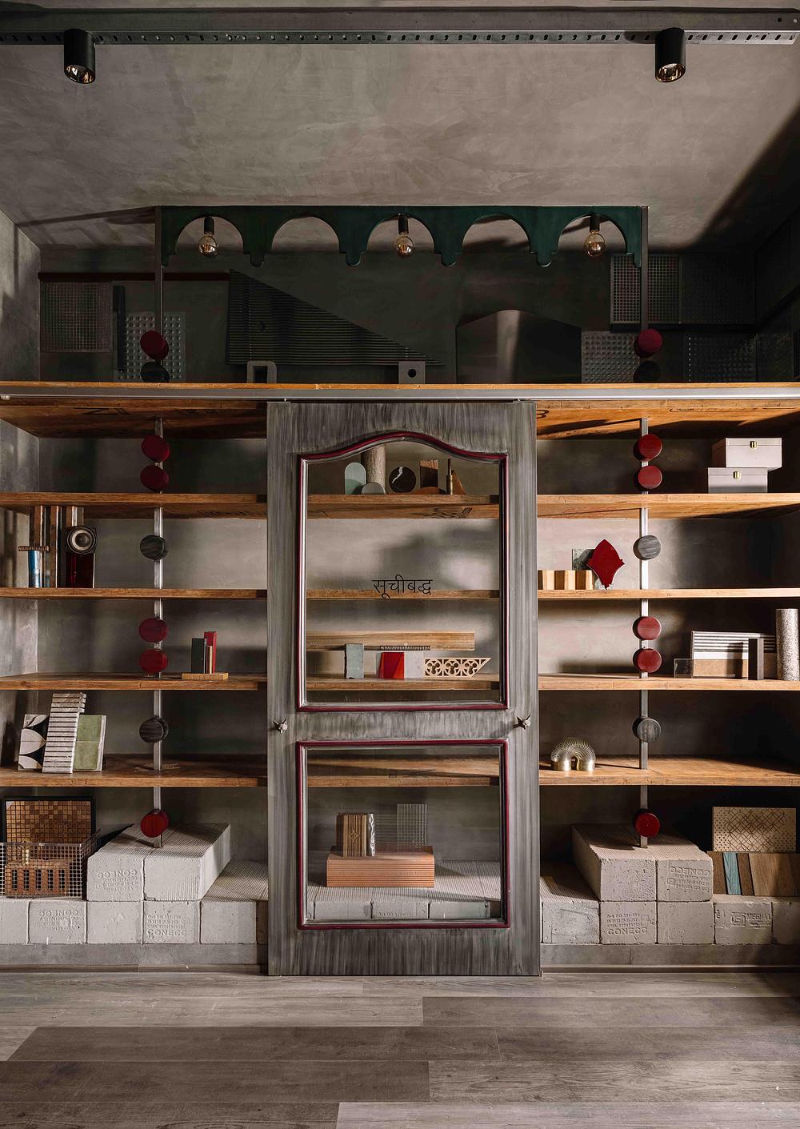
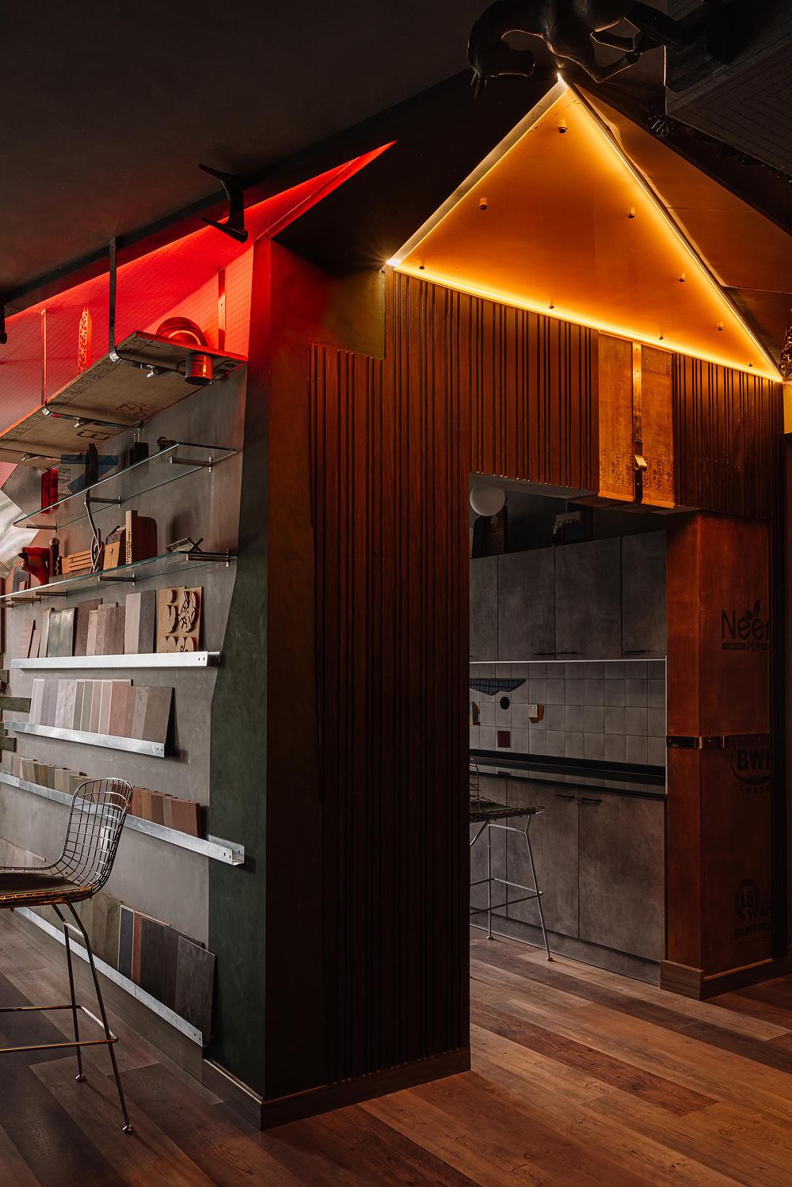
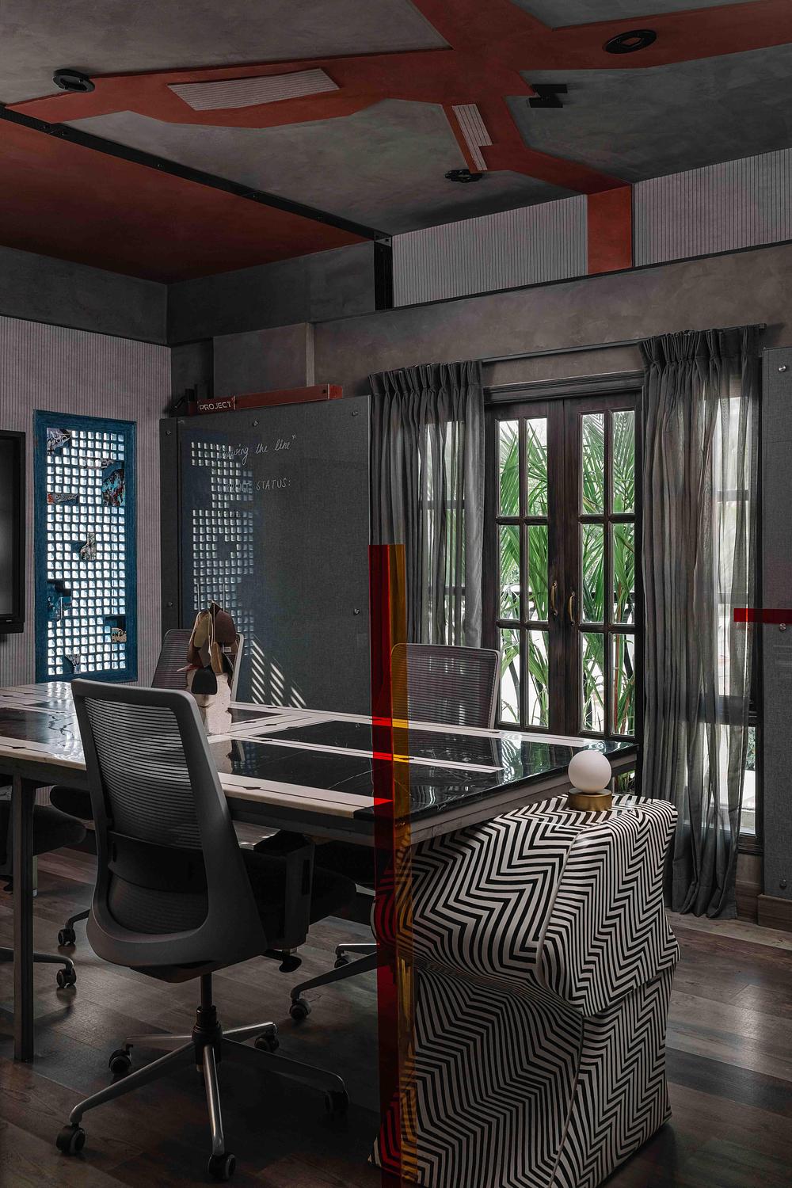
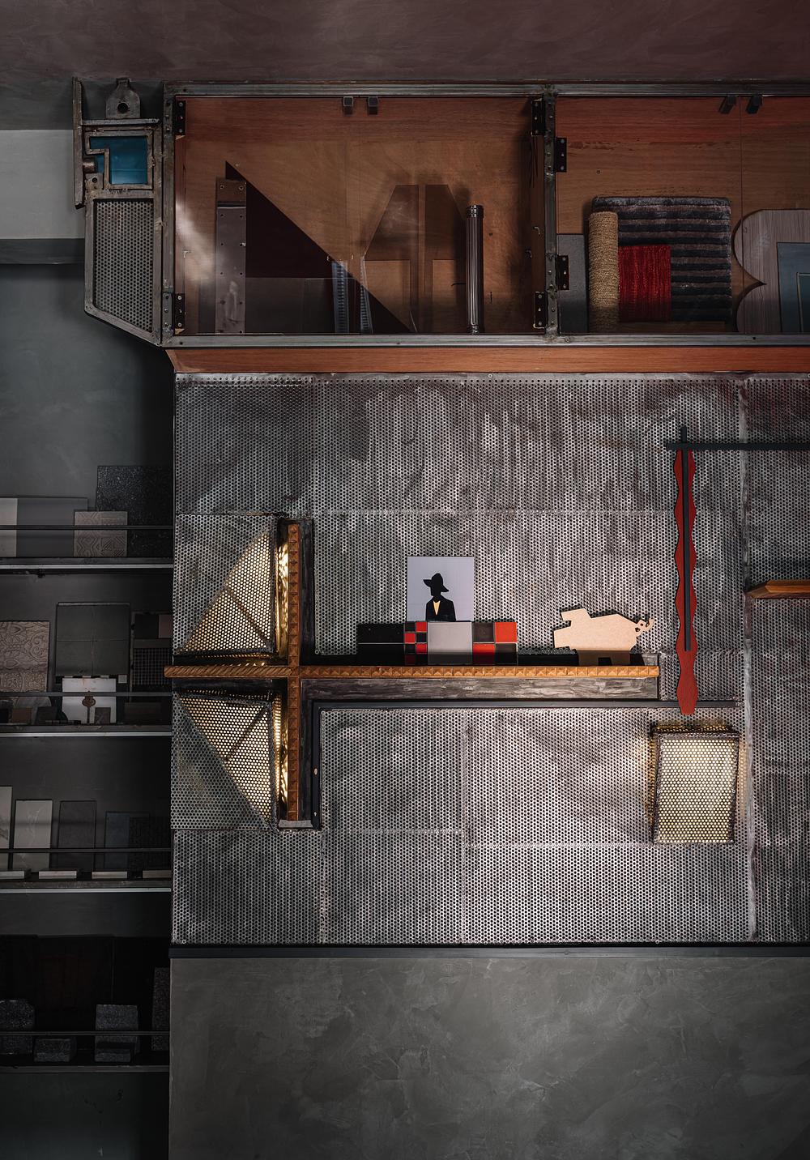
The Material Lab by Multitude of Sins is a radical reimagining of waste as a creative resource. Built using approximately 95% salvaged materials—including rejected samples, broken prototypes, construction leftovers and obsolete fragments—the project transforms what would otherwise be discarded into an immersive design studio, living gallery, and evolving archive of material experimentation.
Situated in Bengaluru, India, the project grew from a two-year process of collecting and cataloging remnants from previous projects, which were then transformed in just two weeks through close collaboration with local artisans. Every surface, object, and installation carries the memory of its previous life while serving a new purpose.
-
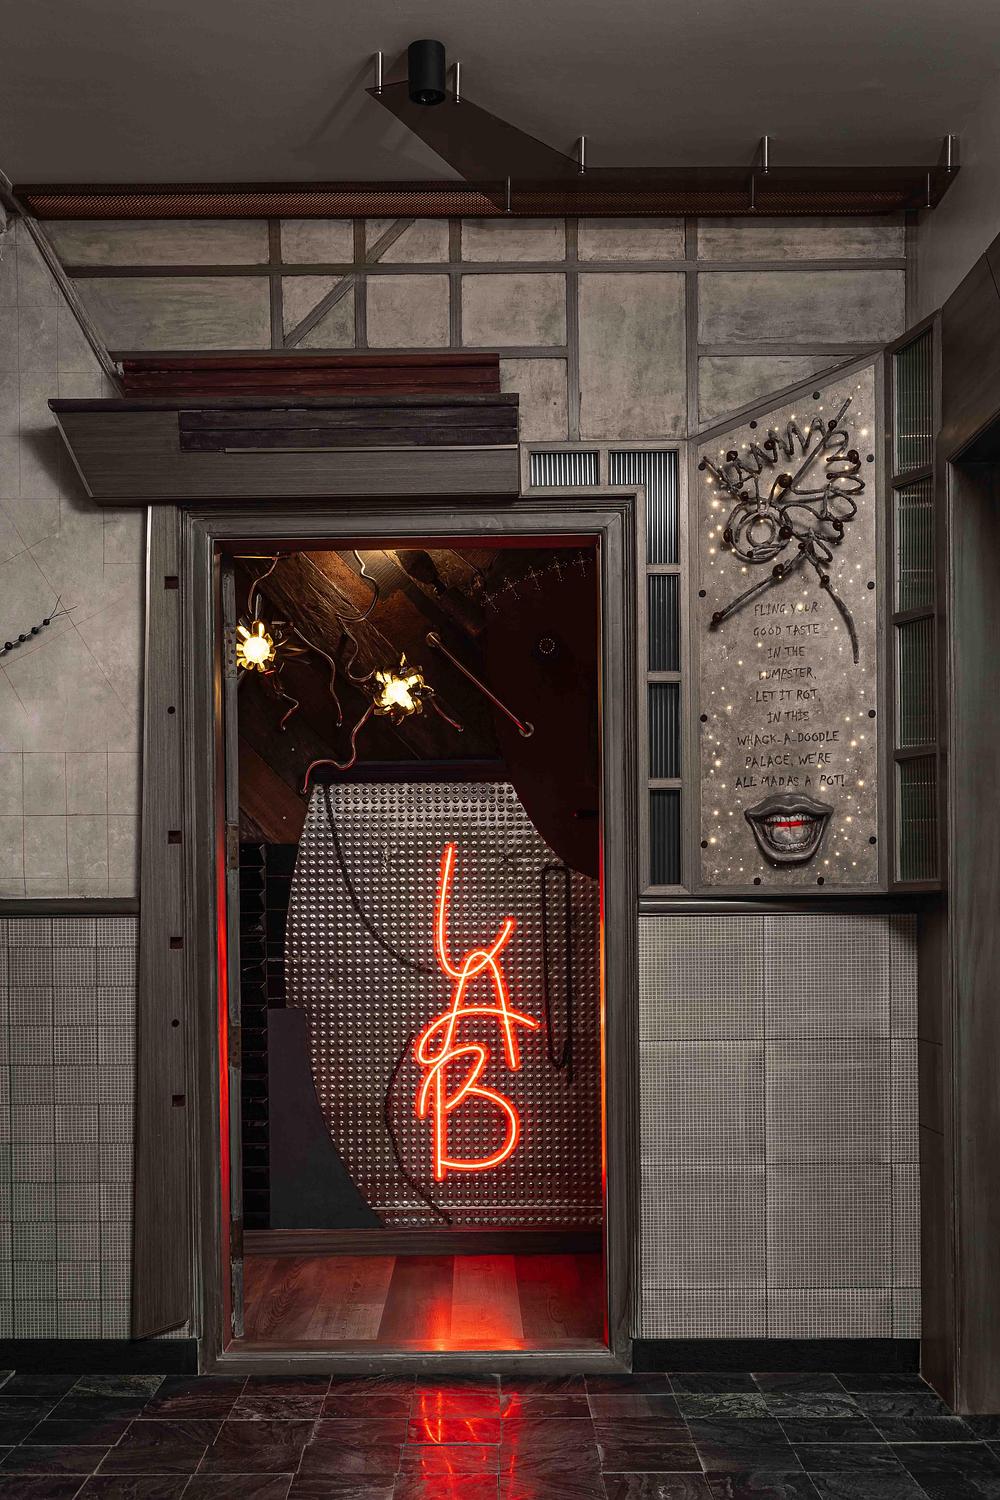
- Photo credit: Ishita Sitwala
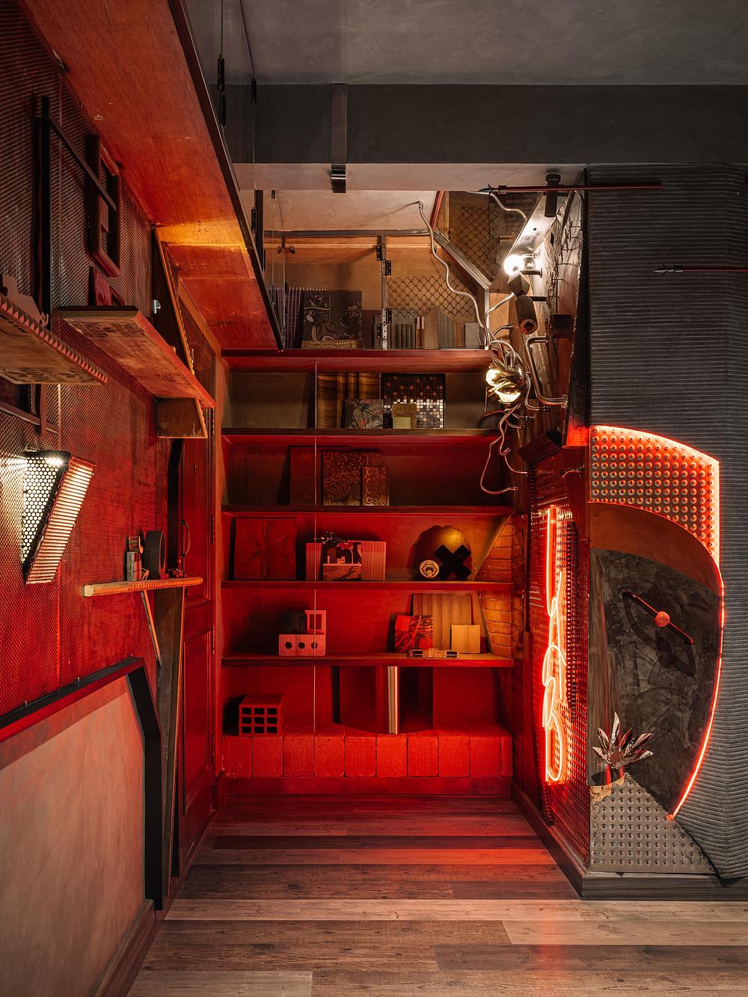
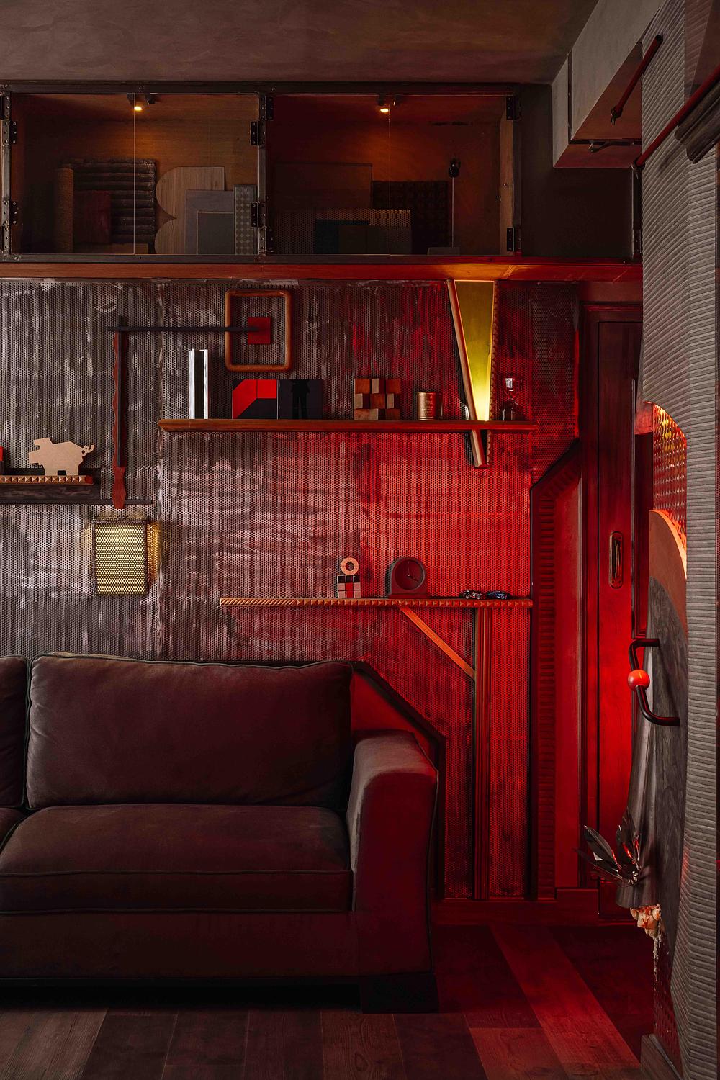
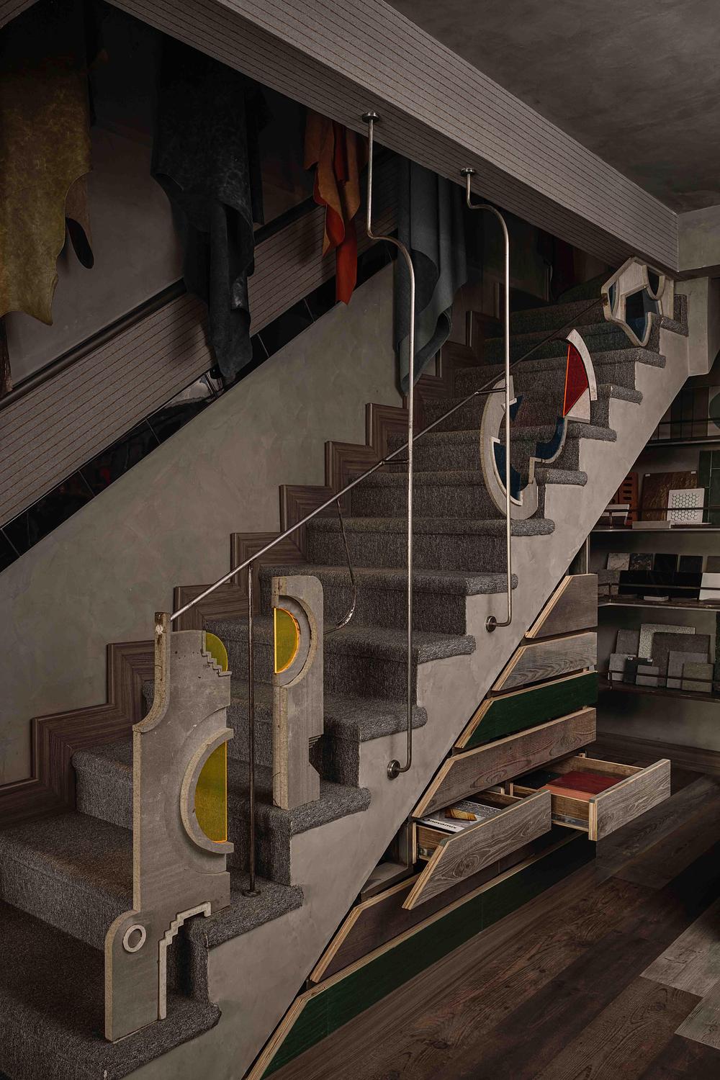
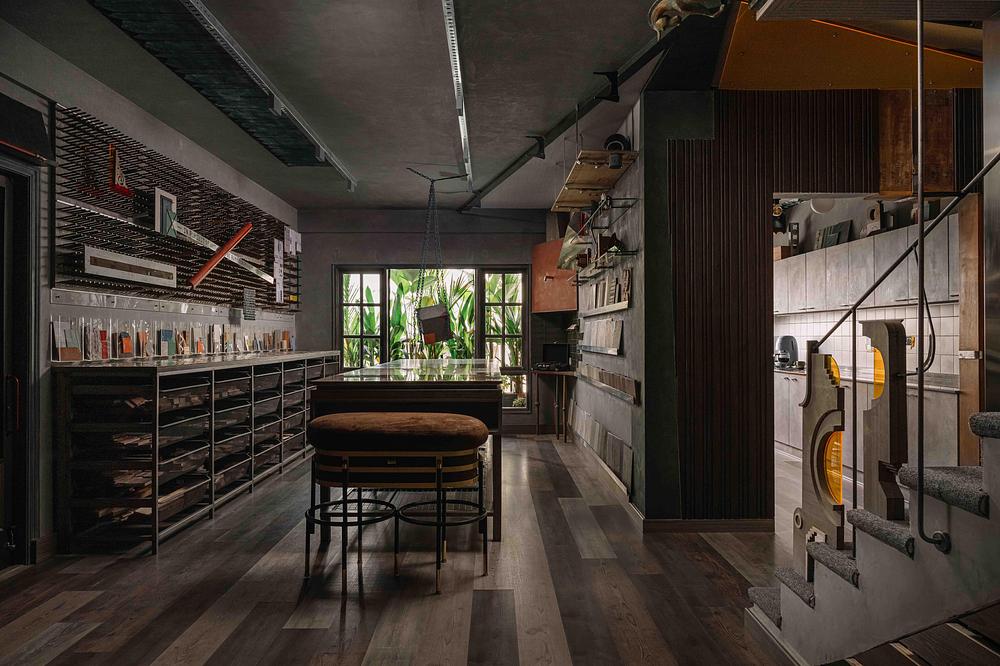
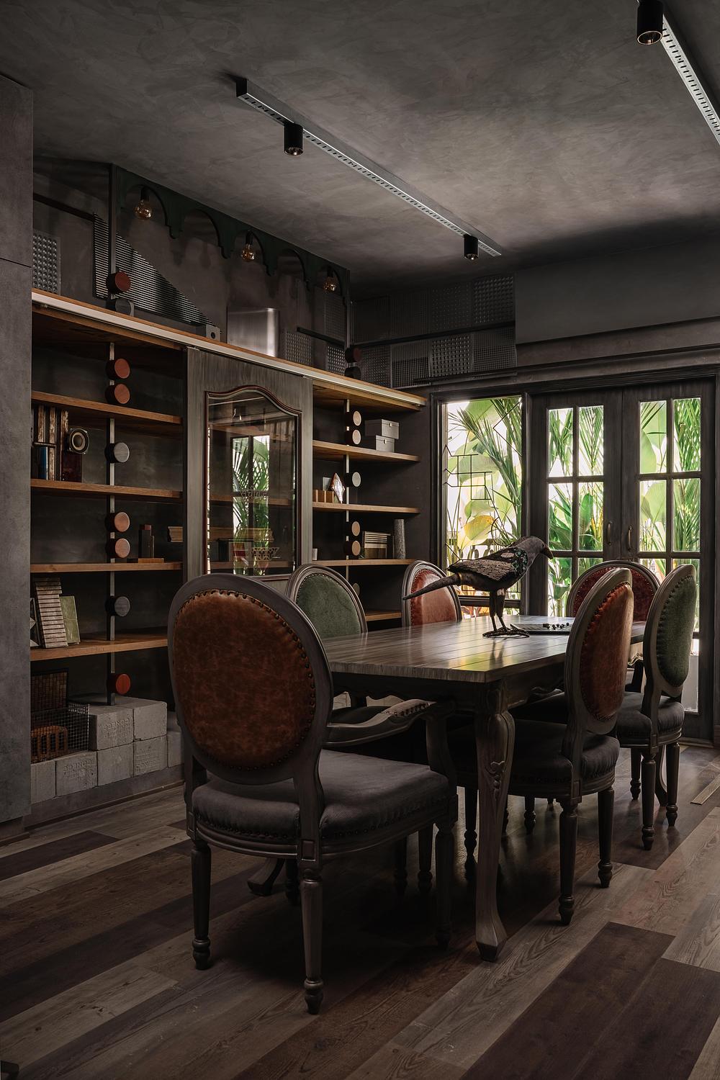
Rather than treating sustainability as a technical exercise, The Material Lab embraces imperfection, adaptation, and creative reuse as its primary design language. Furniture, lighting, architectural elements, artworks and spatial installations have all been crafted from reclaimed materials, demonstrating how constraints can become opportunities for innovation.
Built almost entirely from salvaged materials, The Material Lab demonstrates how existing resources can shape meaningful spaces. It functions as a workplace and exhibition to show that thoughtful design can emerge from what is already available.