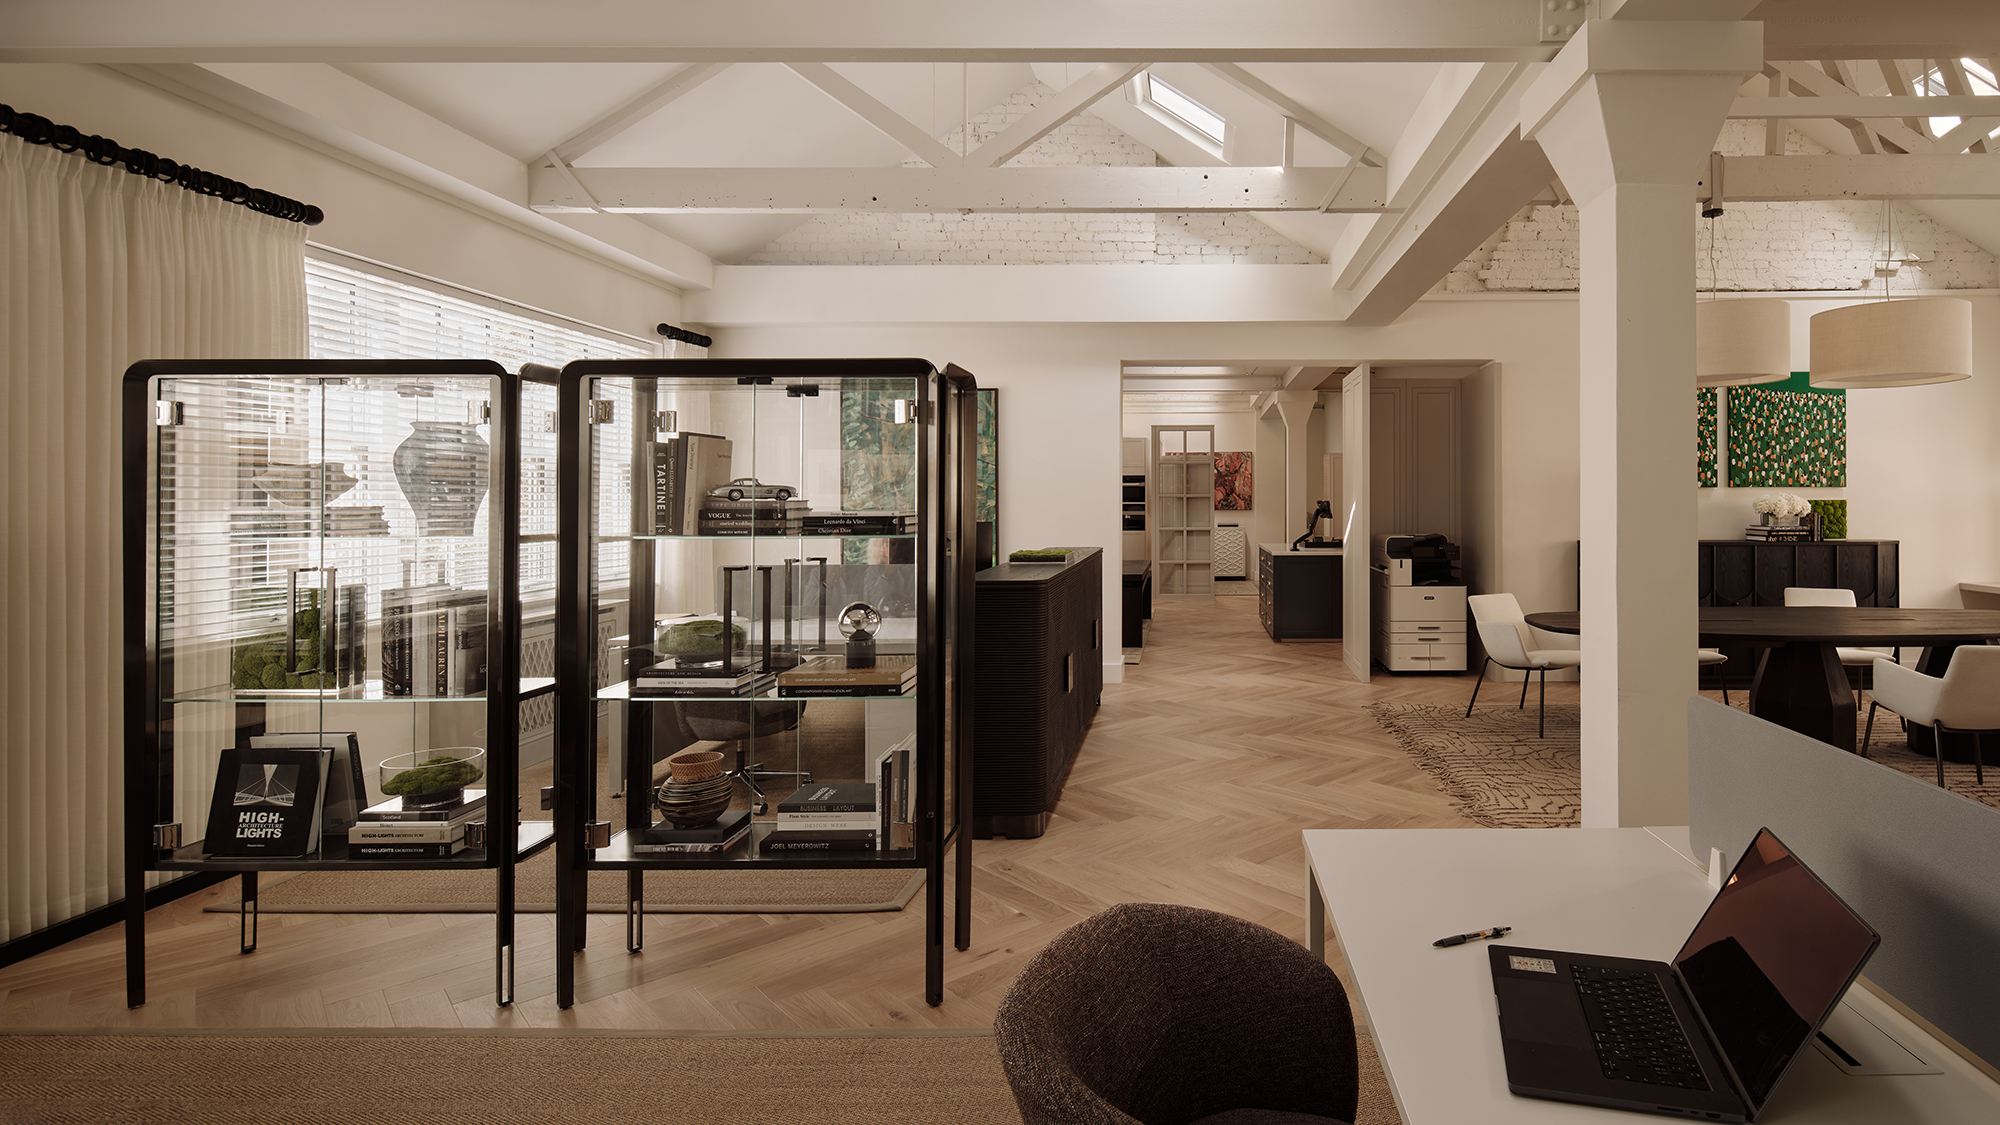
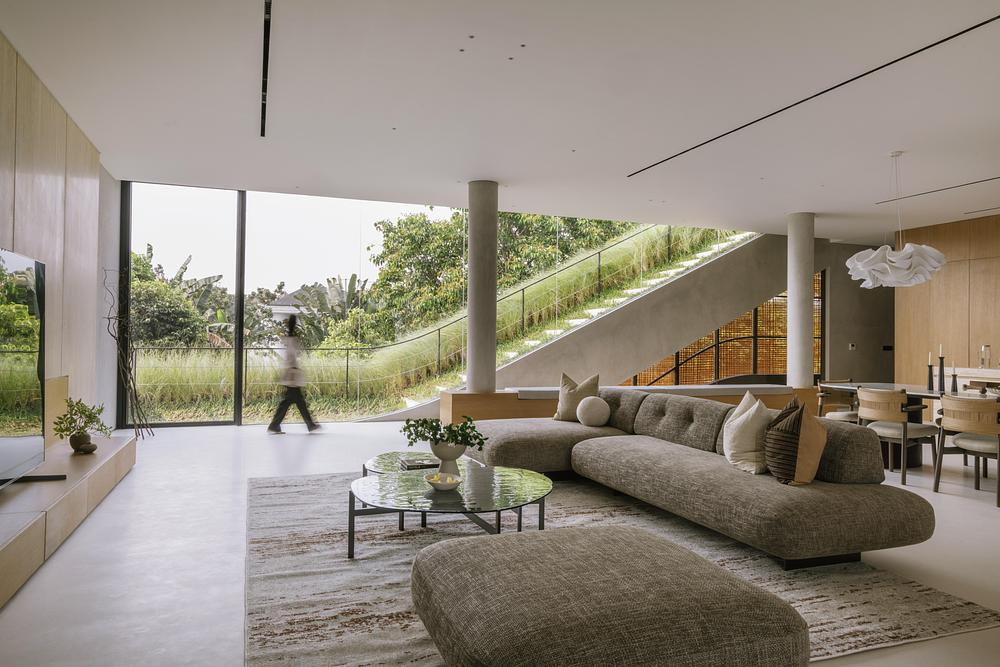
Progressive Building Management Company (pbm) has won the Silver prize for the 2021’s APSDA Award’s Workspace Category for their project Boon Rawd Brewery’s new headquarters in Bangkok, Thailand.
Boon Rawd Brewery has built its foundation in Thailand for 88 years as a beverage manufacturer. Due to the business’s expansion and digitalised work pattern, the company has decided to relocate to a new premise that meets the needs of modernism and cooperation. Hence, Boon Rawd Brewery commissioned pbm to design a headquarters that highlights the company’s history.
-

- Photo Credit: pbm
-

- Photo Credit: pbm
-

- Photo Credit: pbm
“Where Legend Meets Innovation” is the catchphrase that associates with the main design concept of Boon Rawd Brewery Headquarters, derived from the company’s business characteristics and history.
Water is a key element in the design. Starting from operating water buses before heading into the beverage manufacturing industry, the company has a deep connection with water. The designer mimics the flow of the water into the headquarters’ space, which can be seen from the rustic patterned ceiling and reflective materials such as marble and glass.
-

- Photo Credit: pbm
-

- Photo Credit: pbm
-

- Photo Credit: pbm
For the colour scheme, the designer adopted grey as the base colour to infuse a formal tone in the office. Black furniture displays a sense of dignity and modernity which the client hoped to reflect in their business. Gold accents found in decorative accents or lines reflect the company’s golden logo.
This headquarters is an example of how interior designers can maintain a legacy in the modern digital era by digging deep and revisiting the company’s origins. All of these factors have combined to make the space far more than just an office for work.
-

- Photo Credit: pbm
-

- Photo Credit: pbm
-

- Photo Credit: pbm