
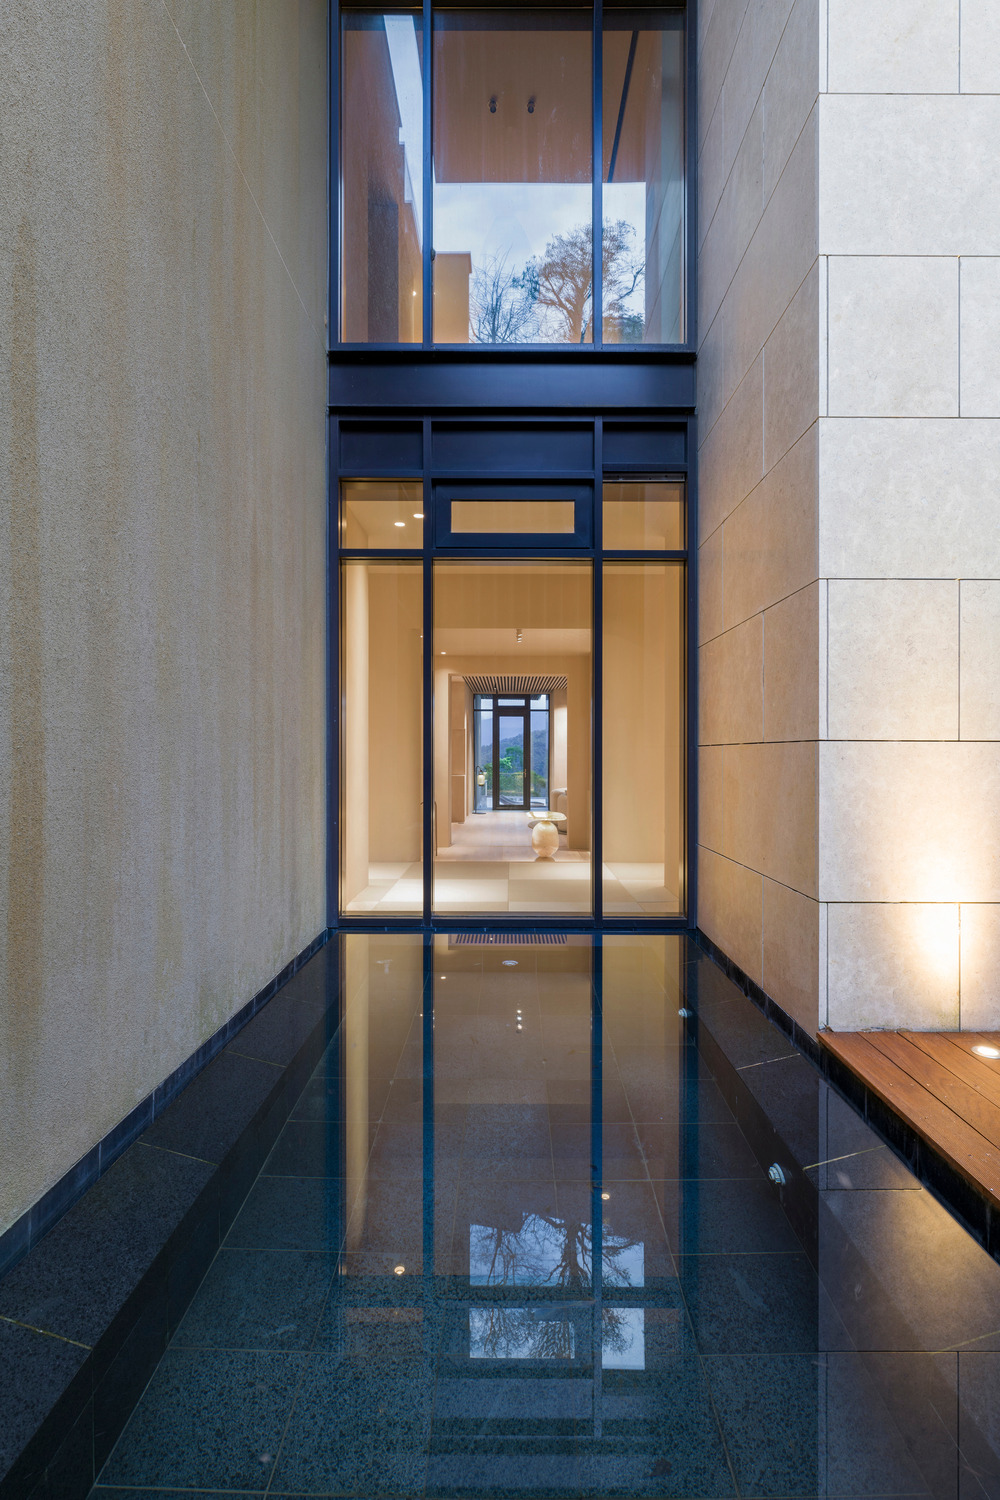
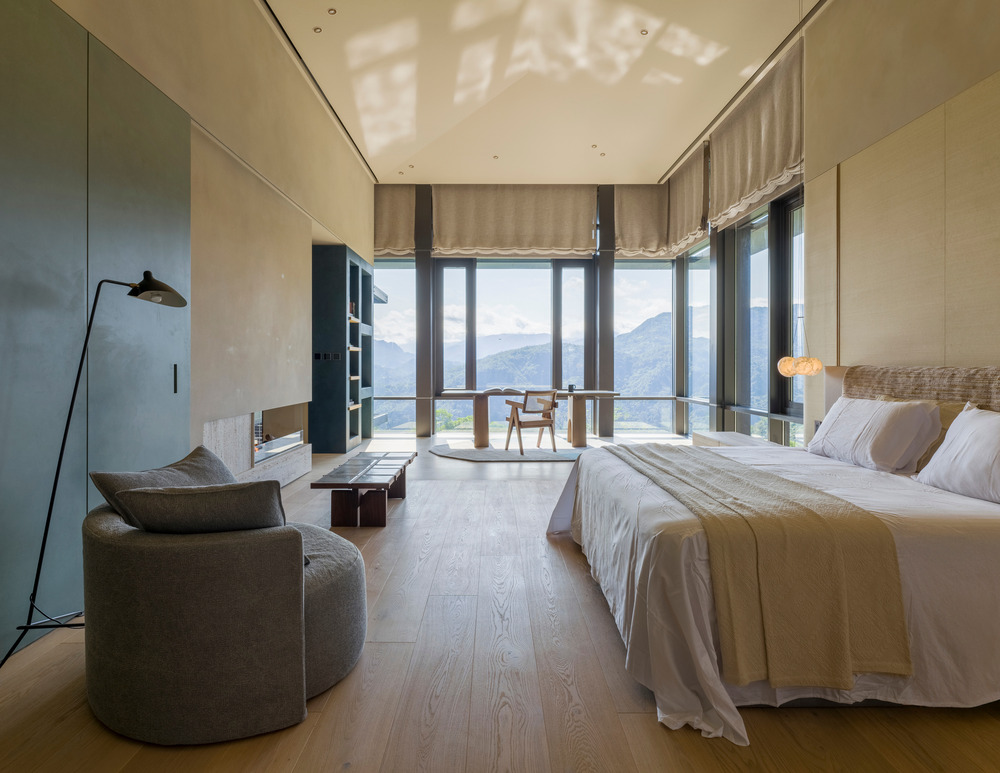
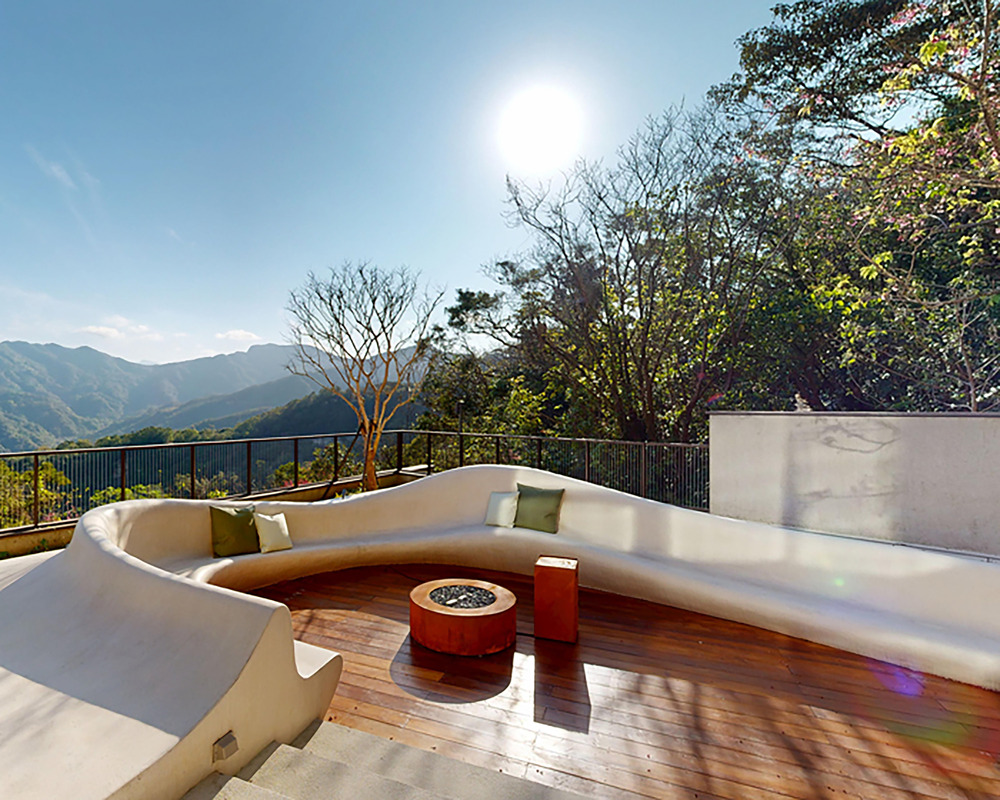
Echo Villa is a private residence located in Taipei, Taiwan, entirely renovated by Peny Hsieh Interiors. Completed in January 2025, the home spans 990 square metres and draws inspiration from the surrounding mountain contours. Its design expresses a unique spatial language through fluid lines and soft materials.
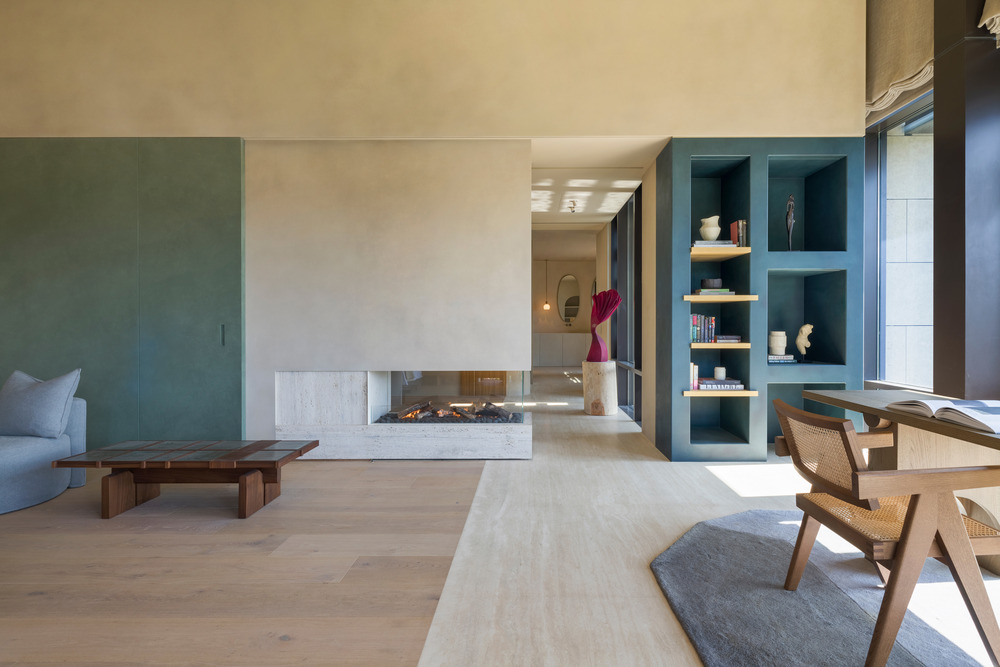
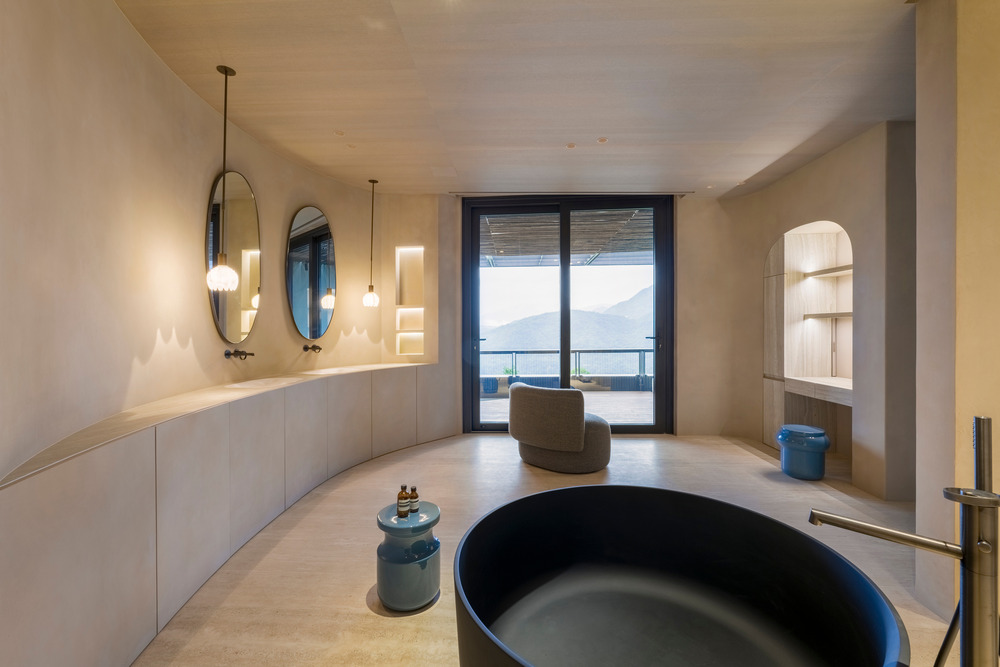
Custom-designed curved elements shape furniture, partitions, and ceiling transitions, creating a continuous sense of movement. These forms echo the dynamism of the landscape, establishing a cohesive visual rhythm throughout the residence. The choice of materials reinforces the organic concept. Mineral-toned plaster adds depth and texture to the walls, while natural teak flooring brings warmth and harmony. A subdued color palette and handcrafted details cultivate a calm and balanced atmosphere.
-
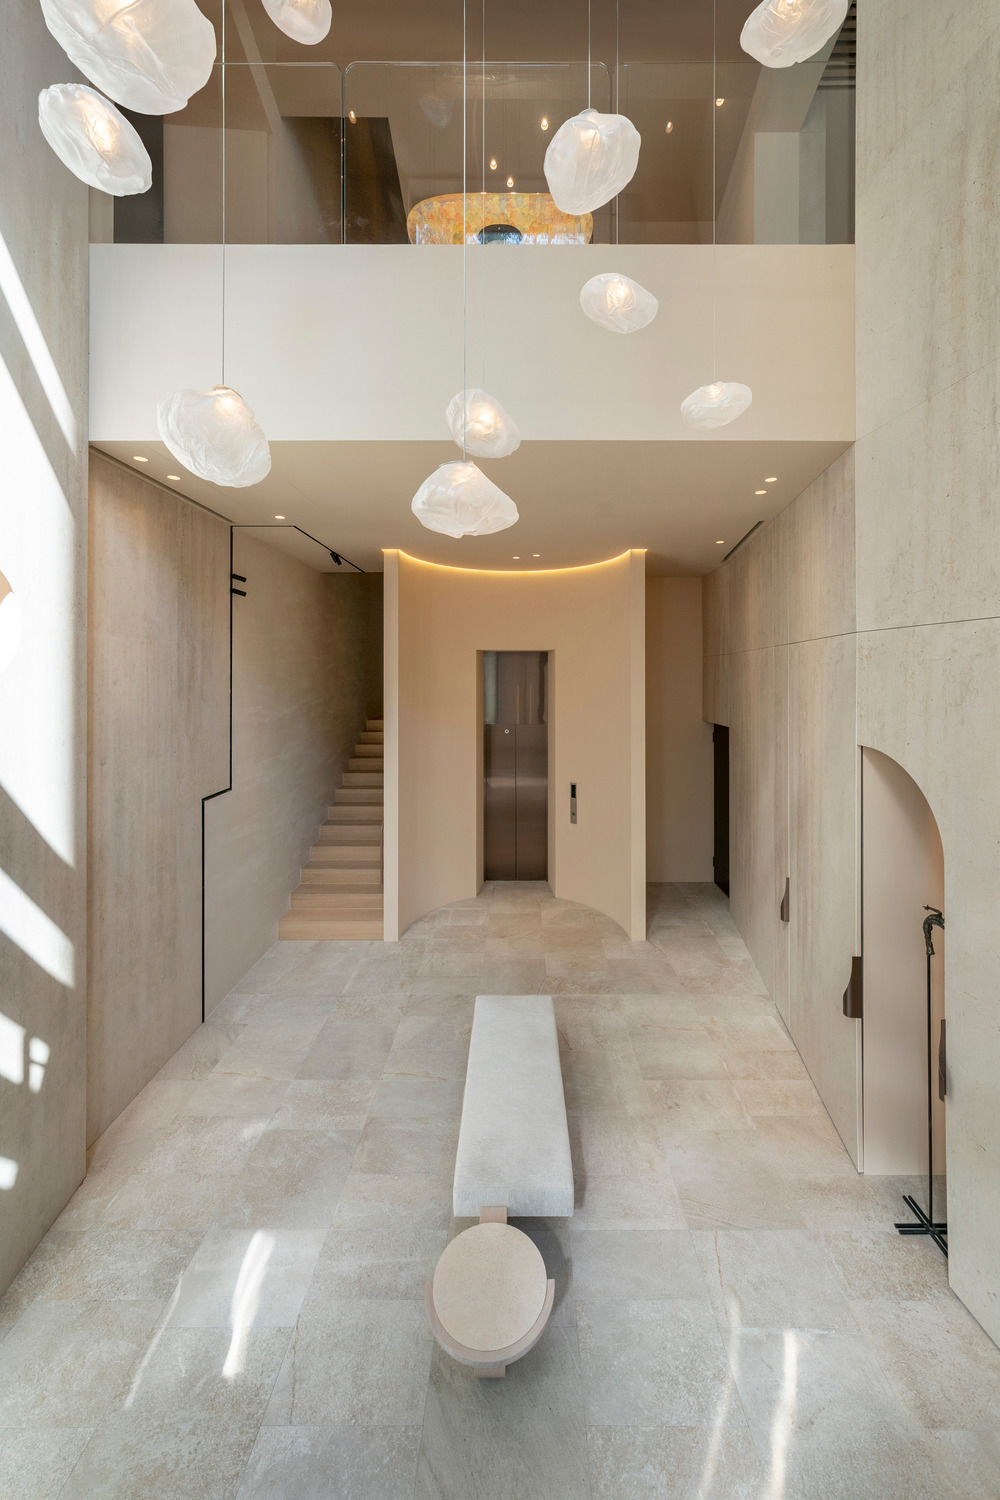
- Photo credit: Peny Hsieh Interiors
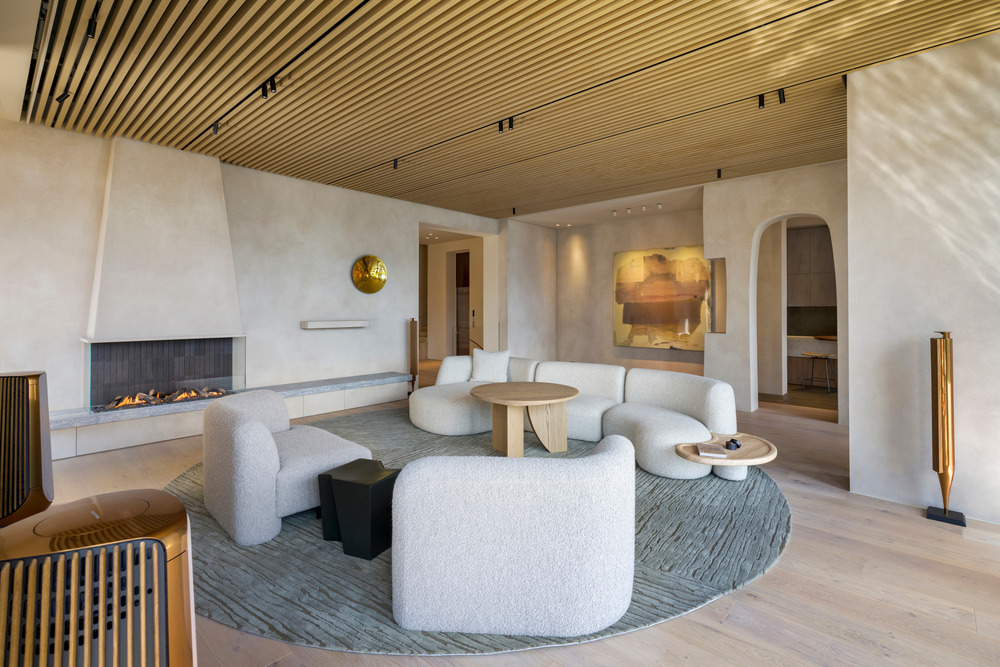
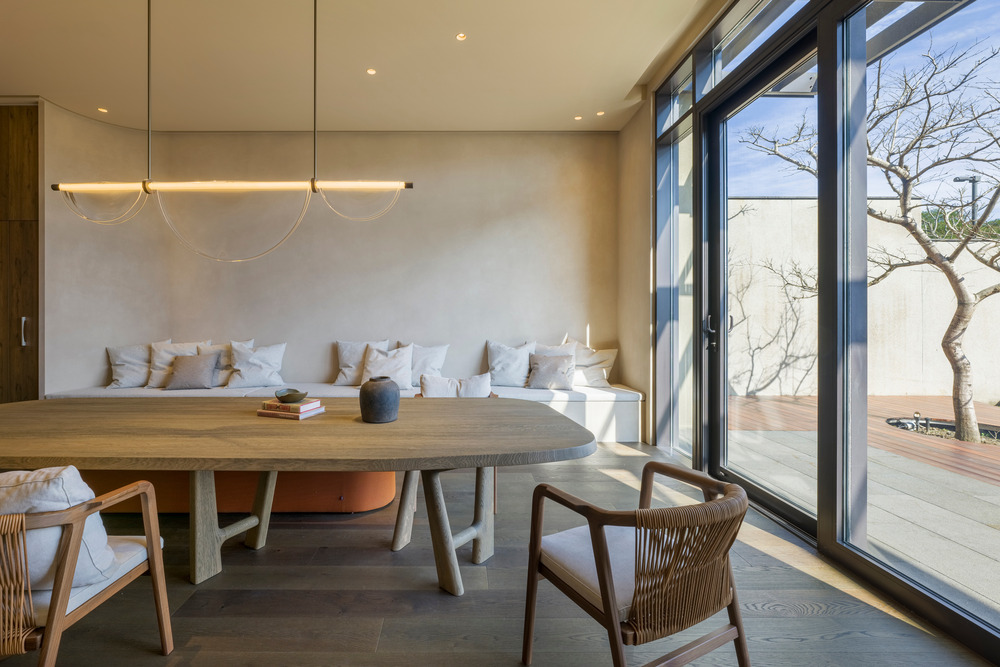
Lighting plays a key role in the composition. Natural light is softened by architectural volumes, while indirect artificial lighting accentuates transitions and textures. Together, they create a serene environment that prioritises clarity and comfort.
The residence also showcases curated artworks by Draga & Aurel, Bruno Moinard, Christophe Delcourt, and Paul Bik. Each piece was thoughtfully selected to align with the project’s core concept: transforming the surrounding landscape into a lived interior experience. The result is a seamless integration of architecture and interior design—a tranquil, cohesive, and sensorial living space.
Source: v2com


