
Cielo is a compact residential building in Nagpur city, Maharashtra India. On a relatively small site of 900 sq.m. a total buildable area of 3600 sq.m. is built based upon the prevalent rules & client requirements. The mandatory open spaces on all sides generates a buildable area of only 270 sq.m. at each floor.
-
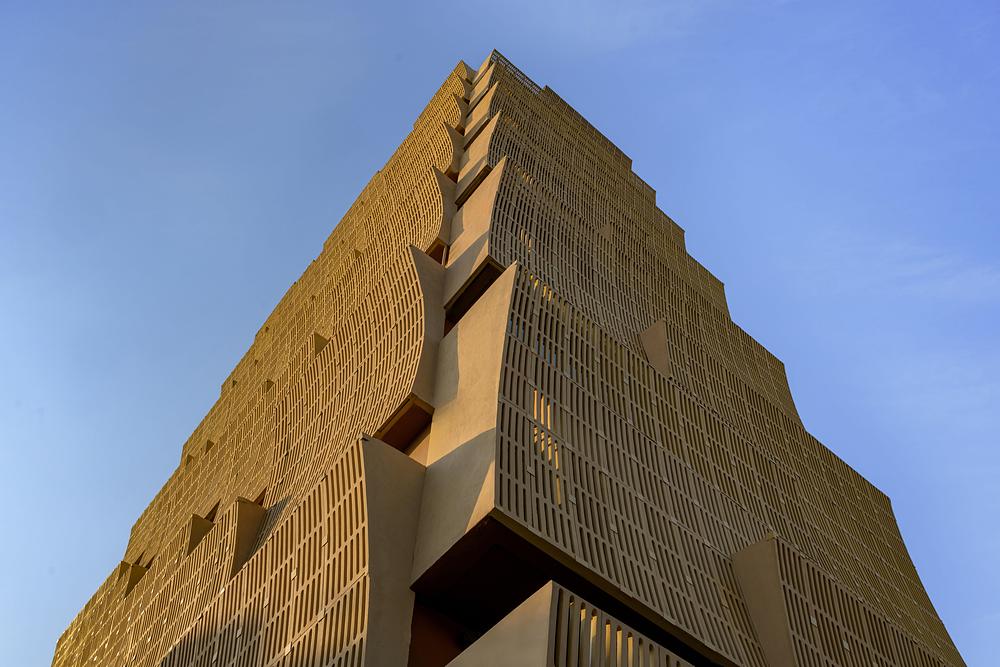
- Photo credit: Vinay Panjawani
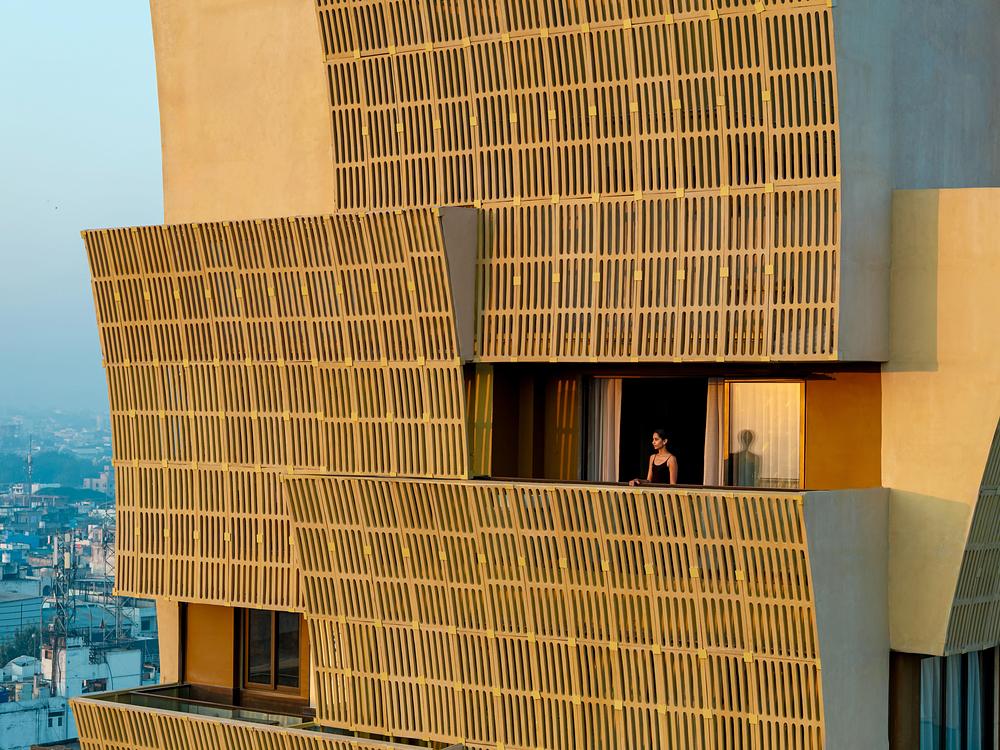
A single 4-bedroom apartment is planned at each floor in this 12-storey building. Three of the bedrooms are located on three corners with the kitchen forming the 4th corner to facilitate cross-ventilation in each room. The living spaces are centrally located to form the focal social interaction space.
Nagpur forms the geographical centre of India with extensive summers and temperature in excess of 40°C for 8 months annually. Taking cognizance of this climate each of the main rooms opens into two balcony spaces, one open and one screened. This helps to reduce heat gain substantially, simultaneously providing sheltered open spaces to each room.
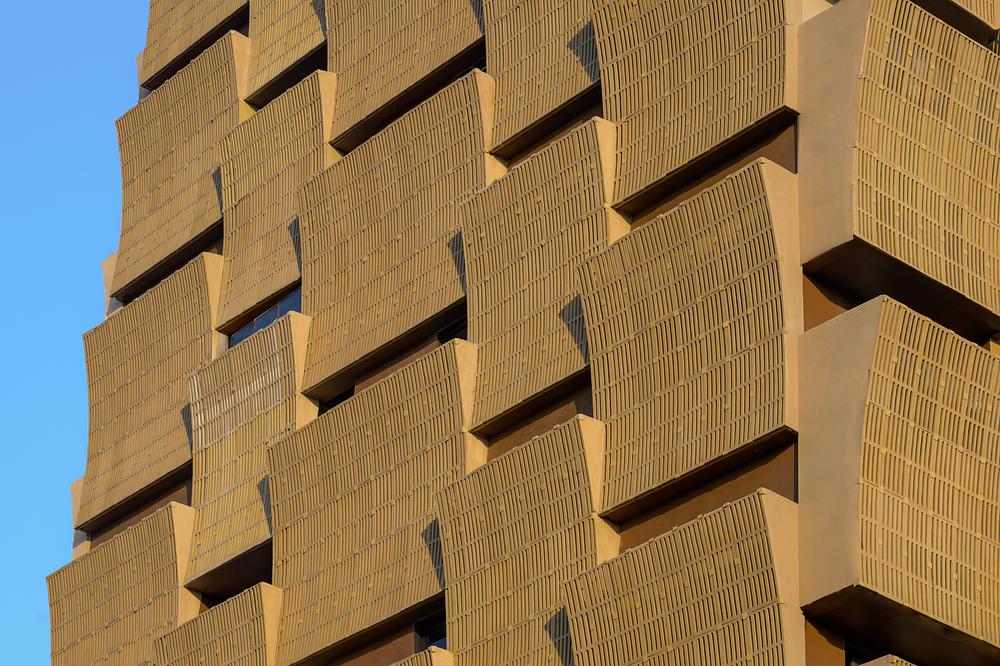
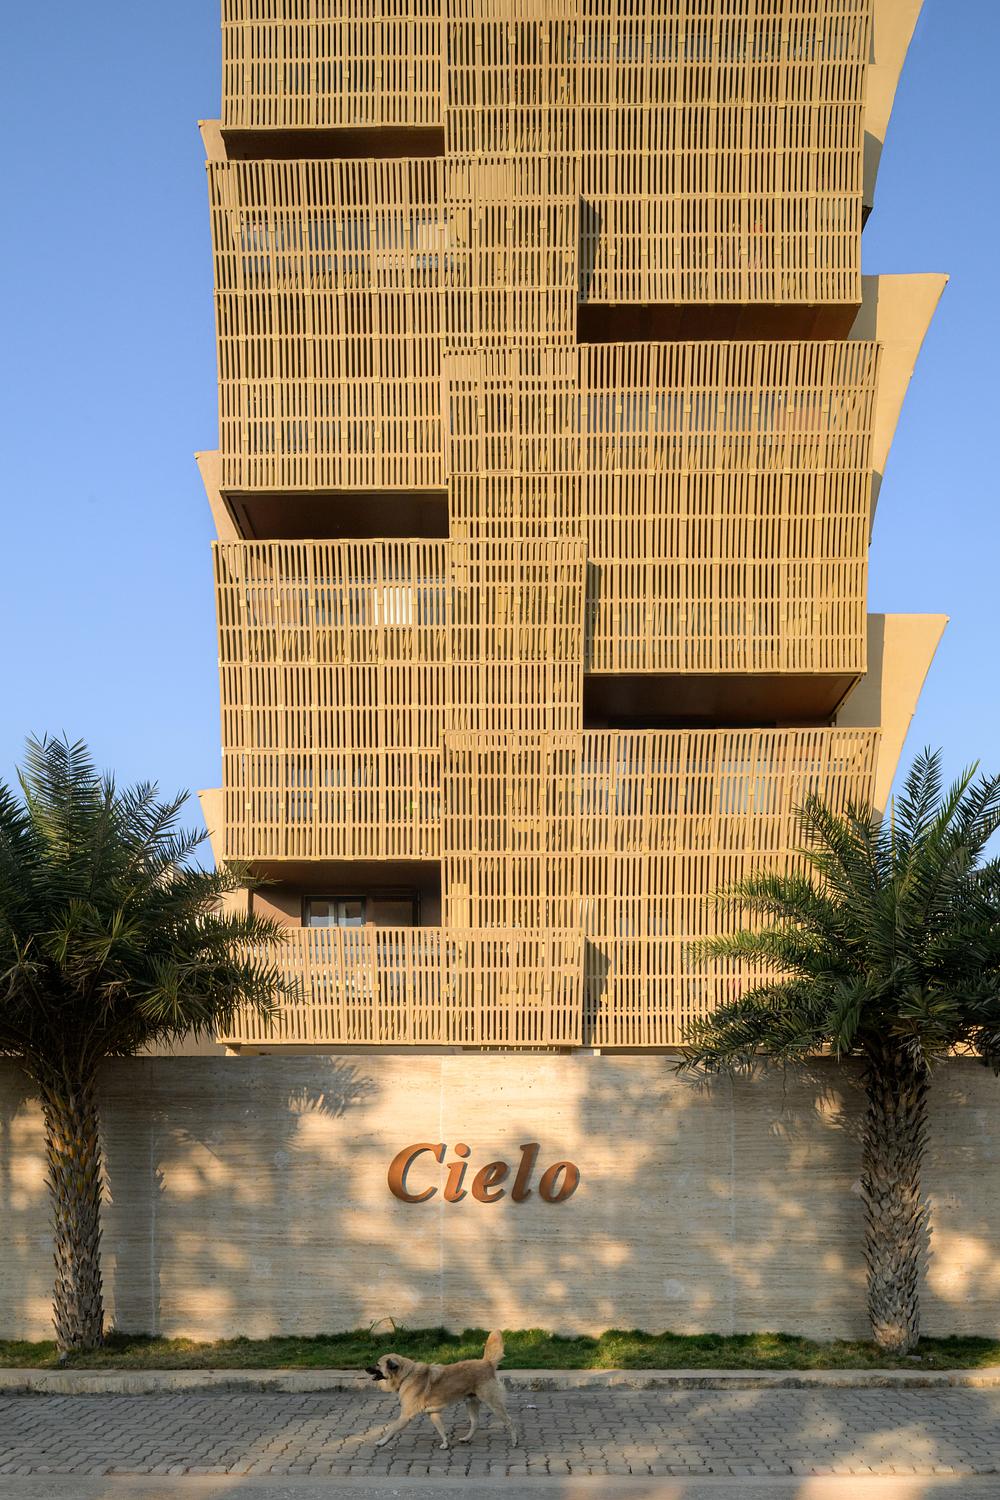
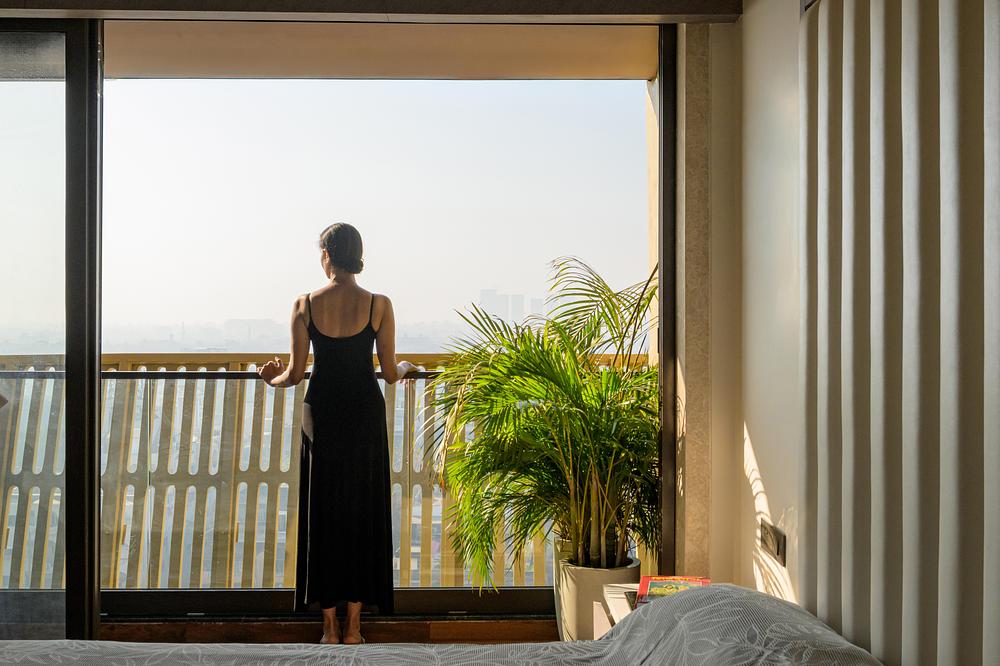
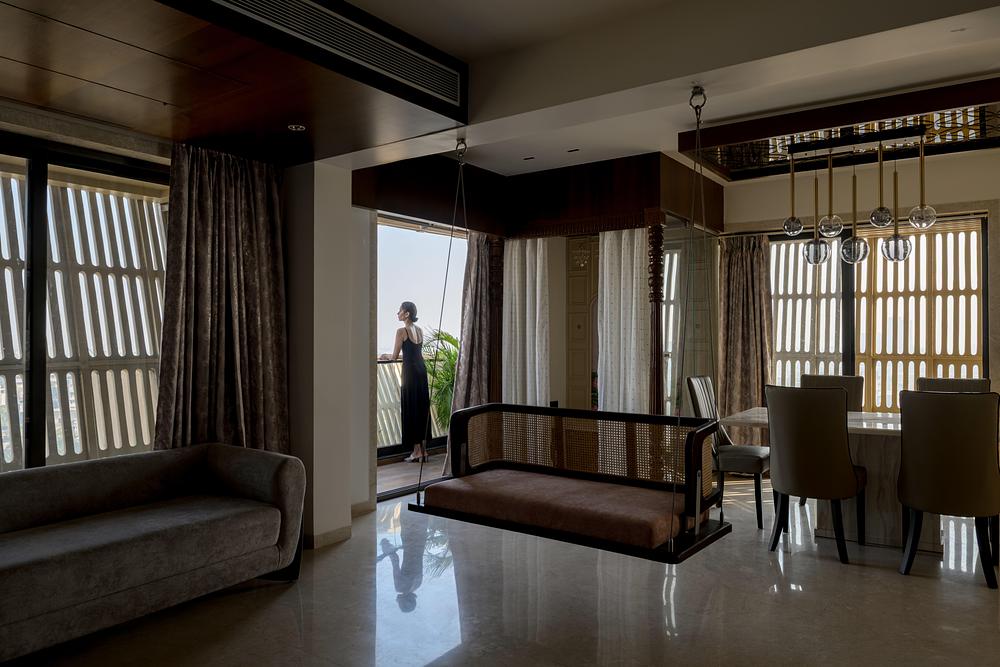
The screened bays are designed as sectional curves, forming a screen at the lower level & curving outwards to form a balcony at the upper level. These sectionally curved screens alternate horizontally & vertically across the building, providing protection from heat, forming green open spaces for each room & lending a sculptural quality to the building. These screens allude to the architectural heritage of the region where screens have existed since the 17th century.
Cielo is designed to create naturally cross ventilated spaces that are sheathed in response to the climate. The lifecycle carbon footprint is reduced substantially by the design that includes an entire solar panel roof, water harvesting and recycling in addition to the screened envelope to mitigate heat gain and reduce air-conditioning cost.


