

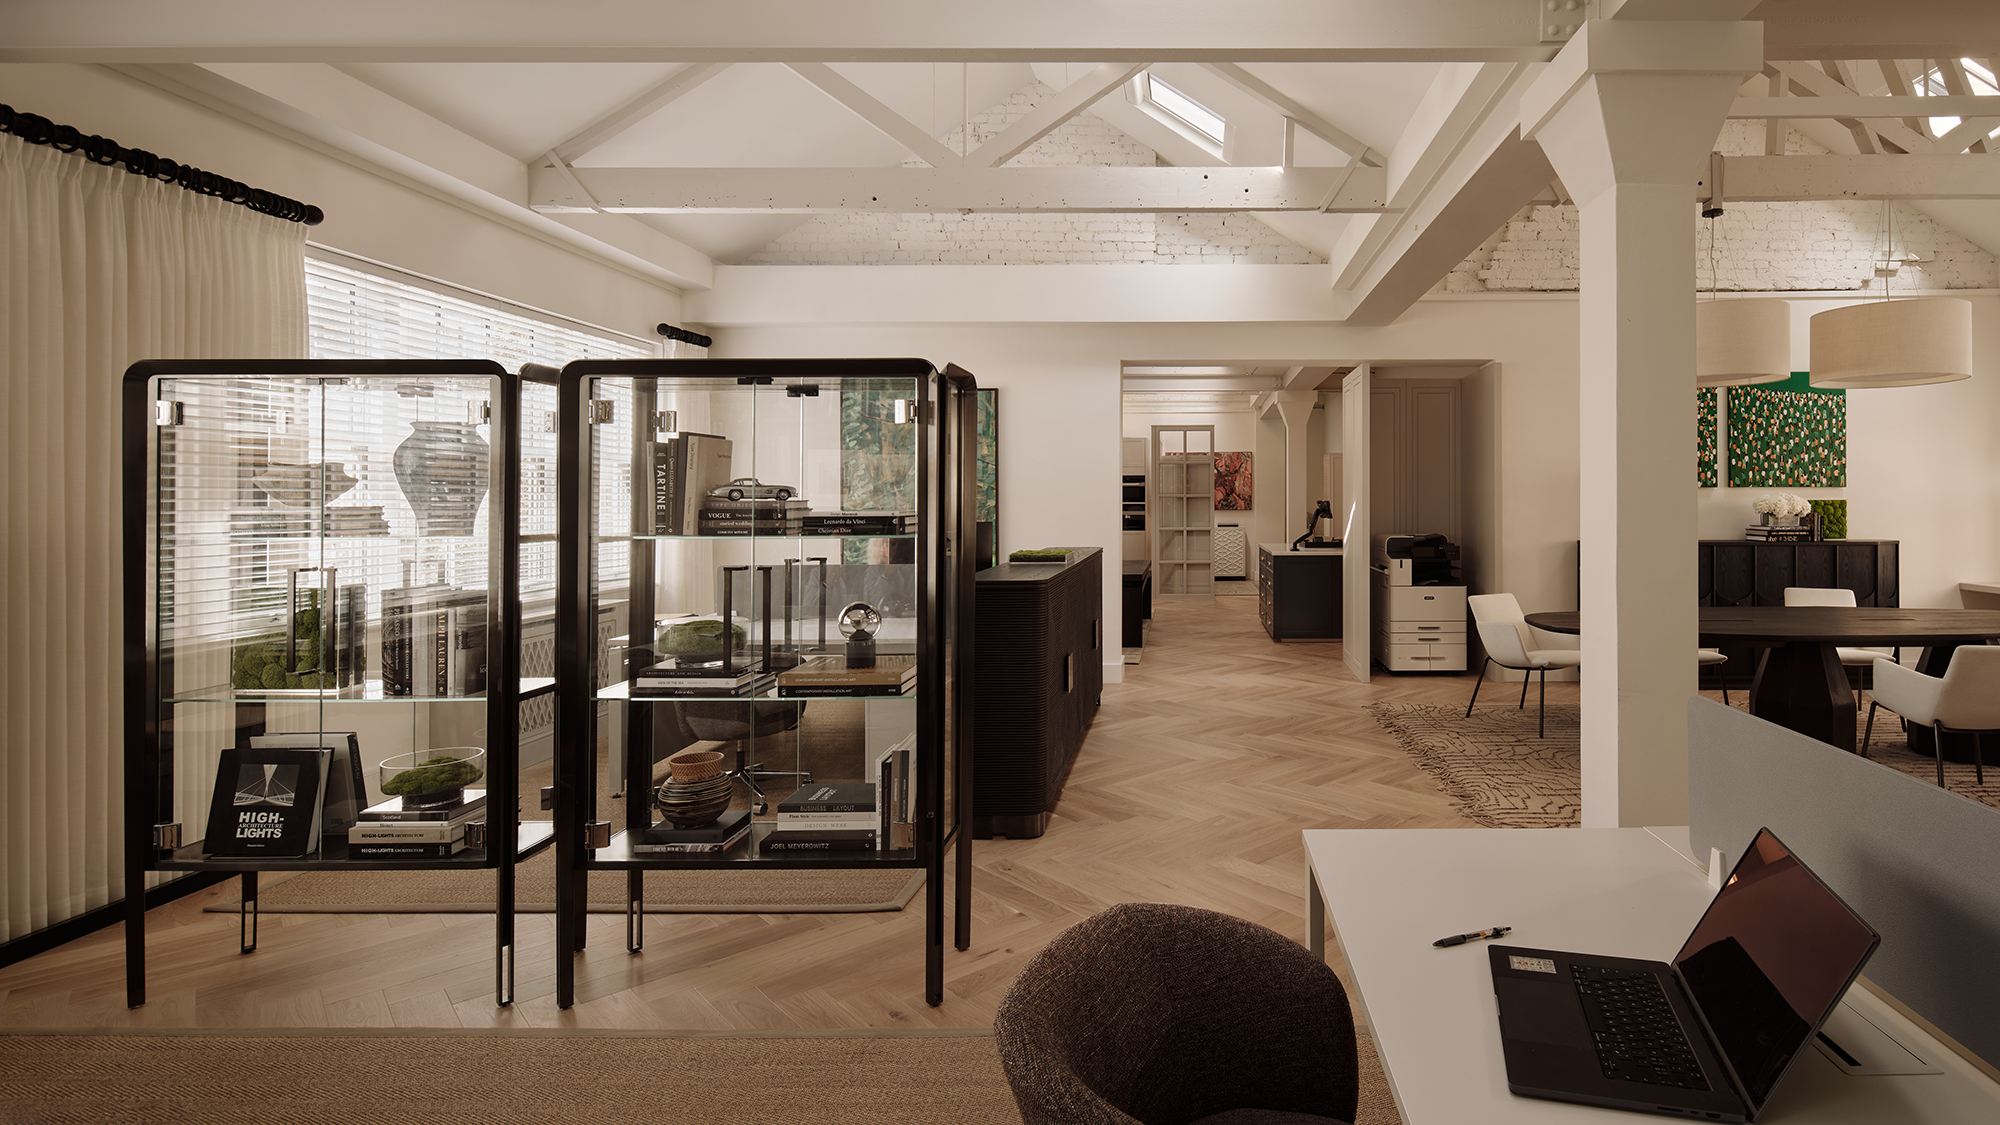
Modern sensibility ensues with a subtle palette that brings emphasis to textures and forms. Sealing an understated aesthetics, this home in Beijing, designed by interior designer Gary Liu, exploits an unassuming near-white to create a sensual, tranquil space overflowing with contemporary flair. Here, the pairing of white and light wood is well-executed, skilfully converged to achieve a stark simplicity that does not appear staid or monotonous. On the contrary, the palette impresses with a natural, casual look that reads laidback and effortless.





Yet, everything in this home is well-coordinated to visually gratify. Against a reigning white, contemporary details and accents play out wondrously, making the space fresher and wrapped in beautiful nuances. One cannot help but be affixed by the mix of herringbone patterns, ornate wall treatments, crown moulding, and decorous window columns, elegantly laid to bridge modern-day decor with classical styling. These are but just some invigorating details that imbue quintessential character and a romantic spin.
Attention also gravitates towards contemporary forms that give this home visual impact and drama. From an abstract artwork, statement pendant to a curvilinear sofa, each piece lends an outline that contrasts and complements all at once.
A refreshing breakaway from conventional designs, this home charms with muted hues, artful forms, and exquisite detailing. It takes a trained eye to ace this livable and photogenic interior.