Lim + Lu, a Hong Kong-based interior design practice led by a husband and wife duo, presents their latest project, Beverly Residence. Nestled in the vibrant heart of Hong Kong, this 1,400 square feet apartment holds deep meaning for the designers, as it not only serves as a sanctuary for their growing family but also symbolises the evolution of Lim + Lu’s design journey.
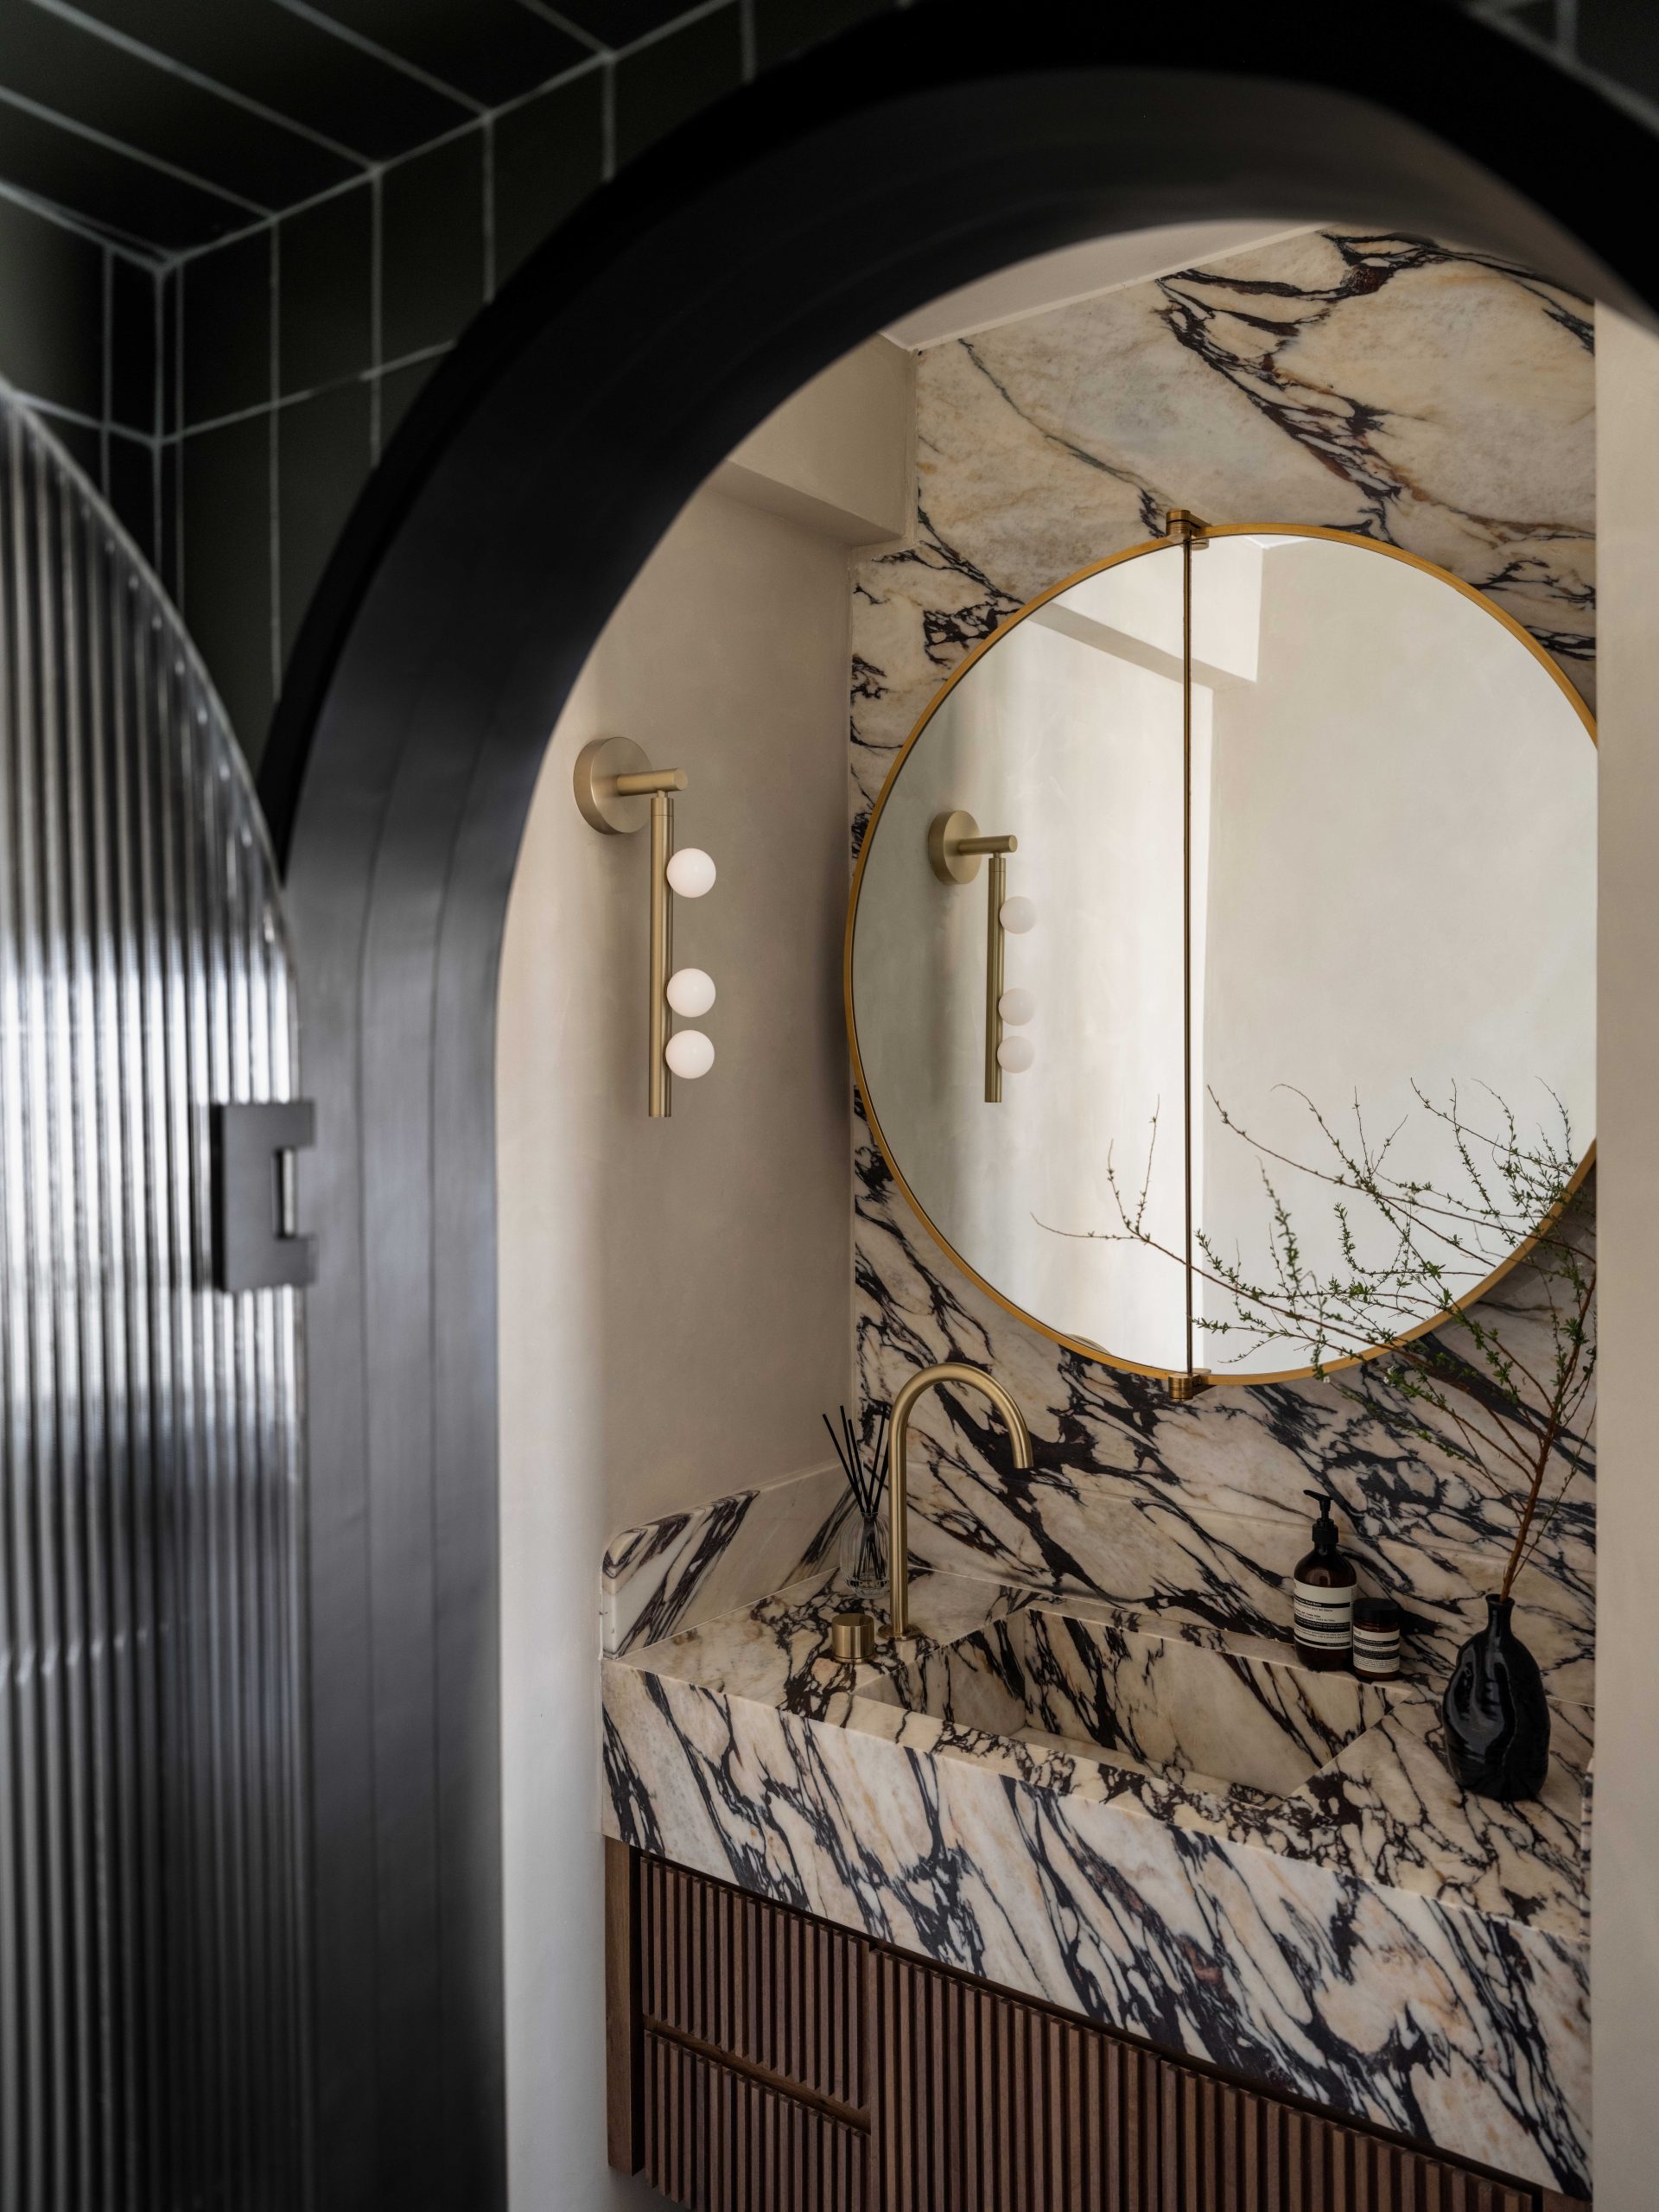
Upon entering the apartment, one is greeted by a large black wooden architrave that separates the entry vestibule from the living room and dining room. The living room features a custom Calacatta Viola marble fireplace that commands attention at its core. Adorned by artfully crafted display shelves finished in textured plaster paint, the ambiance exudes an intimate yet inviting embrace.
-
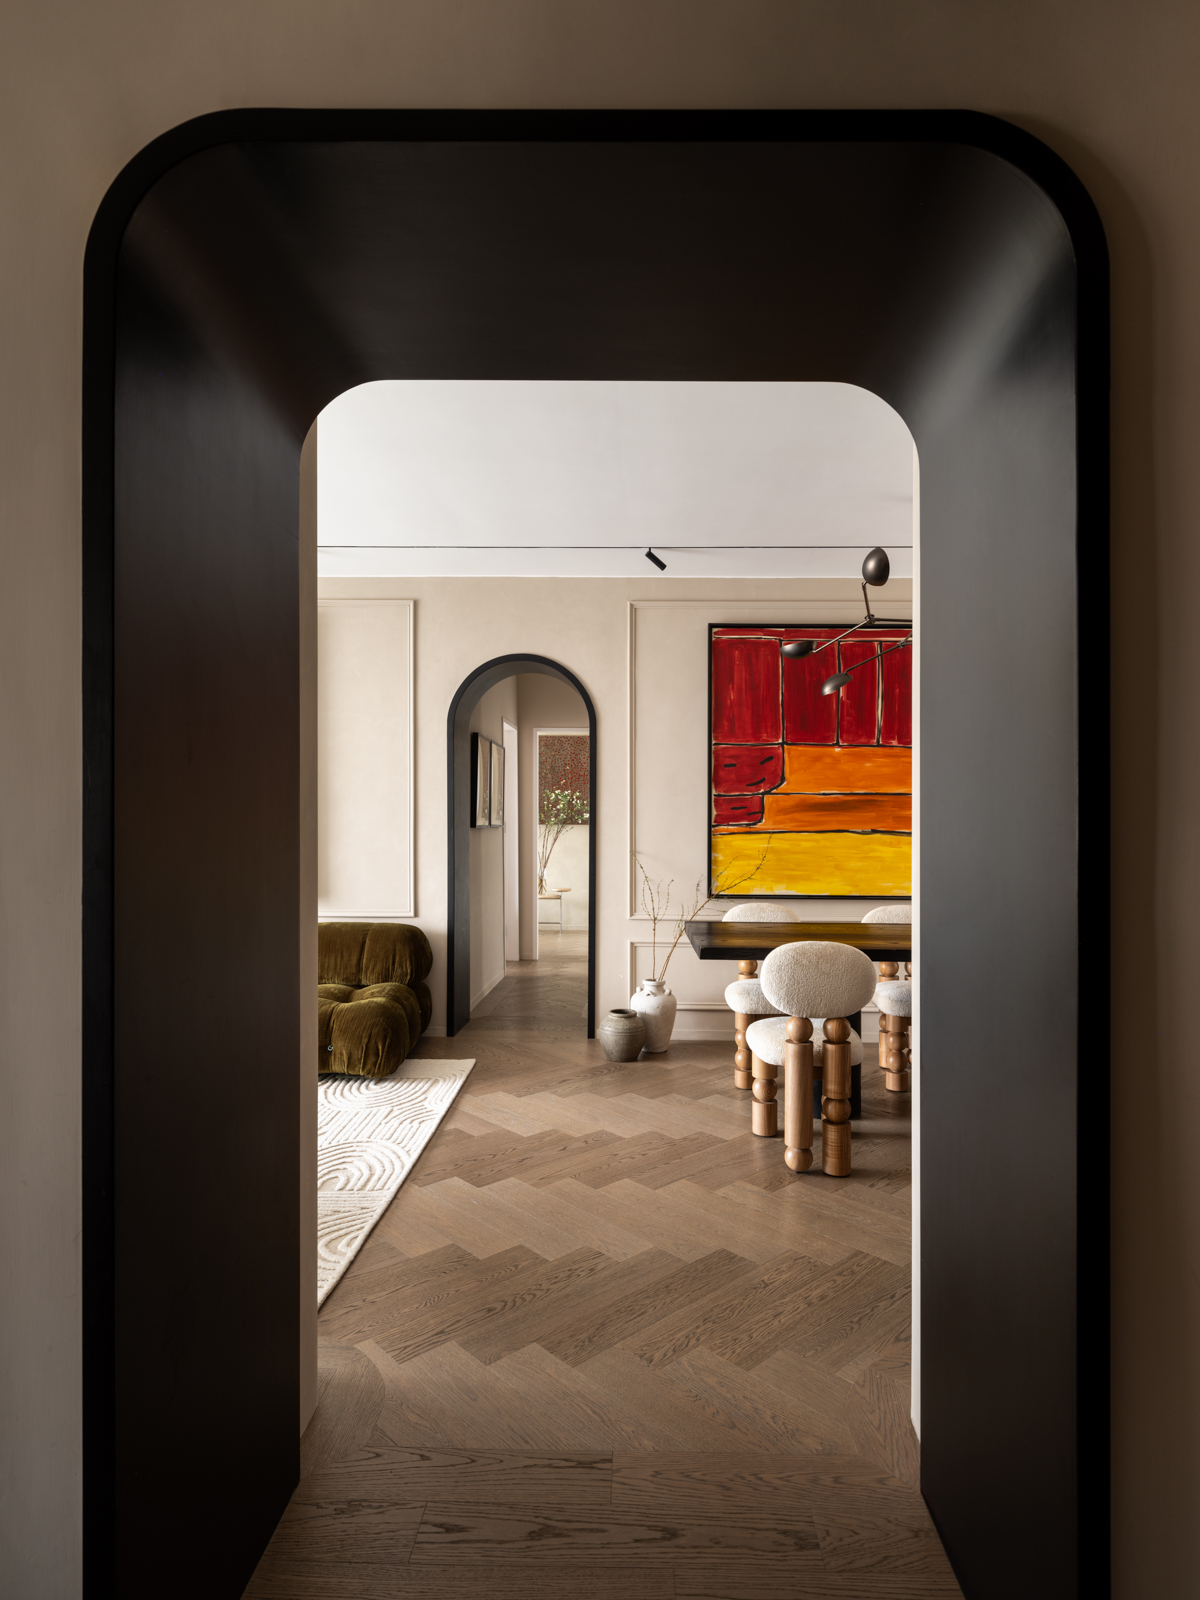
- Photo credit: Common Studio
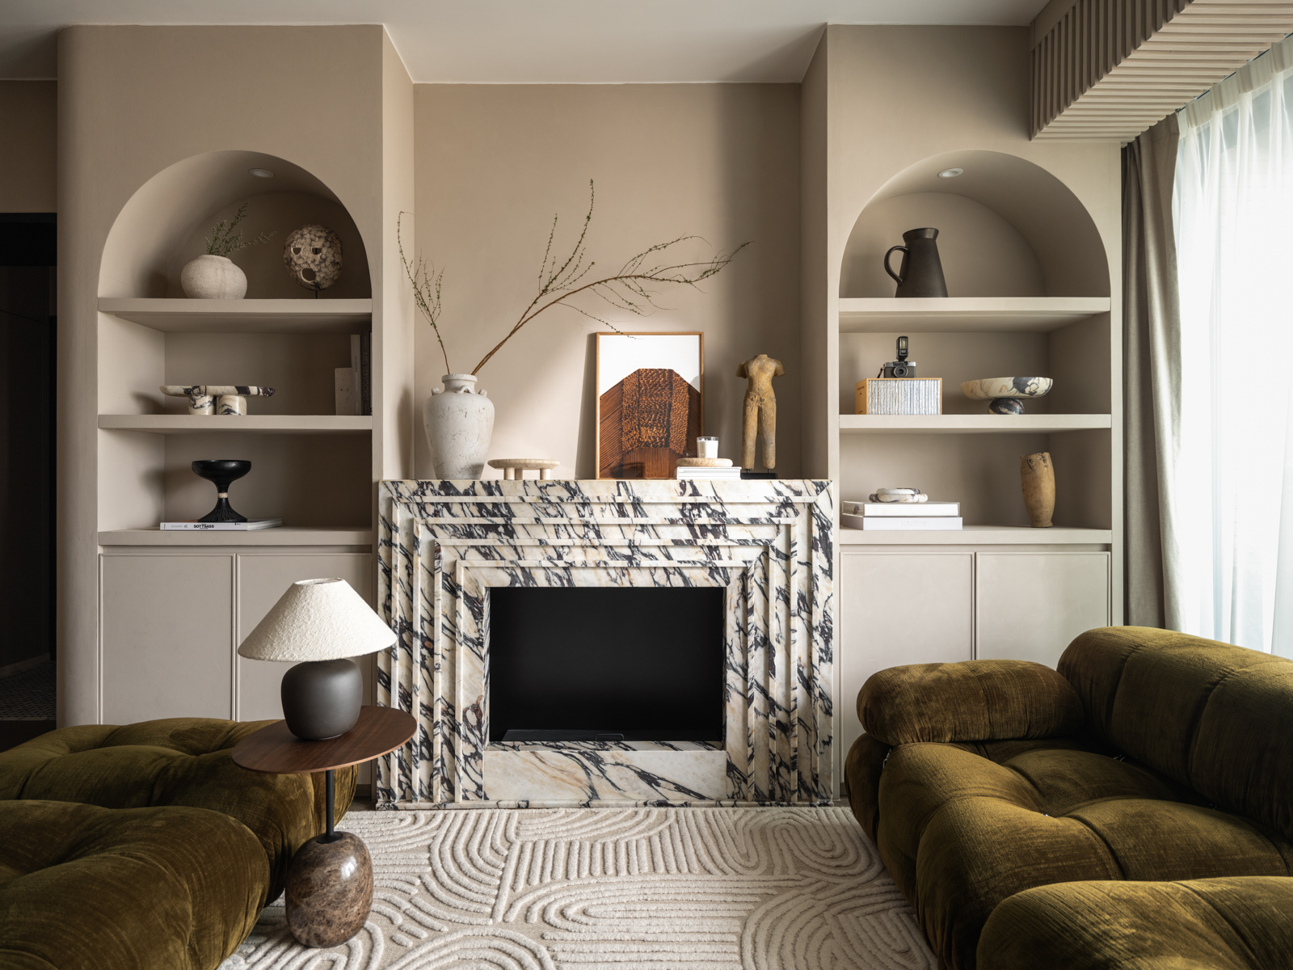
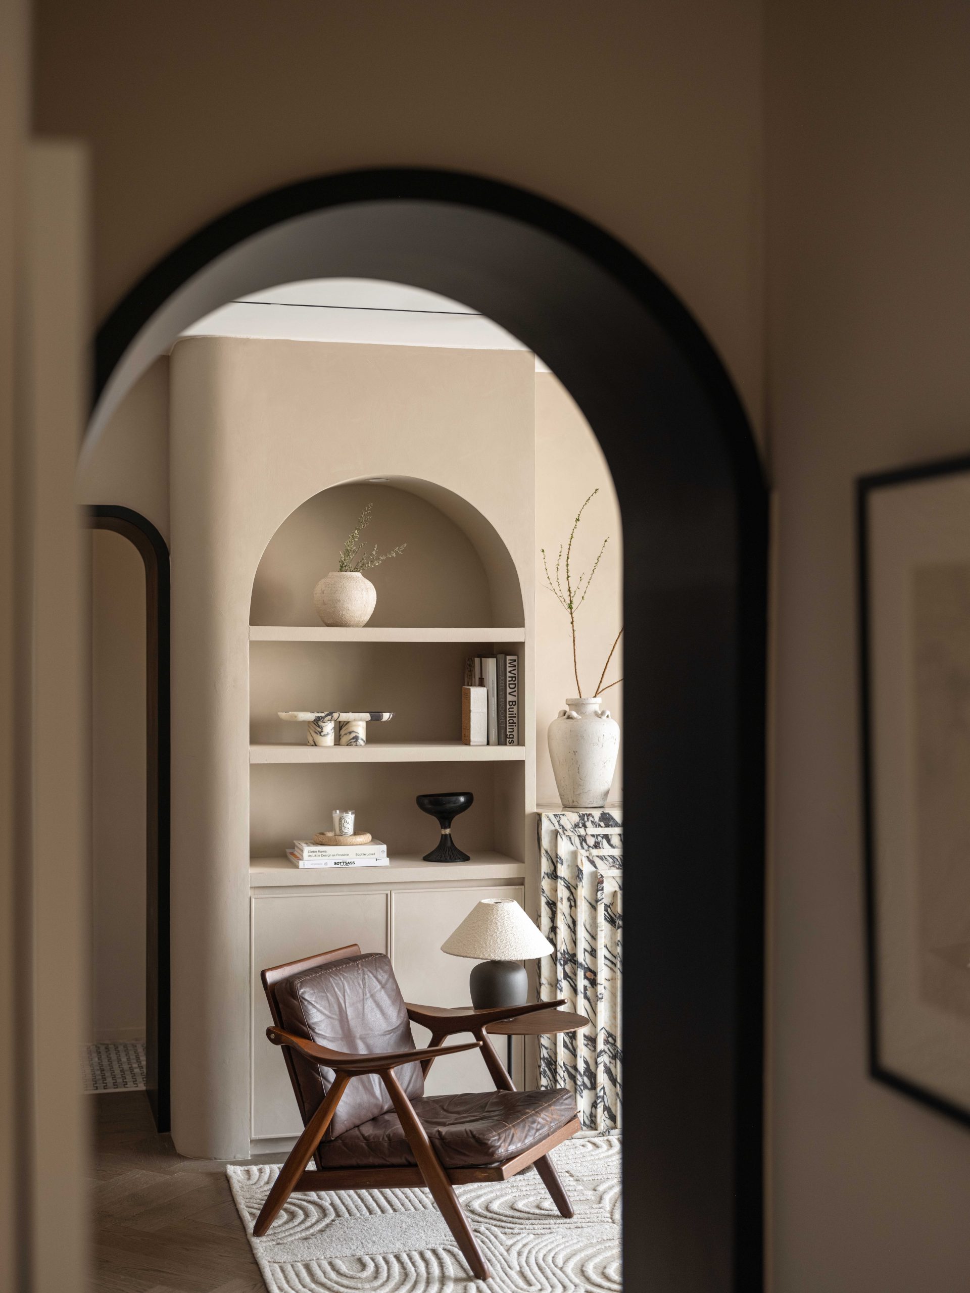
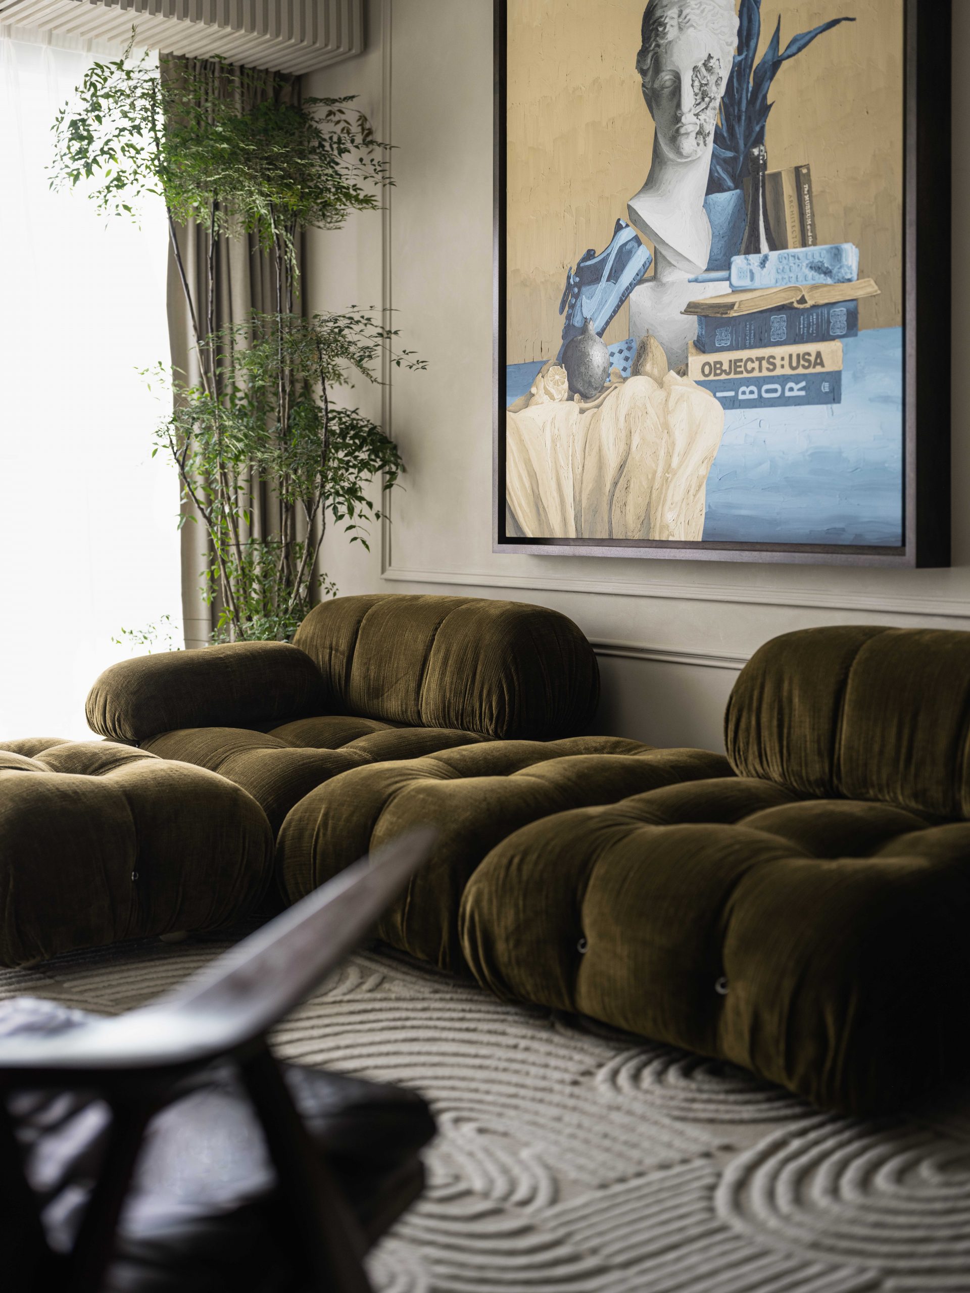
Here, sculptural plants add drama and verticality, while a textured carpet adds depth and texture. A green camaleona sofa from B&B Italia, alongside a vintage lounge chair from Thailand, invites relaxation and evokes a sense of cherished nostalgia. In the dining area, a commanding black wood dining table becomes the focal point, gracefully surrounded by bespoke dining chairs by Lim + Lu. This carefully crafted ensemble sets the scene for gatherings, where shared meals become the backdrop for unforgettable moments with loved ones.
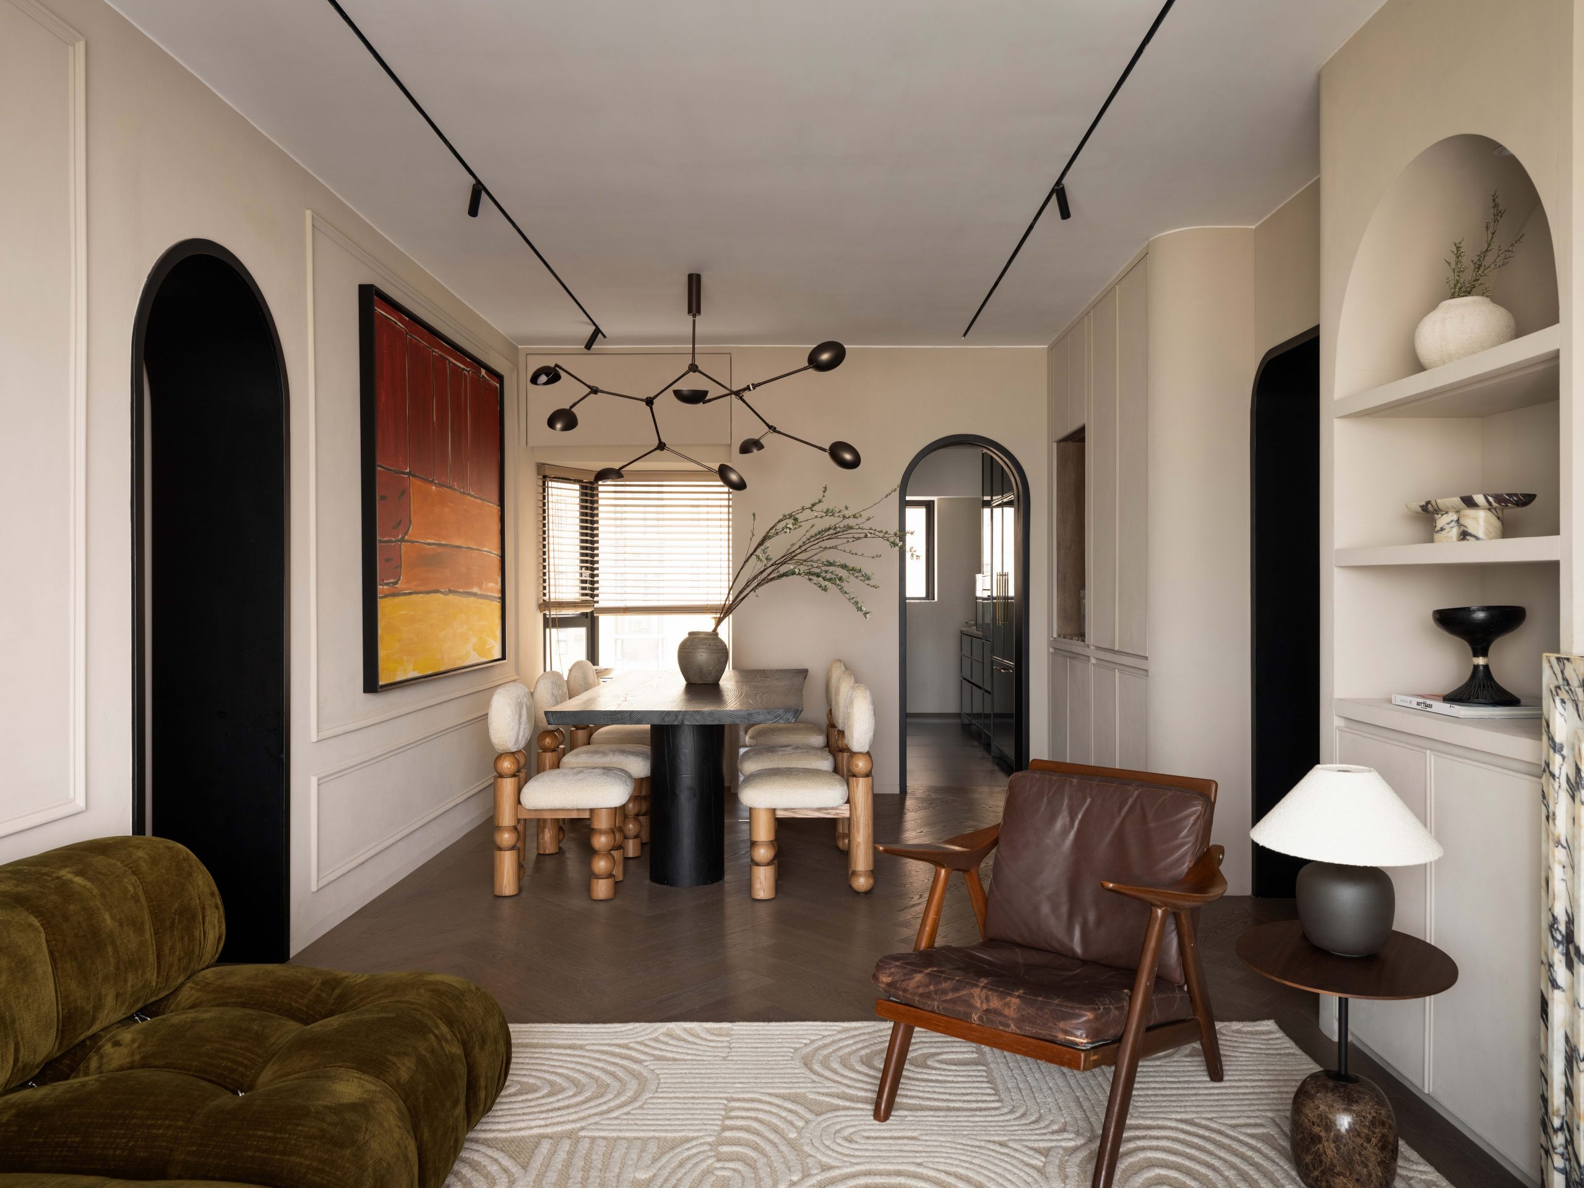
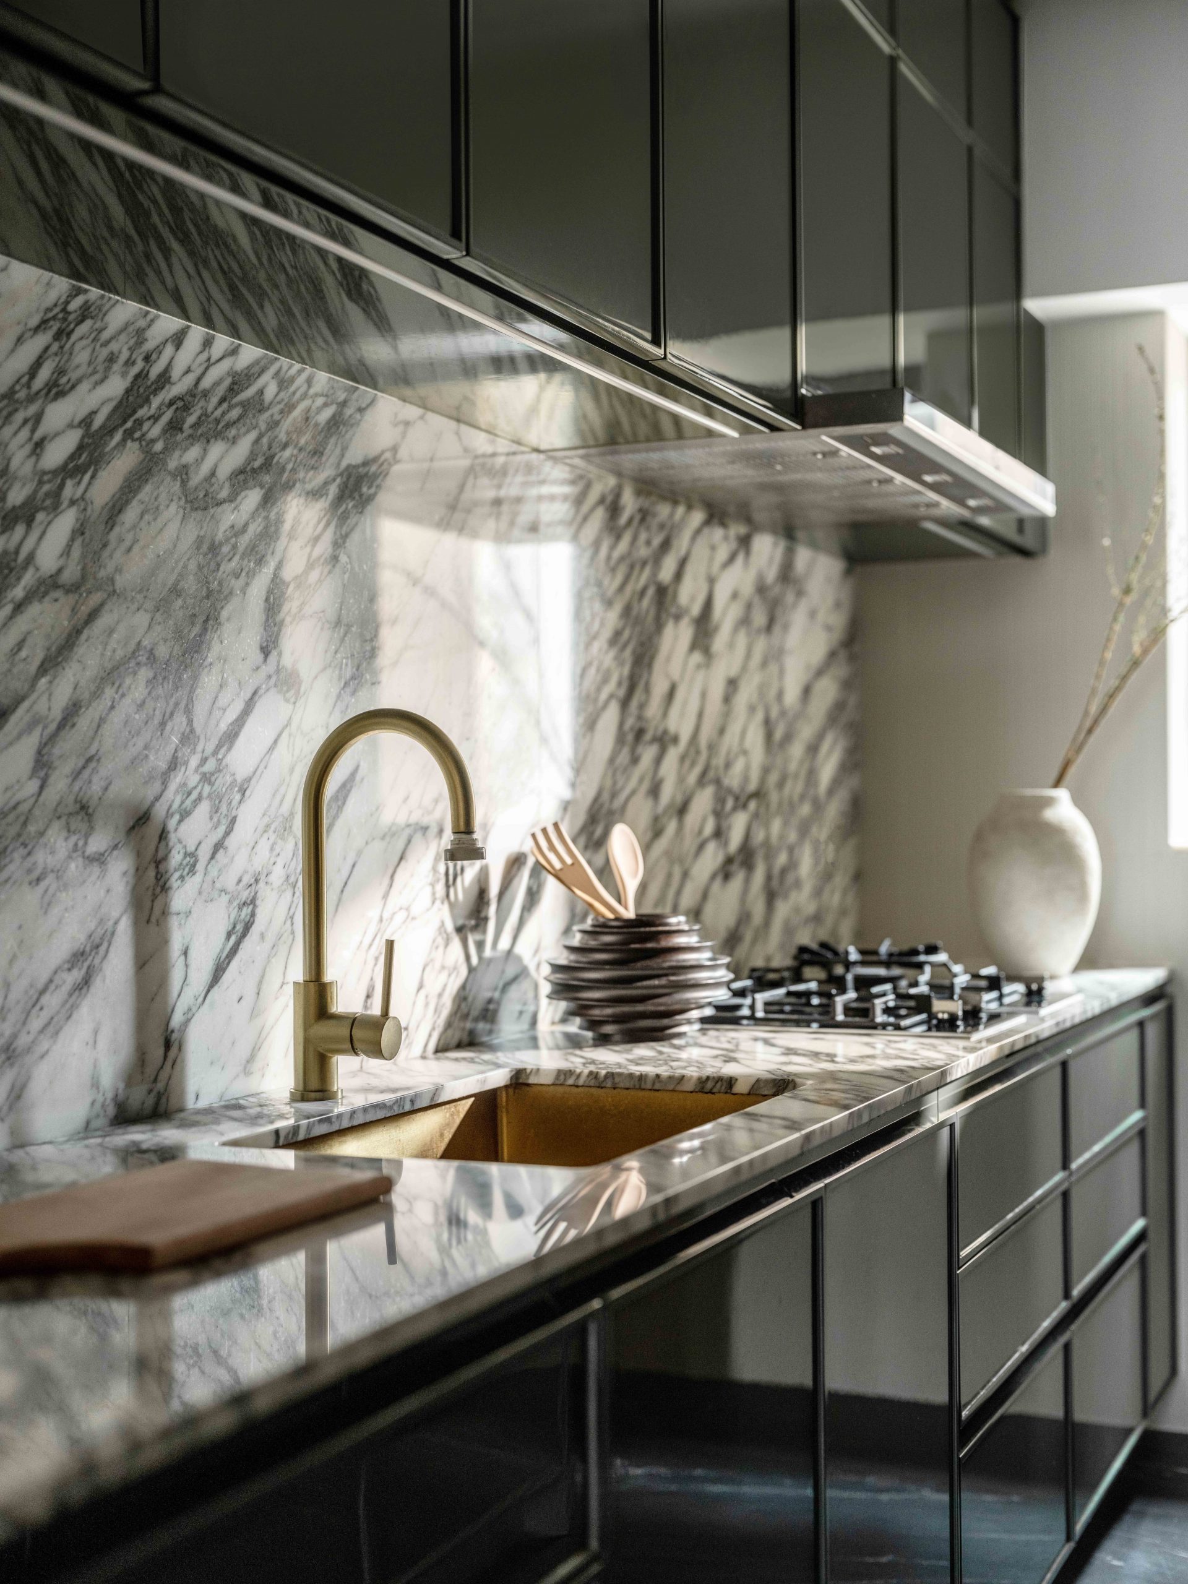
Journeying through Beverly Residence, one is guided by the graceful presence of arched black wood portals. These architectural elements beckon exploration, leading to the heart of the home—the kitchen. Here, dark sage green cabinets harmonise with a pristine white marble countertop, striking a balance between functionality and captivating aesthetics.
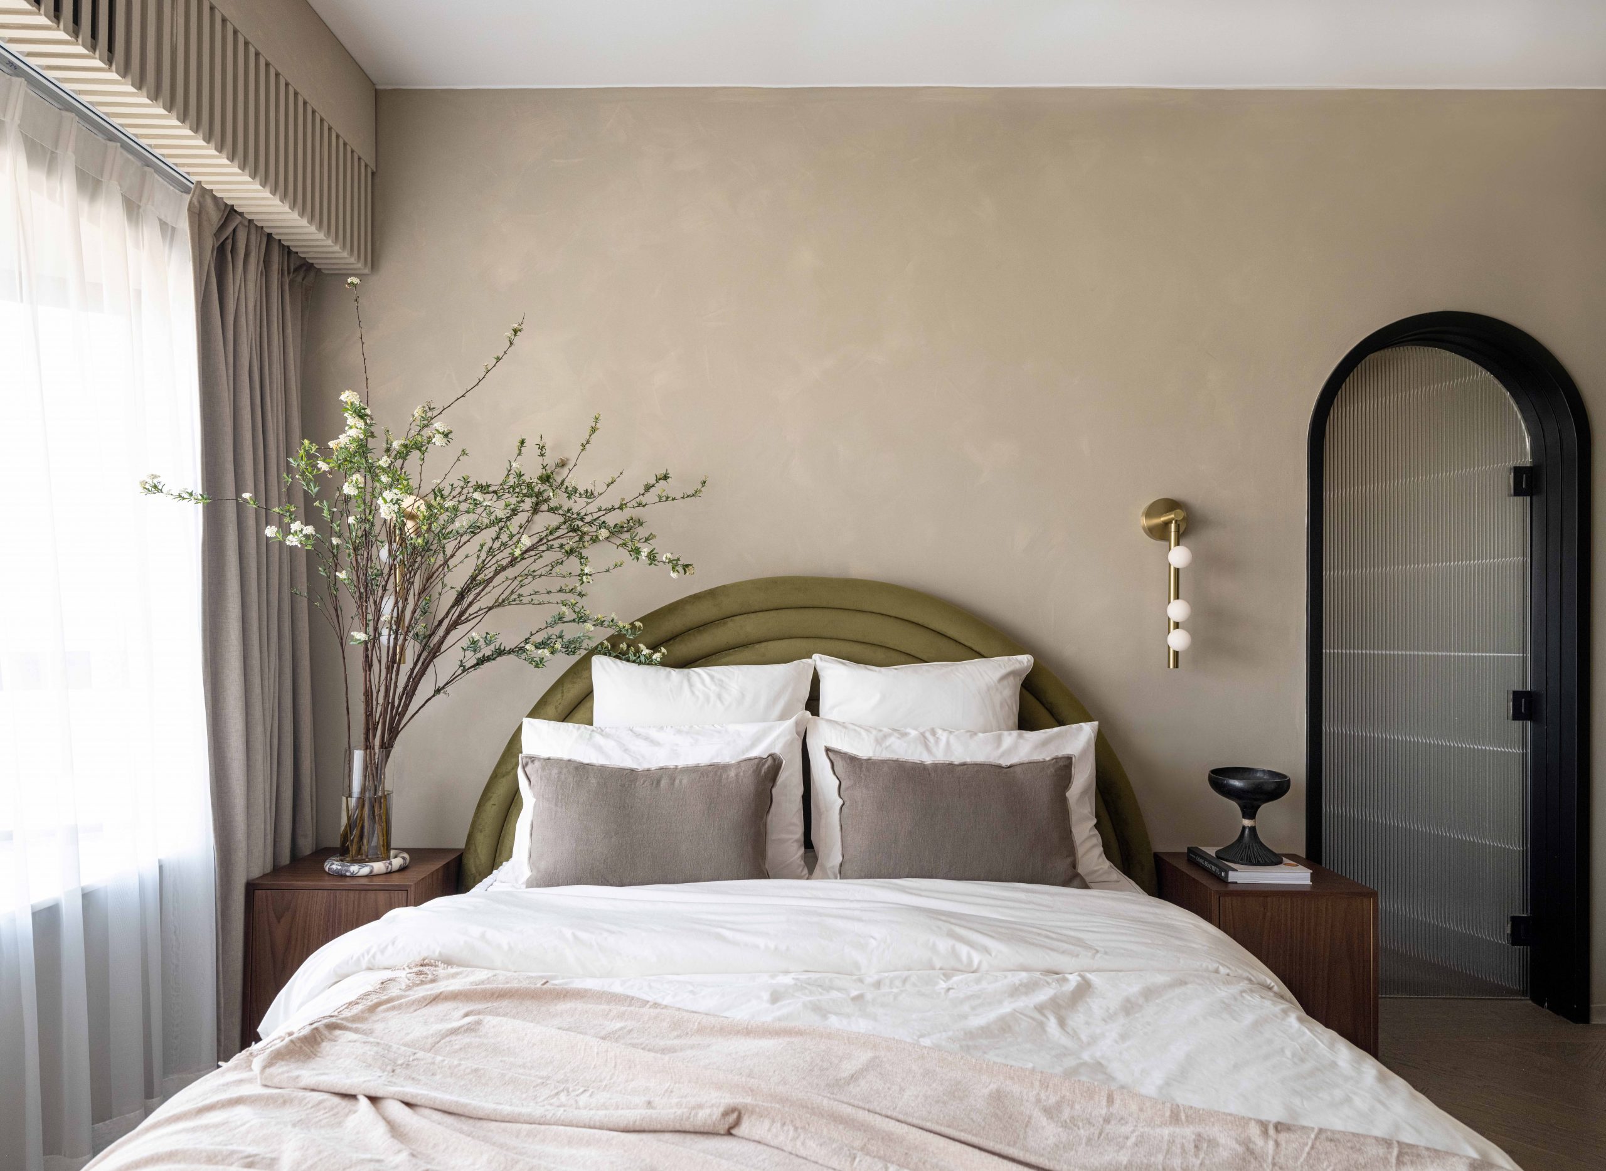
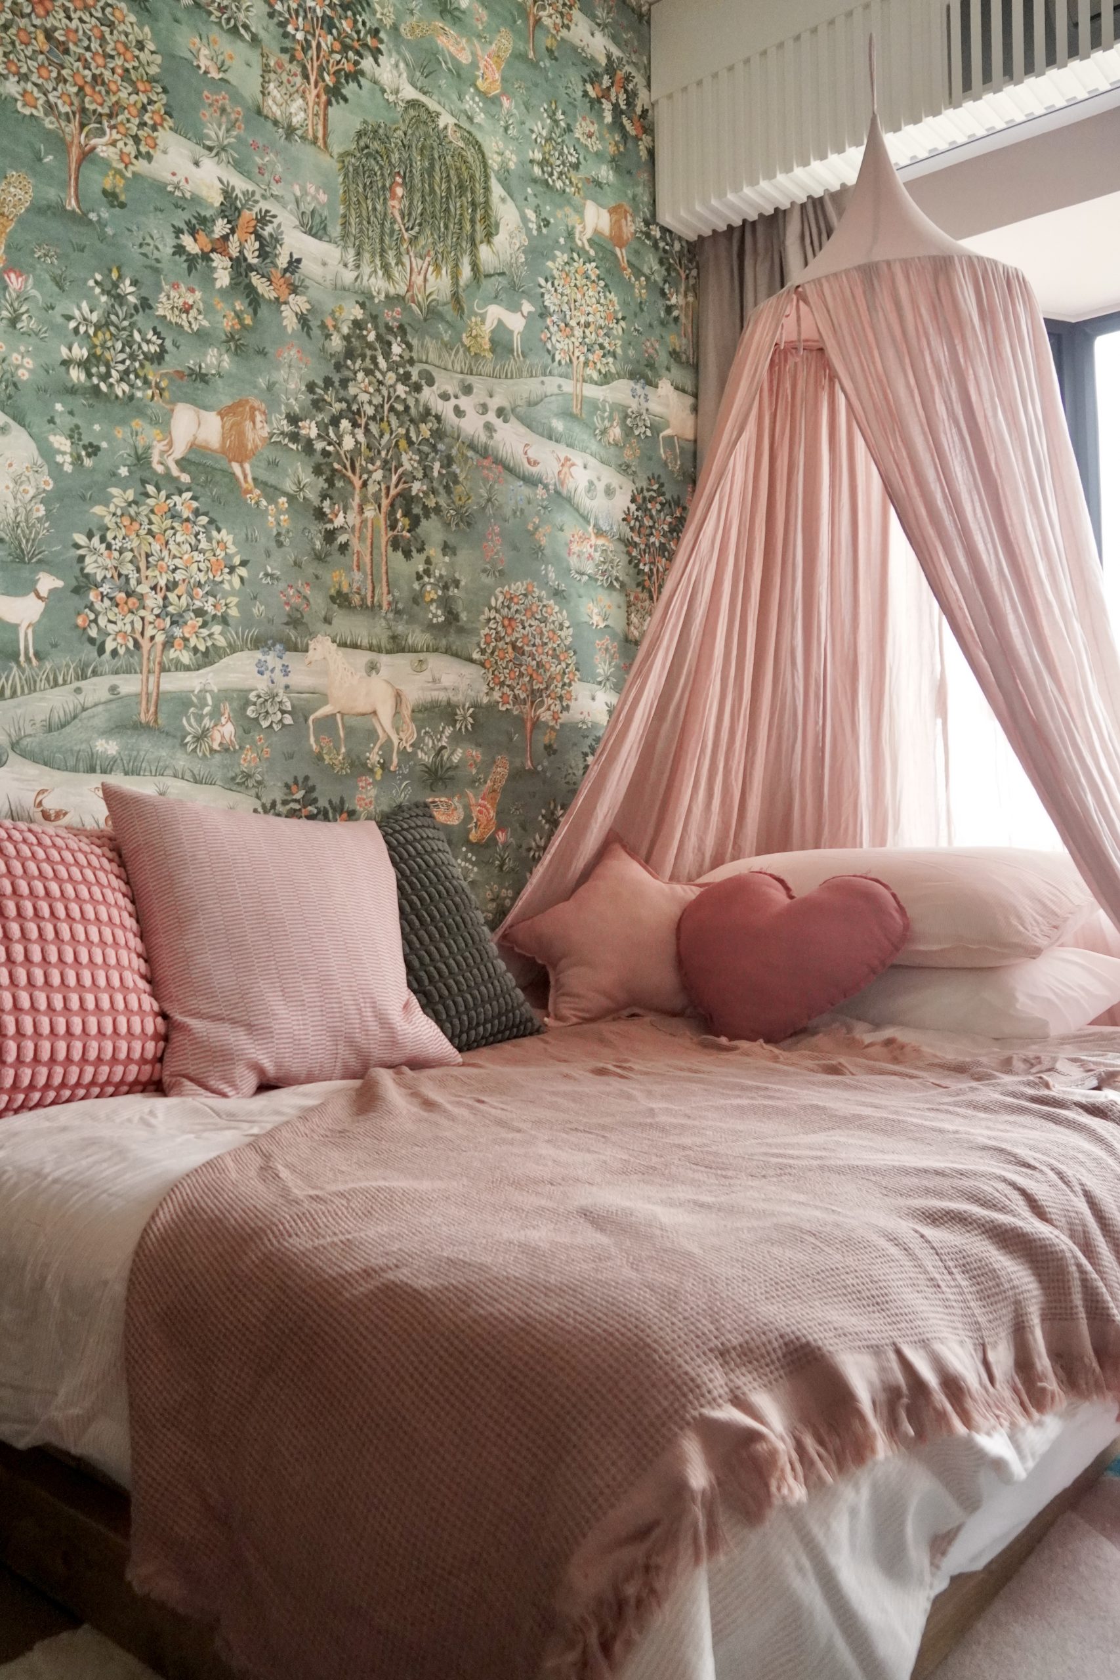
The master bedroom emerges as a sanctuary of serenity, enveloping its occupants in a tapestry of tranquility and opulence. Lim + Lu’s custom-made green velvet bed takes center stage, complemented by New Works side tables designed by Lim + Lu. Within this haven, every moment becomes a retreat. In delightful contrast, vibrant hues and playful forms dance across the walls in the pink guest/children’s bathroom, creating an enchanting space for young hearts.