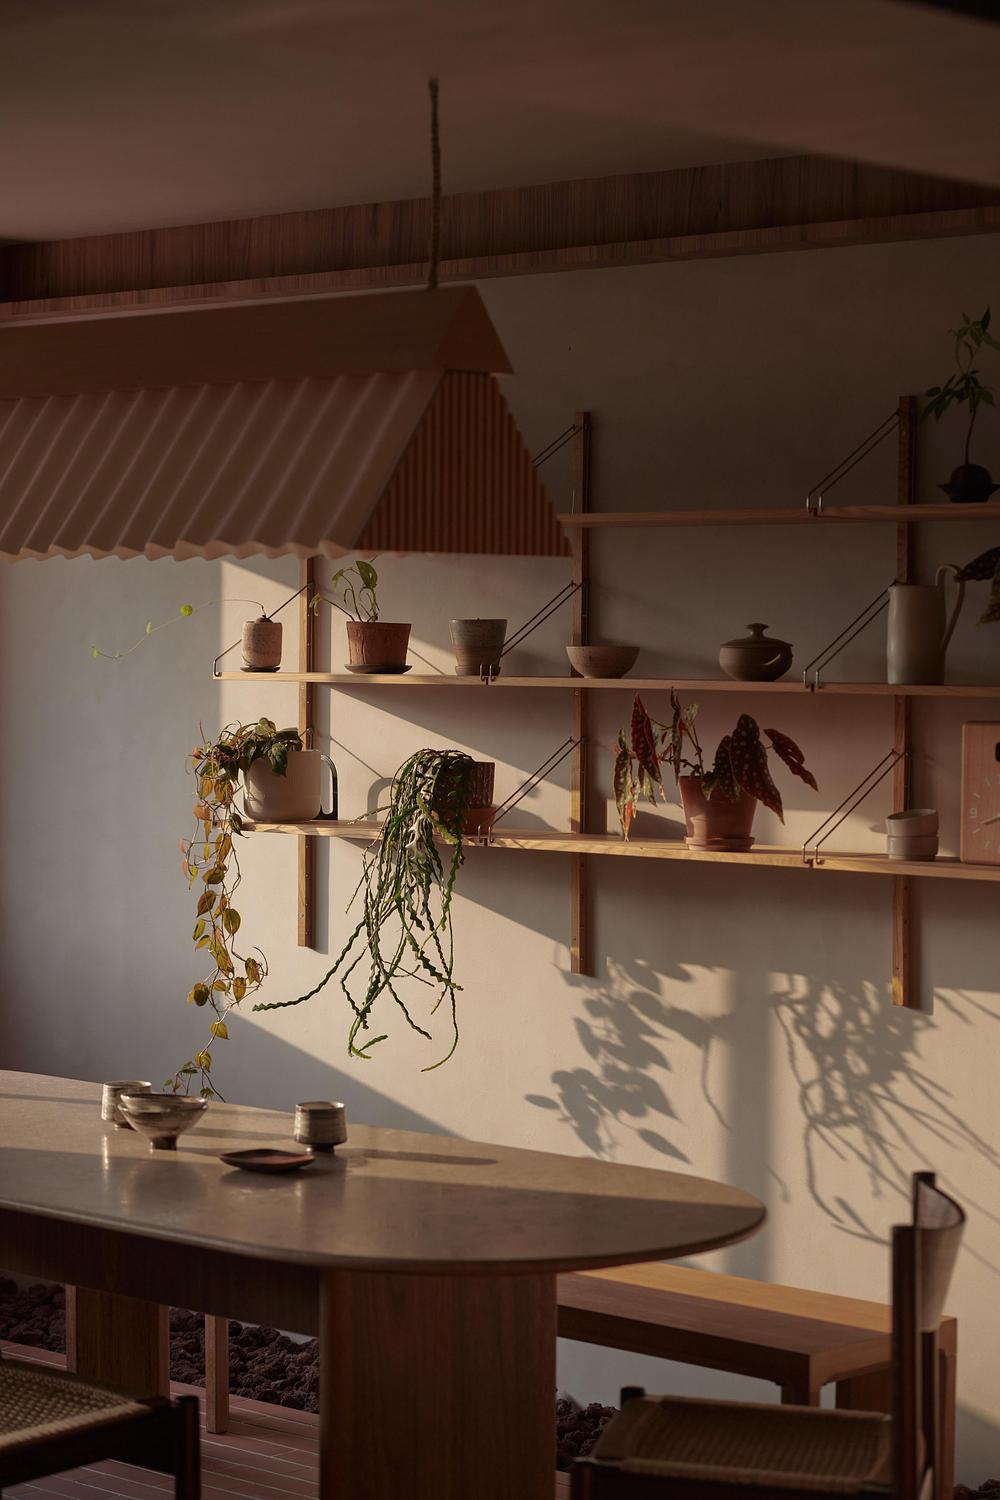
In a Park is a renovation of an original three-bedroom apartment located in the northeast region of Singapore, designed for a horticulturist client. During the pandemic, many homeowners developed an interest in gardening. While this hobby faded for some as daily routines resumed, for others it became a lasting way of life. However, many existing homes were not designed to support this shift. This project responds to that mismatch between lifestyle and space.
-
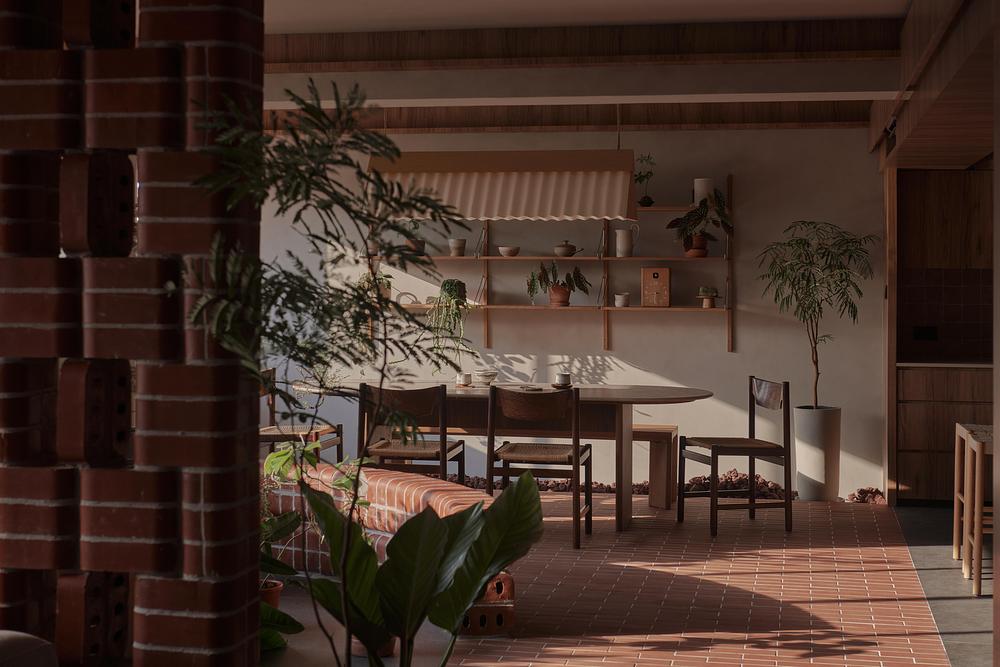
- Photo credit: Jovian Lim
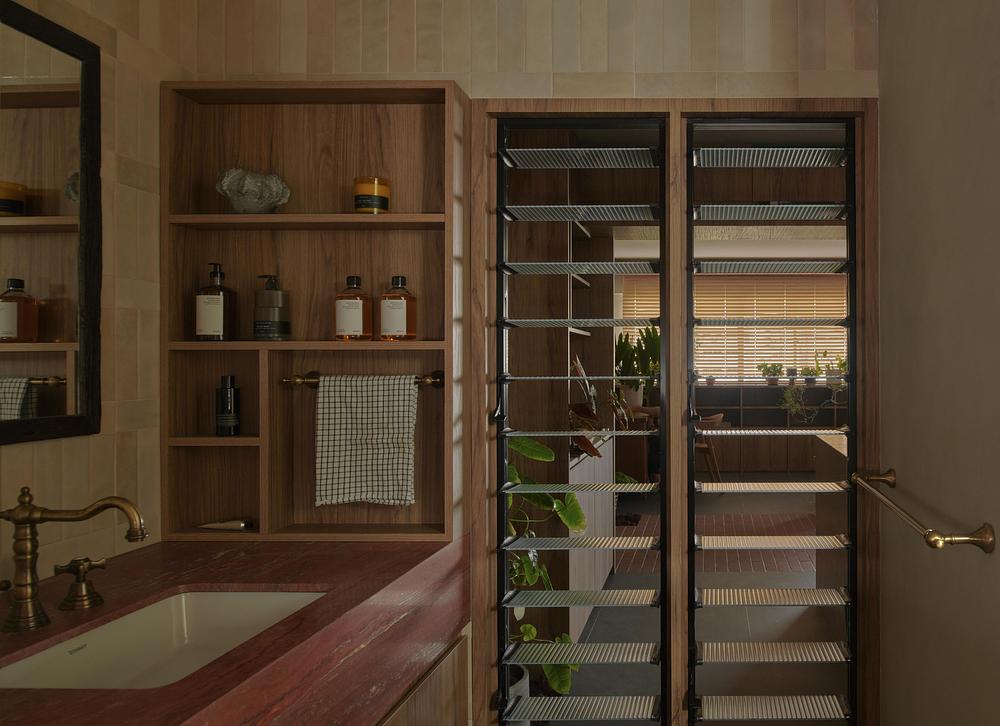
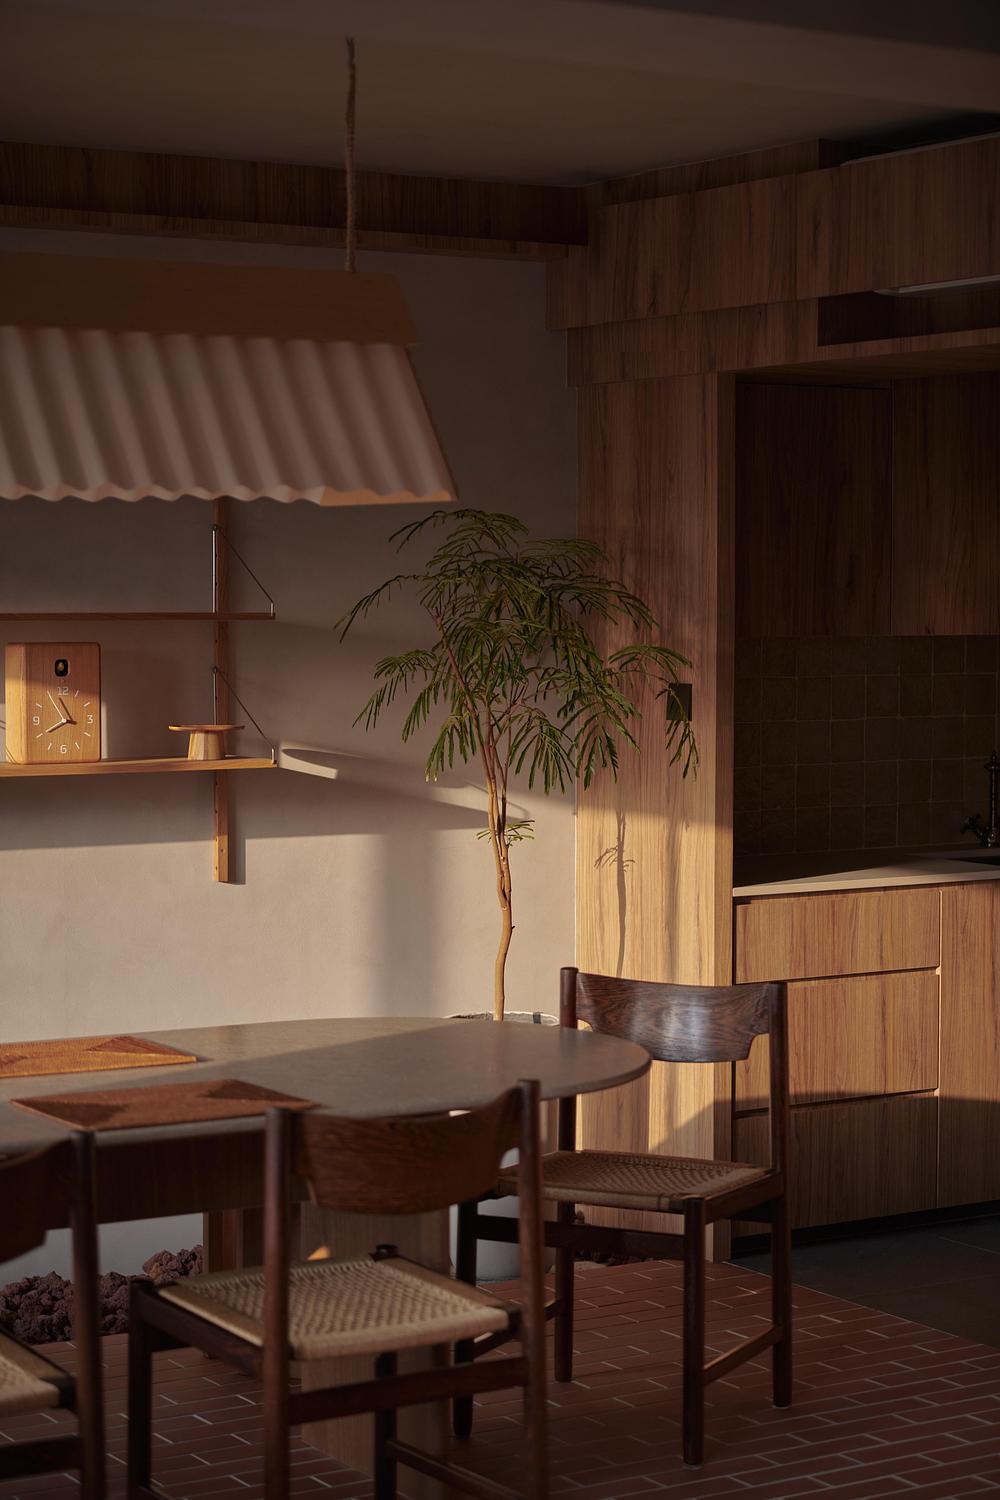
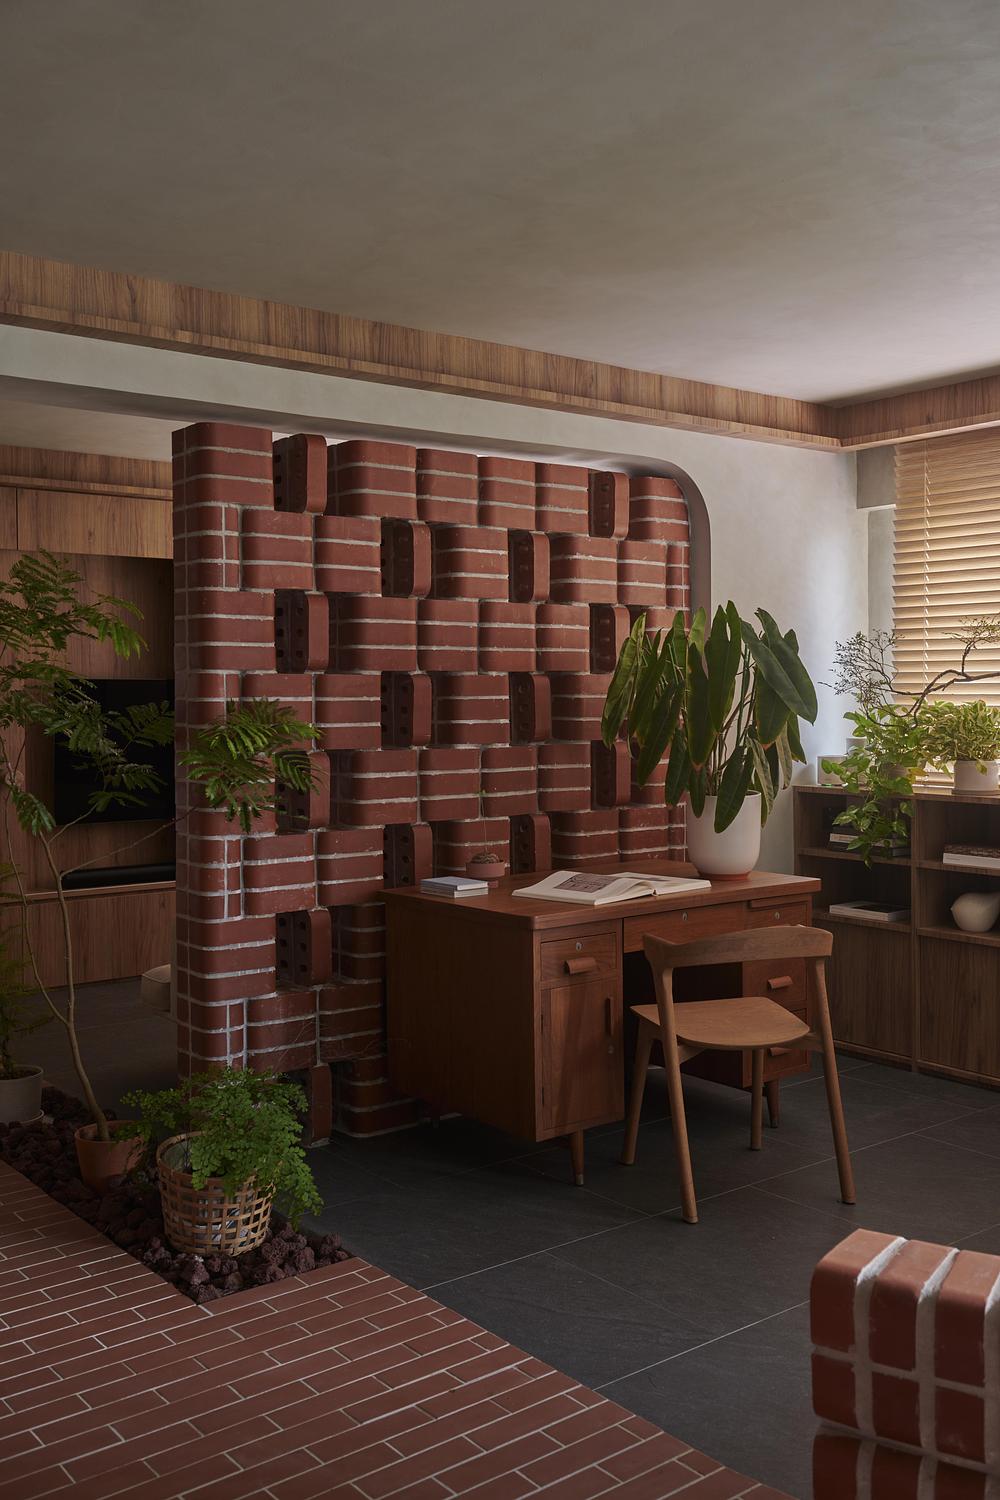
The client’s brief was straightforward: the household had outgrown the apartment and wished for the new iteration of their home to better accommodate their expanding plant collection. The existing layout limited where plants could be placed and how they could thrive. During the initial design discussion, the client noted that although he loved plants, he did not “wake up to them”. This observation became a key conceptual driver for the project.
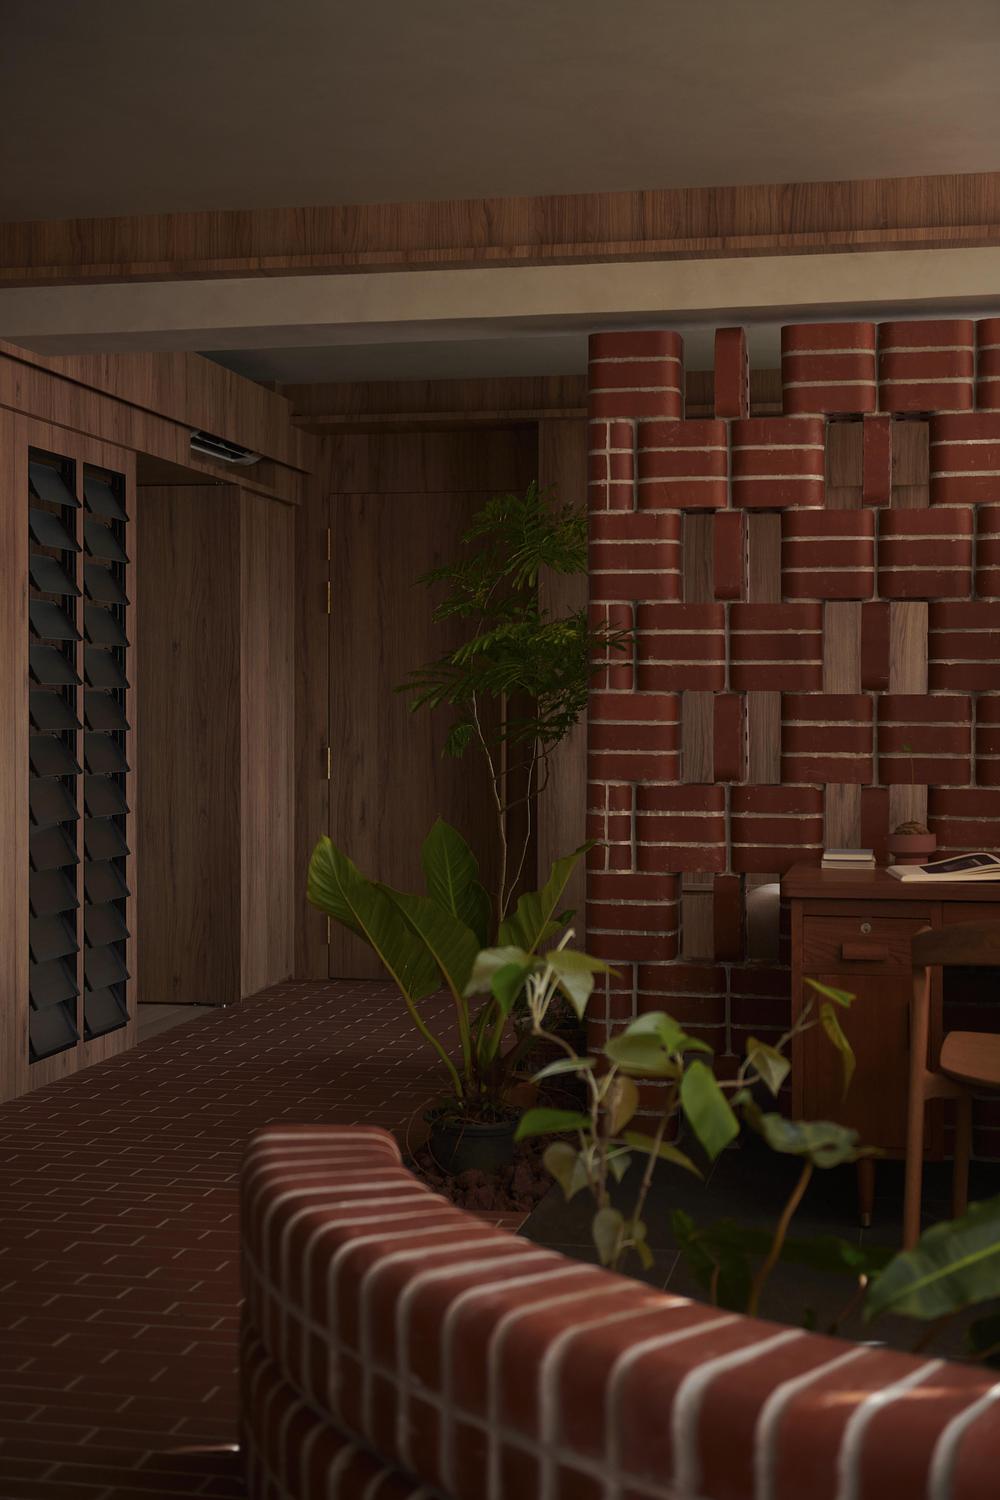
The design team began by abstracting the idea of a park within the home — a setting where plants are not only decorative additions, but rather are integral to everyday living. In reflecting on older public parks in Singapore, a distinctive, yet often overlooked element emerged: the double-bullnose brick. Traditionally used in outdoor benches, walkway edges, and planters, this brick is closely associated with the character of Singapore’s parks of the past.
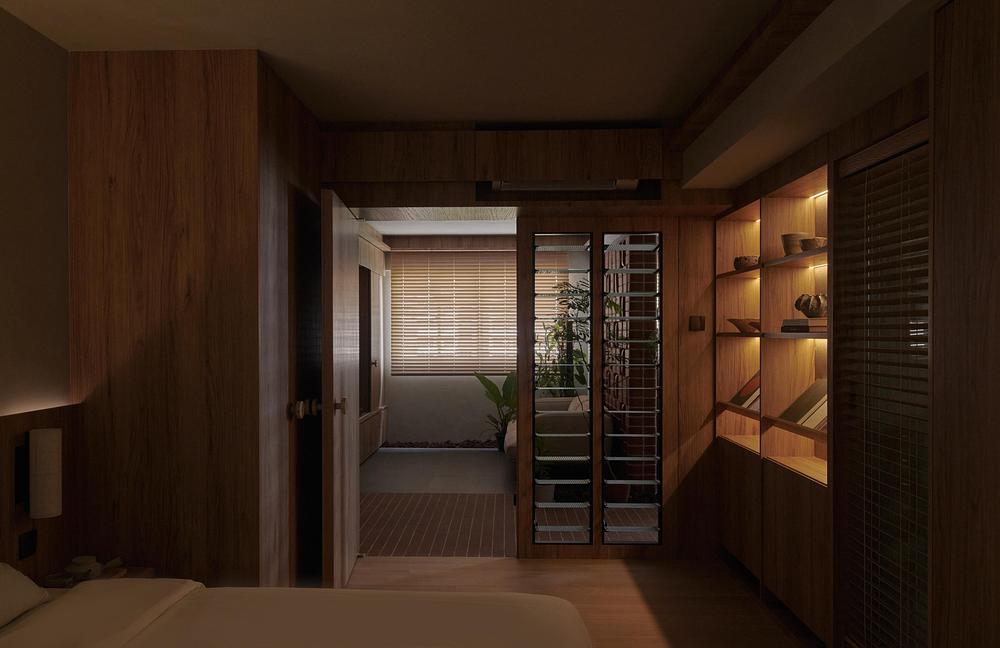
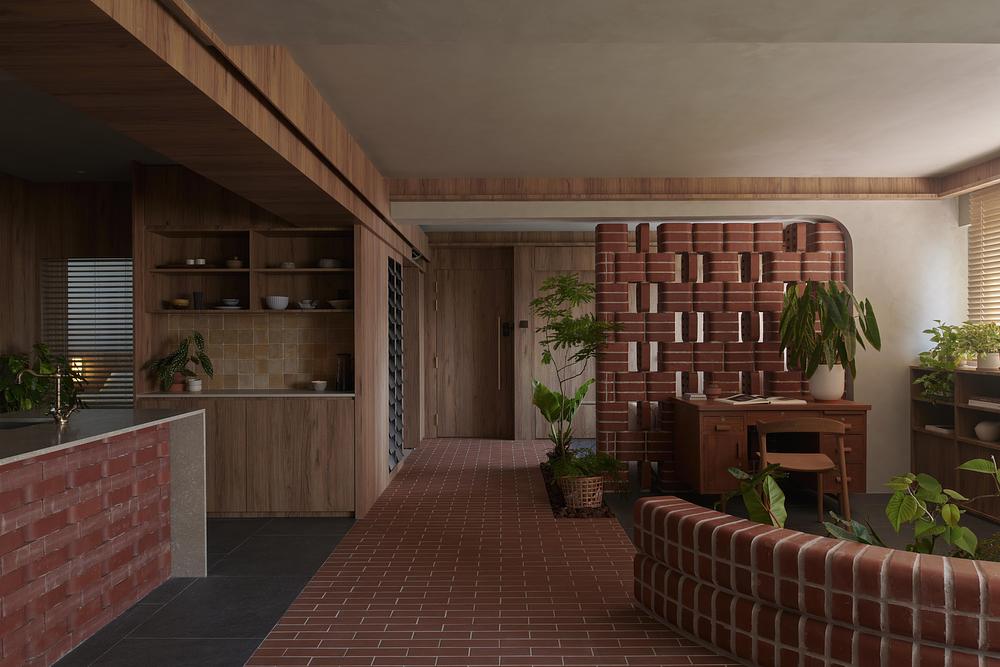
In a Park seeks to reintroduce and reinterpret this forgotten material. During sourcing, it was discovered that the local factory had discontinued production of the double-bullnose brick due to low demand. The supplier revealed that only 571 pieces remained in inventory and offered them in full to the client. This limited availability heightened the material’s significance and encouraged its careful and intentional use throughout the home.
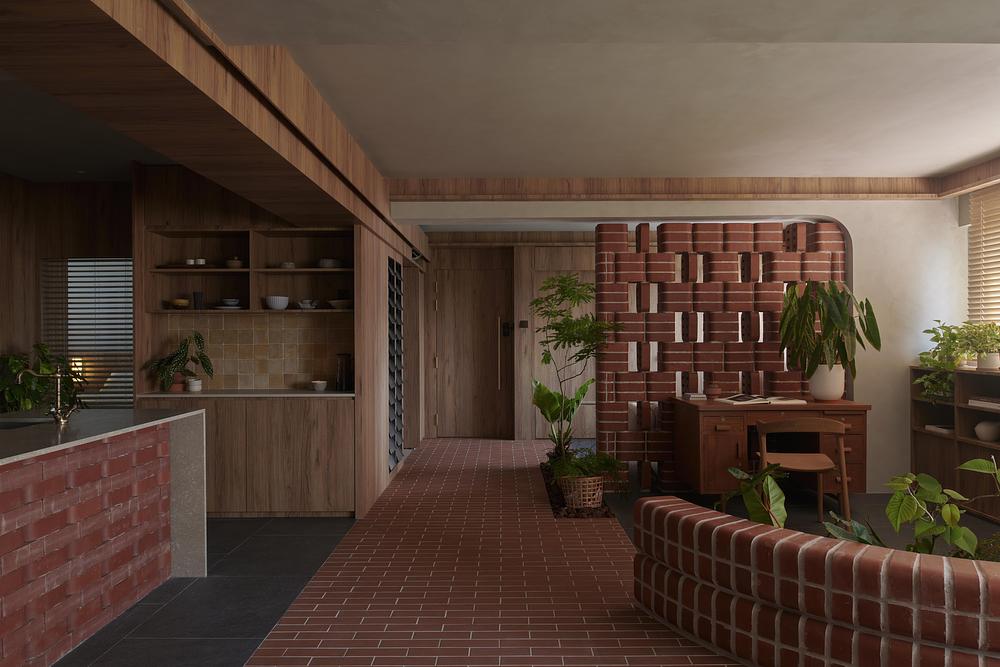
The rounded edges of the double-bullnose brick soften the interior and allow for the creation of gentle curves. The bricks were tessellated into a freestanding wall that subtly separates the study from the living area. Between the study and dining spaces, a curved bench was formed, functioning as a shared threshold that can be occupied from either side, extending the space for rest and conversation. Through these interventions, the interior takes on the spatial qualities of a park — open, fluid, and intertwined with greenery.
Ultimately, In a Park explores the beauty of everyday life through simple and evocative references. By rediscovering the latent value of an ordinary material and recontextualising it within a domestic setting, the project demonstrates that innovation does not necessarily rely on high-tech materials. Instead, it highlights how thoughtful detailing and restraint can elevate the mundane, reaffirming a belief in the enduring relevance of humble, overlooked materials.