Ryuichi Sasaki Architecture, an internationally-acclaimed and award-winning architectural design firm, has unveiled Escenario Hanabusayama, a twelve-unit residential complex located in one of Tokyo’s most tranquil hillside neighbourhoods. Drawing inspiration from the natural topography and layered geological formations of the site, the building translates the character of the land itself into an architectural expression of stillness and refinement.
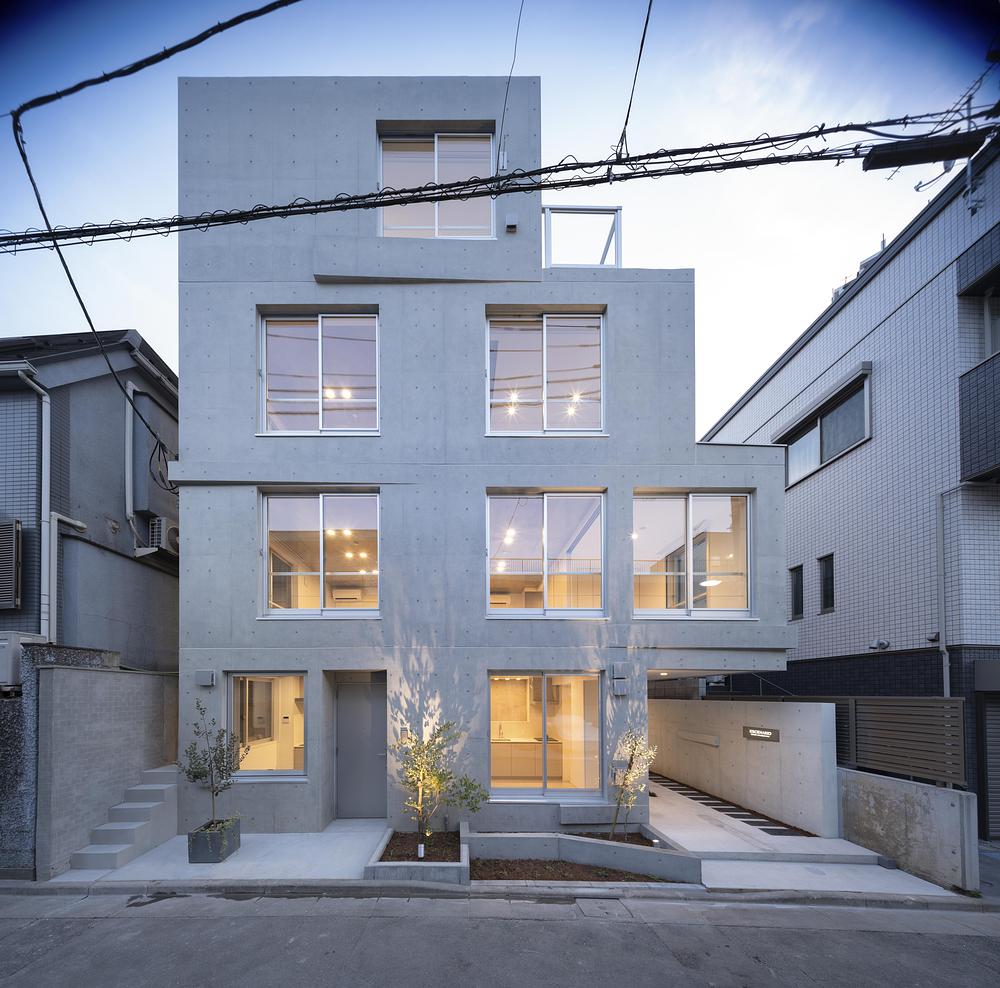
Surrounded by undulating terrain and historic residential zones dating back to the Edo period, Escenario Hanabusayama reflects the strata and slopes of its environment in both form and materiality. The façade—accented with elongated, slanted ridges—evokes layers of rock, while the approach and boundary walls incorporate slender stone patterns and gentle inclines reminiscent of natural formations. The exposed concrete exterior, as if cut directly from the cliff, anchors the building into the landscape, blurring the boundary between structure and terrain.
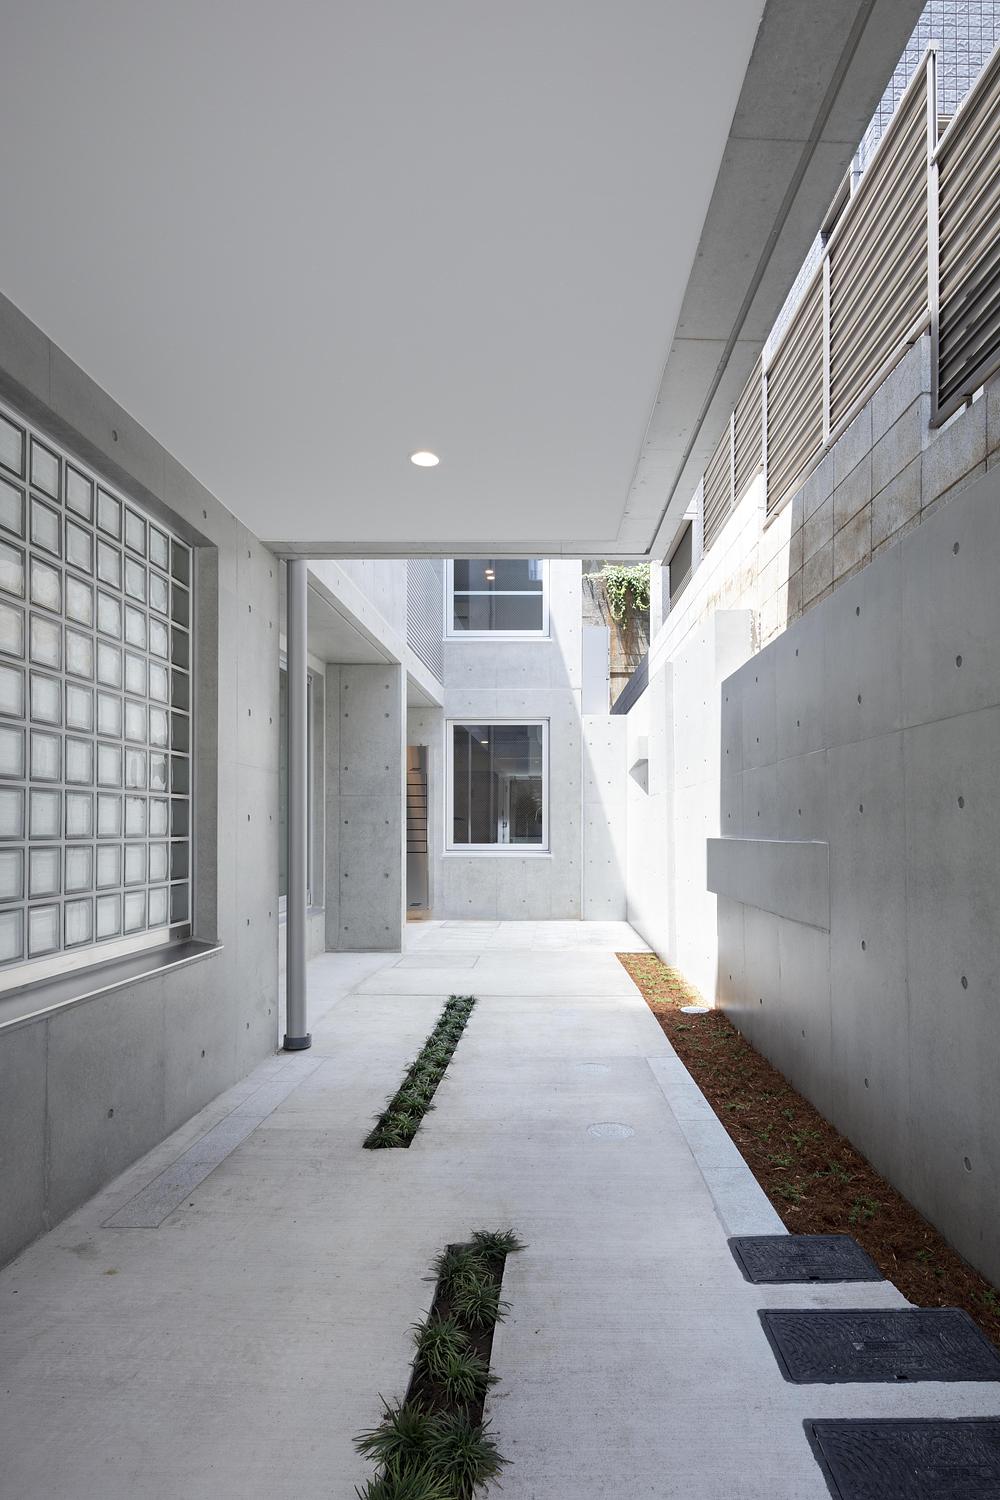
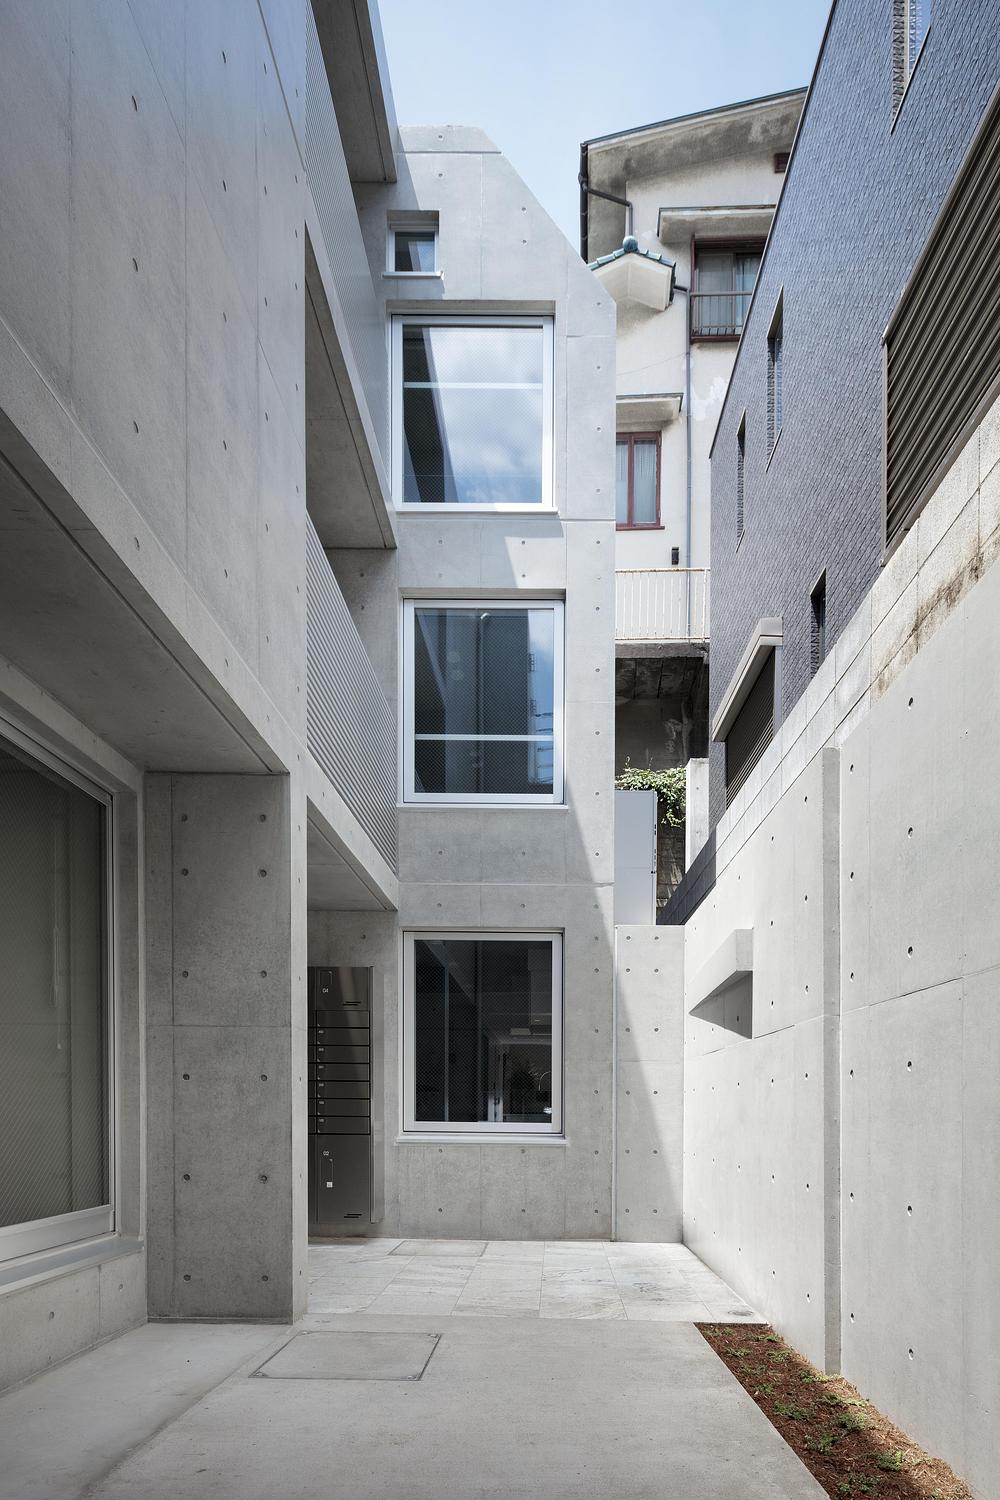
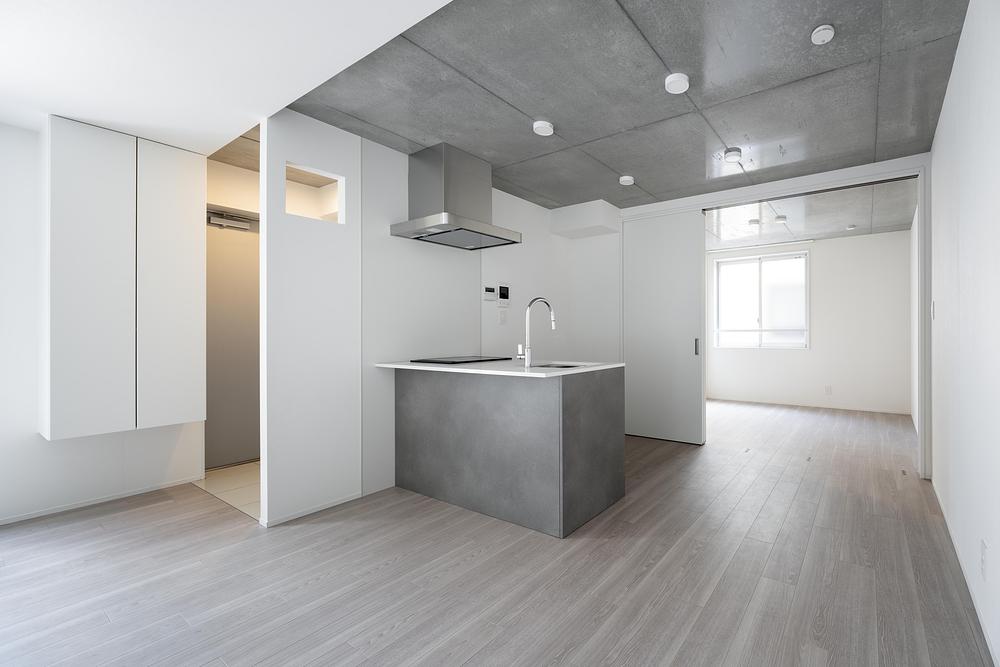
Behind the site lies a ten-metre-high cliff with no openings, ensuring structural stability, while the street-facing elevation opens generously with a rhythmic grid of square apertures connecting the interior life to the city. Each unit features openings on two sides to optimise natural ventilation and illumination, minimising dependence on mechanical systems. Residents enjoy framed views of the lush greenery atop the hill—an architectural reinterpretation of shakkei, the traditional Japanese concept of borrowed landscape.
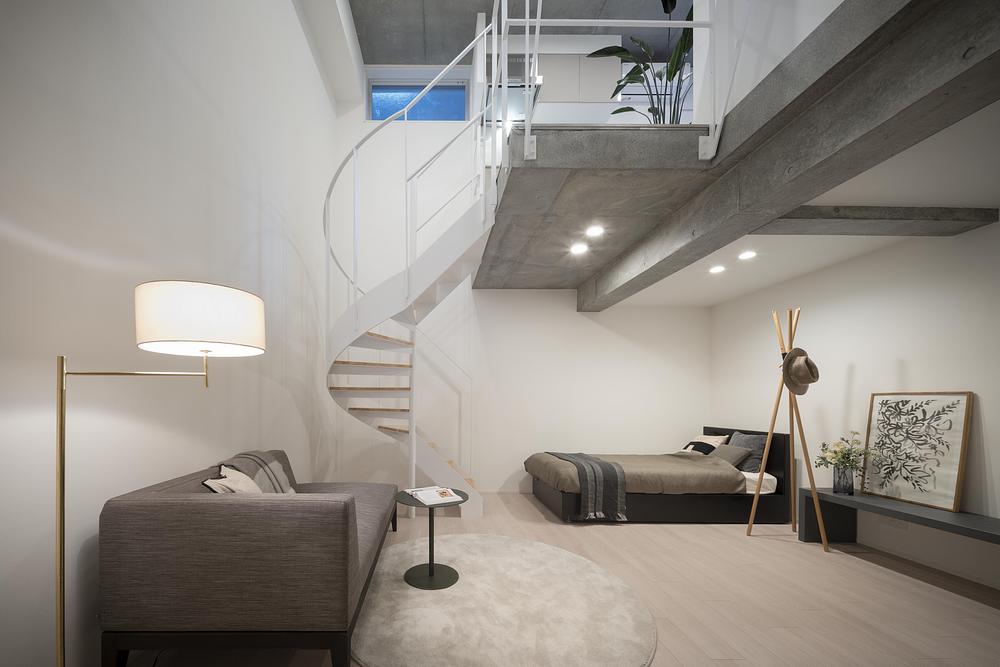
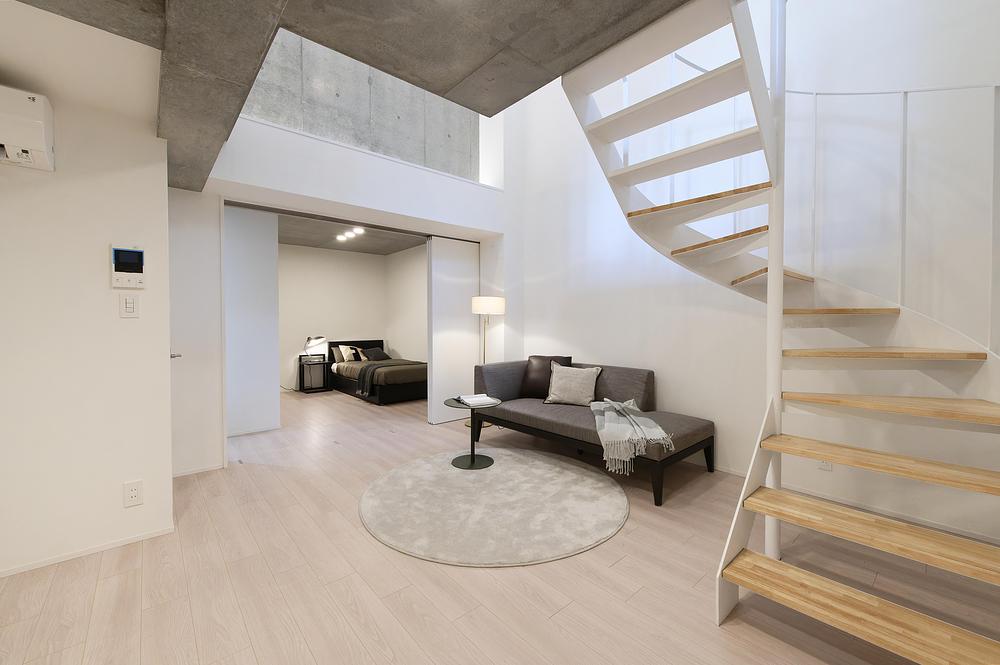
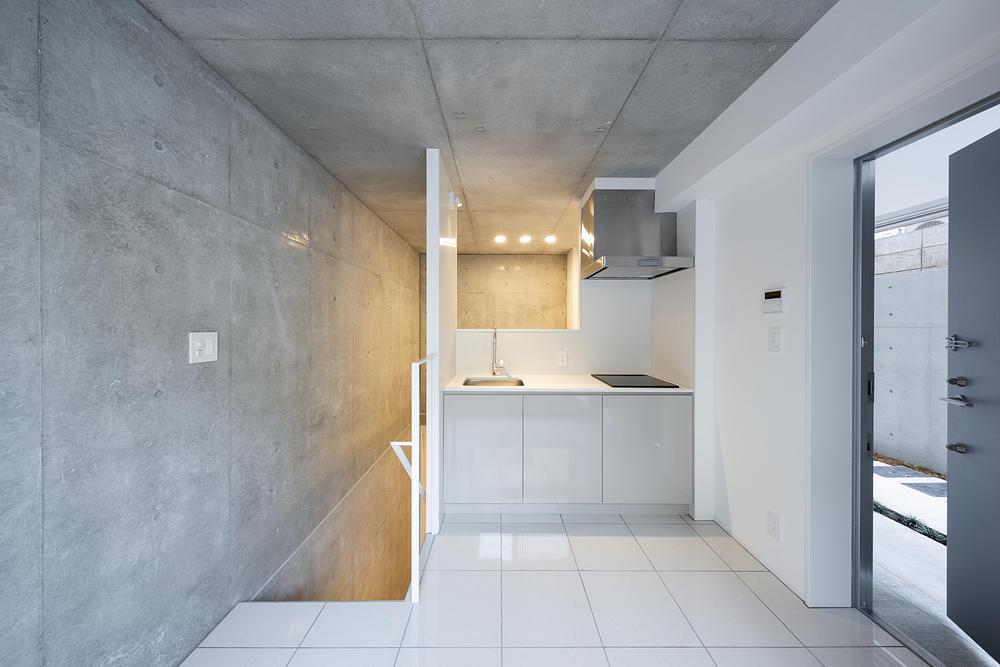
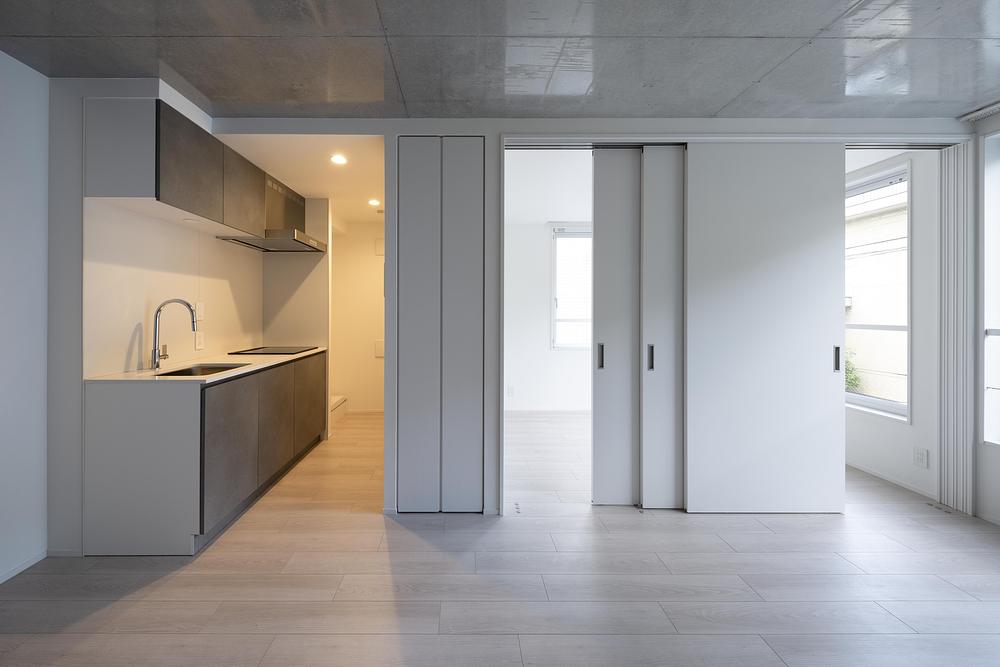
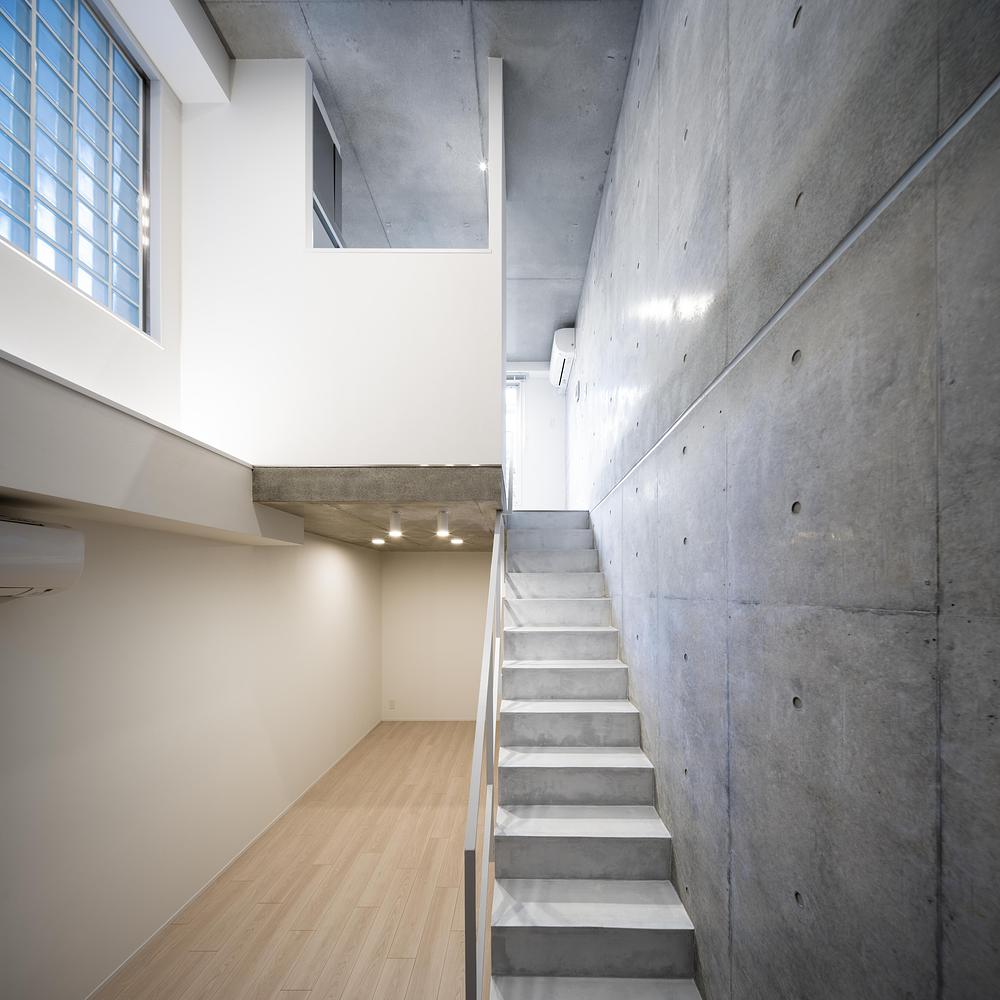
Inside, the concrete surfaces remain exposed, their fine texture and beige tones forming a serene backdrop for daily life. The interplay of light reflected across the surfaces enhances a sense of openness and calm, creating a refined, meditative living environment that quietly harmonises urban living with the natural form of the land.