
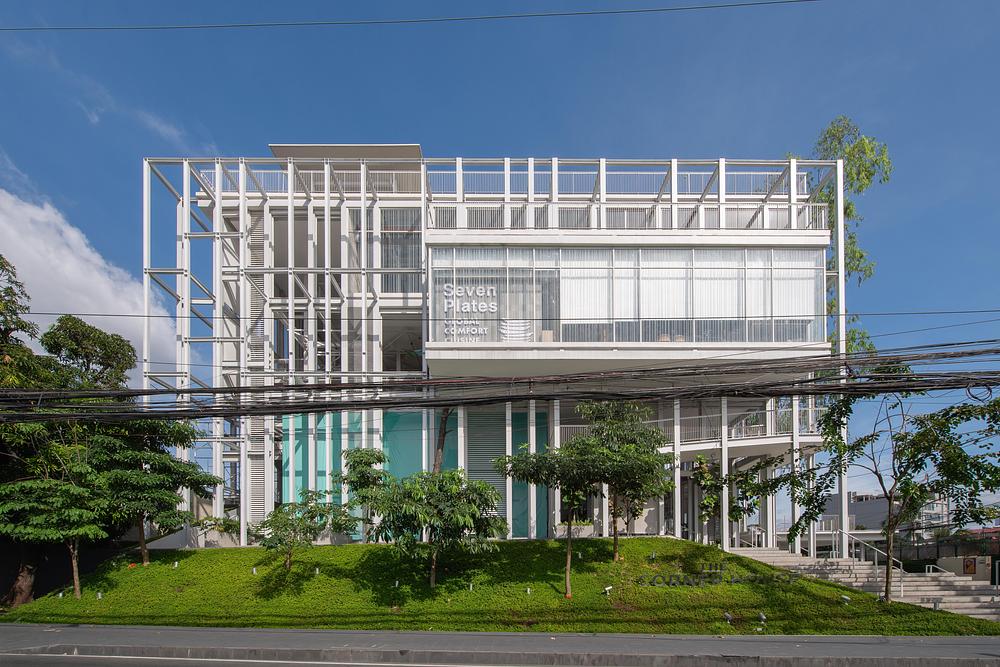
Commercial architecture in tropical cities has long been defined by enclosure. Faced with heat, humidity,and monsoon rain, shopping malls have evolved into sealed, air-conditioned environments that disconnect people from both climate and city. The Corner House proposes another possibility where openness becomes the foundation of commercial life.
-
- Photo credit: Jar Concengco
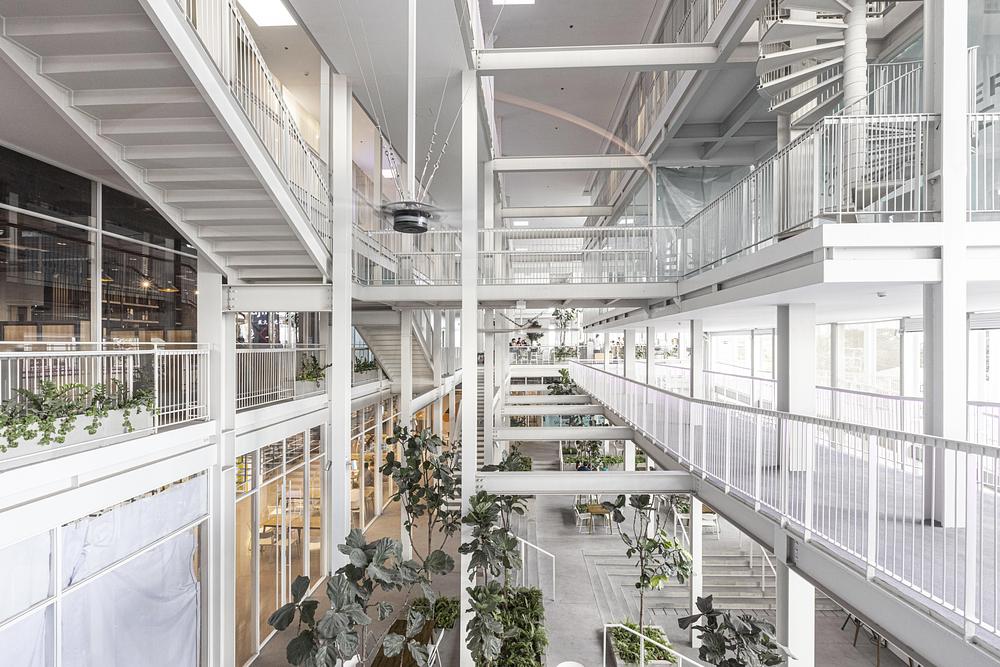
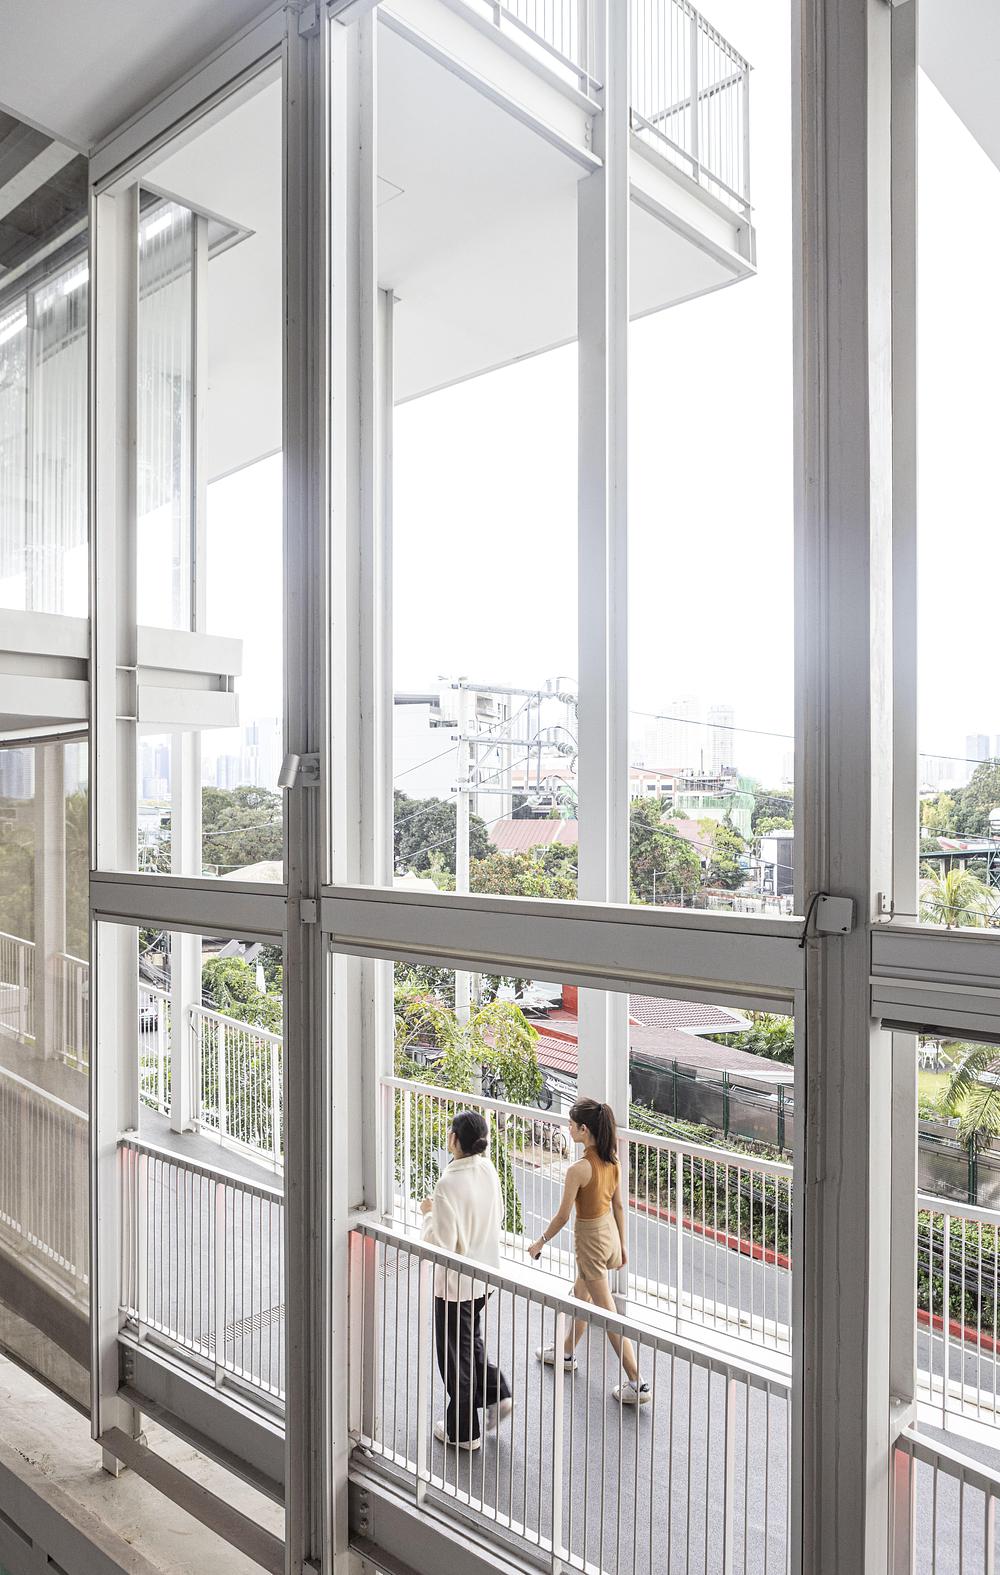
Located in San Juan, Metro Manila, the project responds to a city where outdoor public life has gradually retreated indoors. The building features operable aluminium louvers and motorised roller blinds, each controlled independently according to sunlight, wind,and rainfall. Under favourable conditions, the perimeter opens almost entirely, allowing natural ventilation to flow through the building. During heavy monsoon storms, only the affected façades close, while the remaining sides continue to breathe naturally. Instead of creating a fixed boundary between inside and outside, the envelope constantly adjusts to changing environmental conditions.
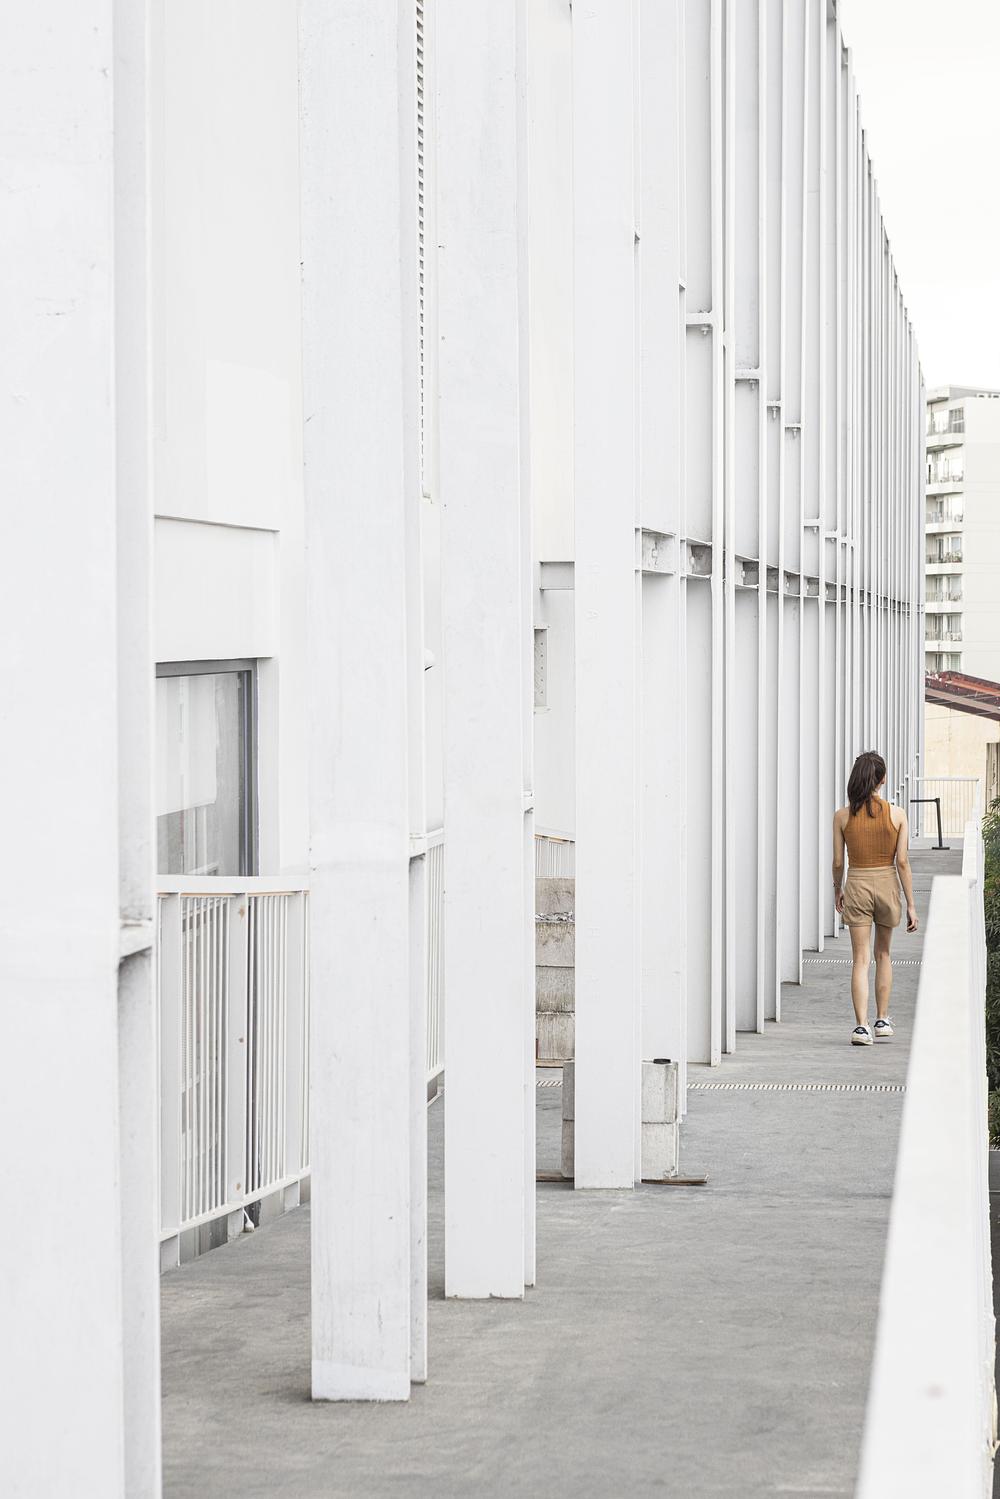
At the centre of the building, a four-story open-air atrium is wrapped by a gently sloping 500-metre ramp that connects every level. Conceived as more than circulation, the ramp functions simultaneously as a jogging track, viewing promenade, and elevated public street.
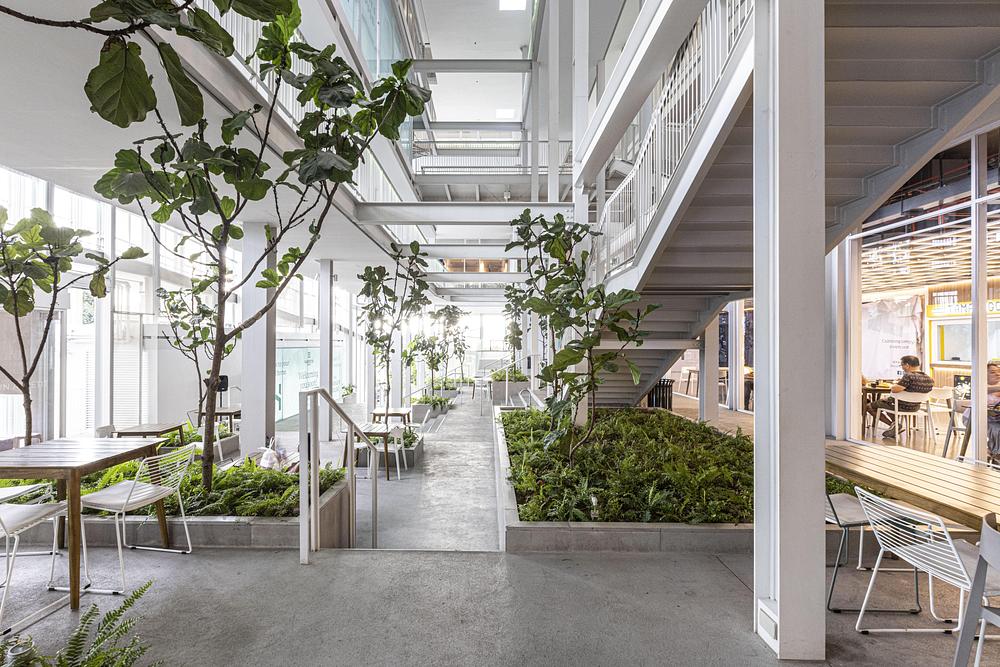
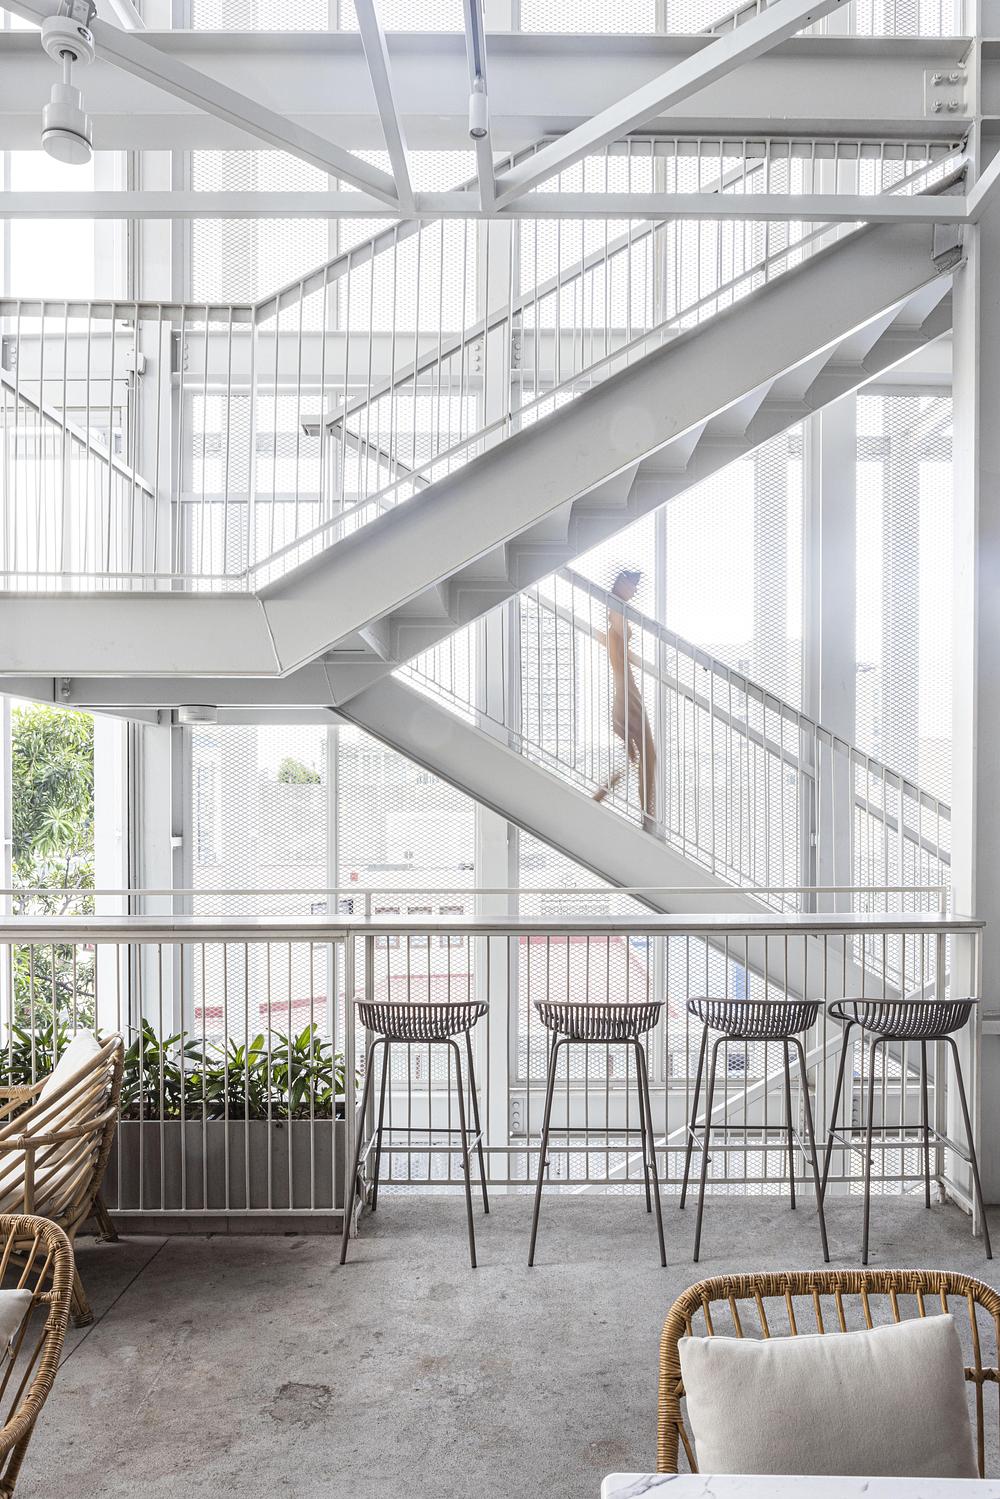
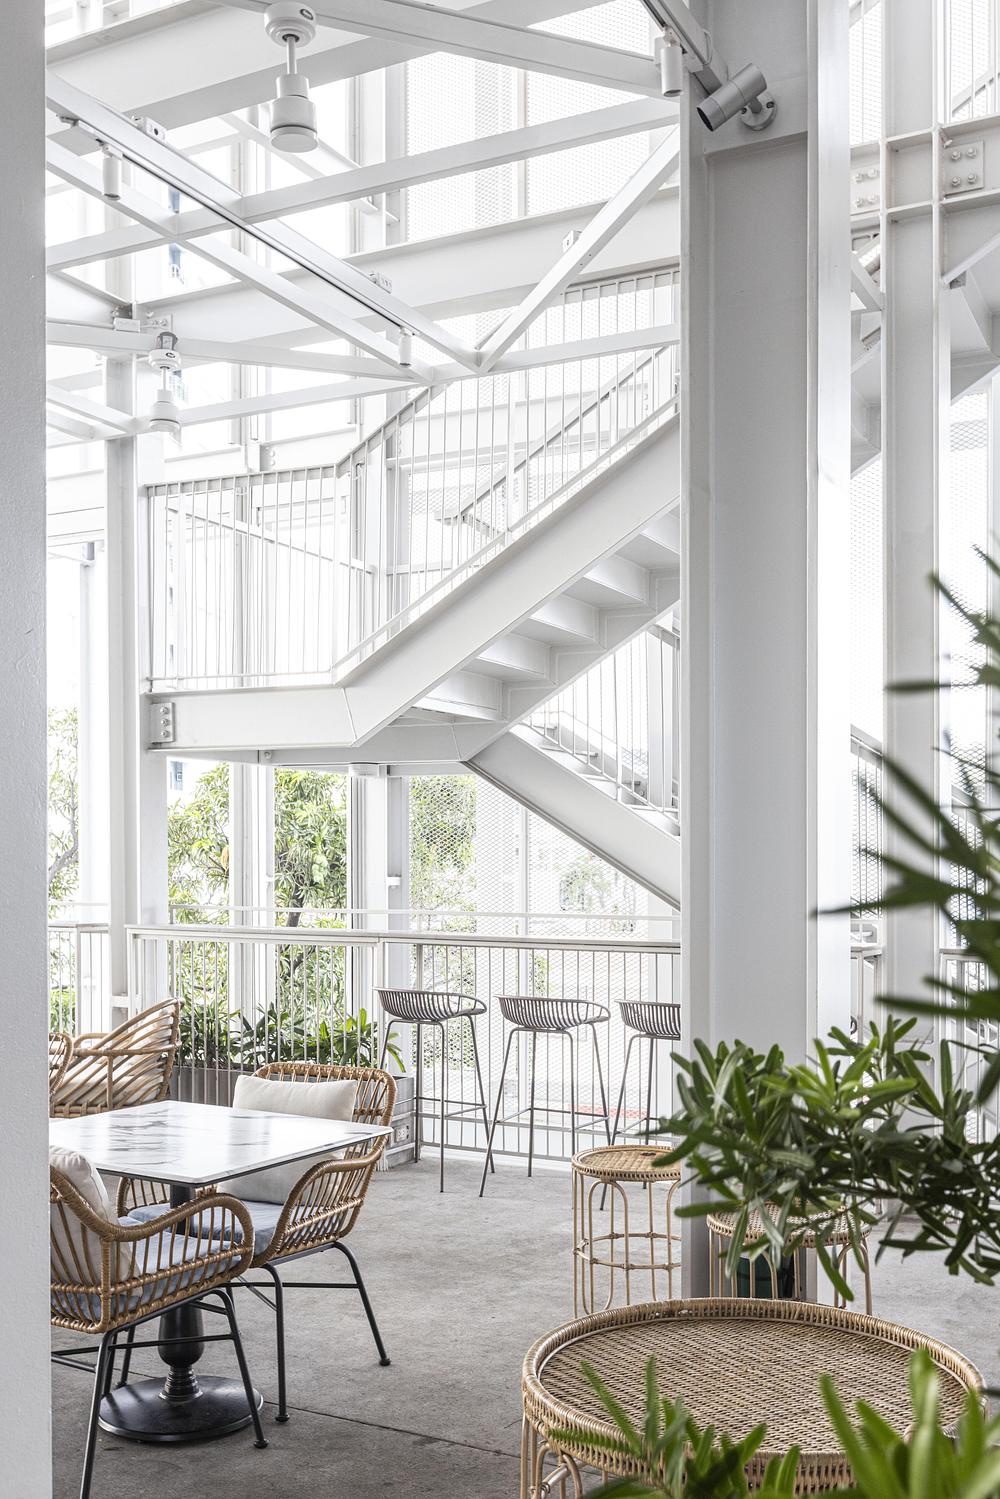
As visitors move through the building, the surrounding neighbourhood is revealed from constantly changing heights and perspectives. Fresh air, daylight and views towards the city remain present throughout the journey, replacing the inward-looking experience typical of conventional shopping malls. At the same time, people moving along the ramp become part of the building’s facade, making everyday life inside visible to the surrounding streets and establishing a continuous visual dialogue between the building and the city.
The generous open-air spaces have allowed the project to evolve far beyond its original retail program. During the week, they support remote work, informal meetings, exercise, children’s workshops, and everyday gatherings. On weekends, rotating markets featuring independent food vendors, local crafts, books, fashion, and design products transform the building into a distinctive vertical flea market, where commercial activity unfolds across multiple levels rather than within a conventional shopping street.
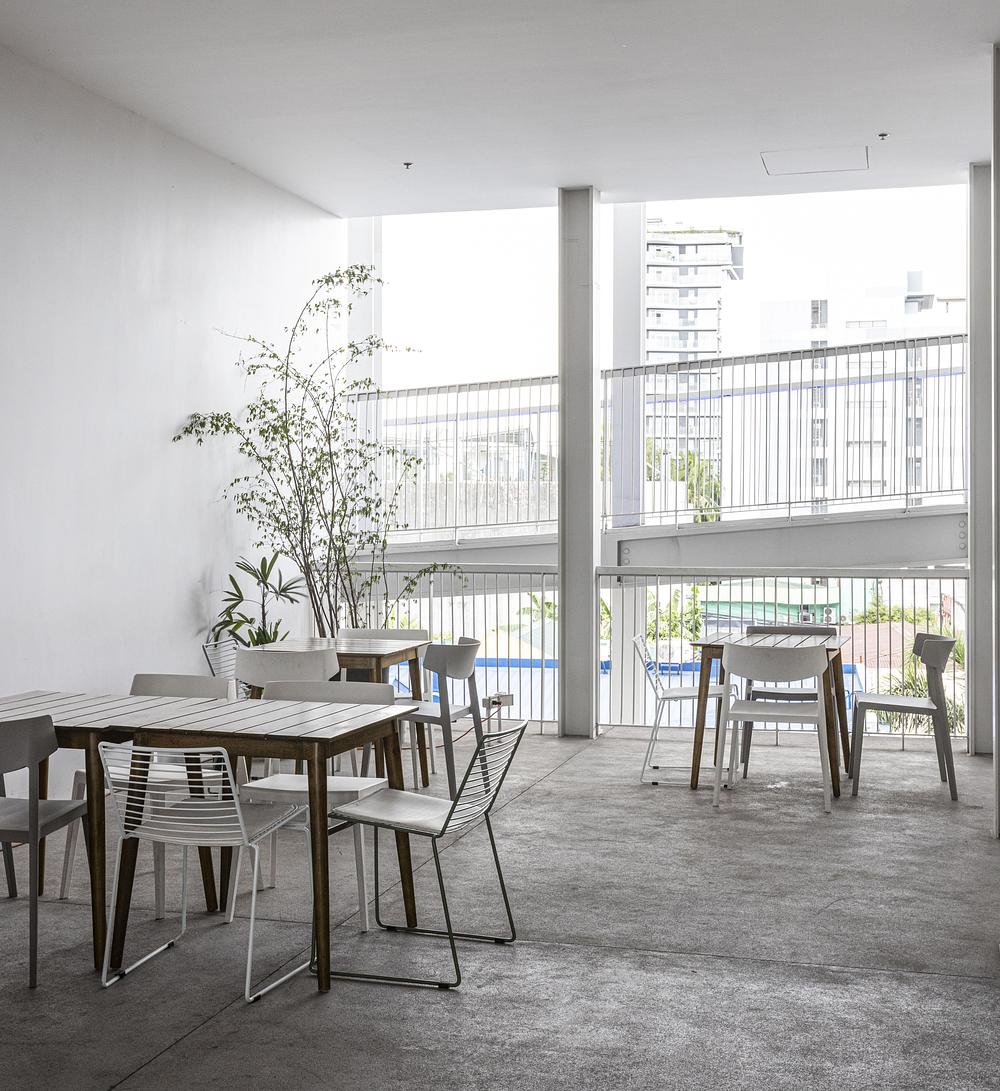
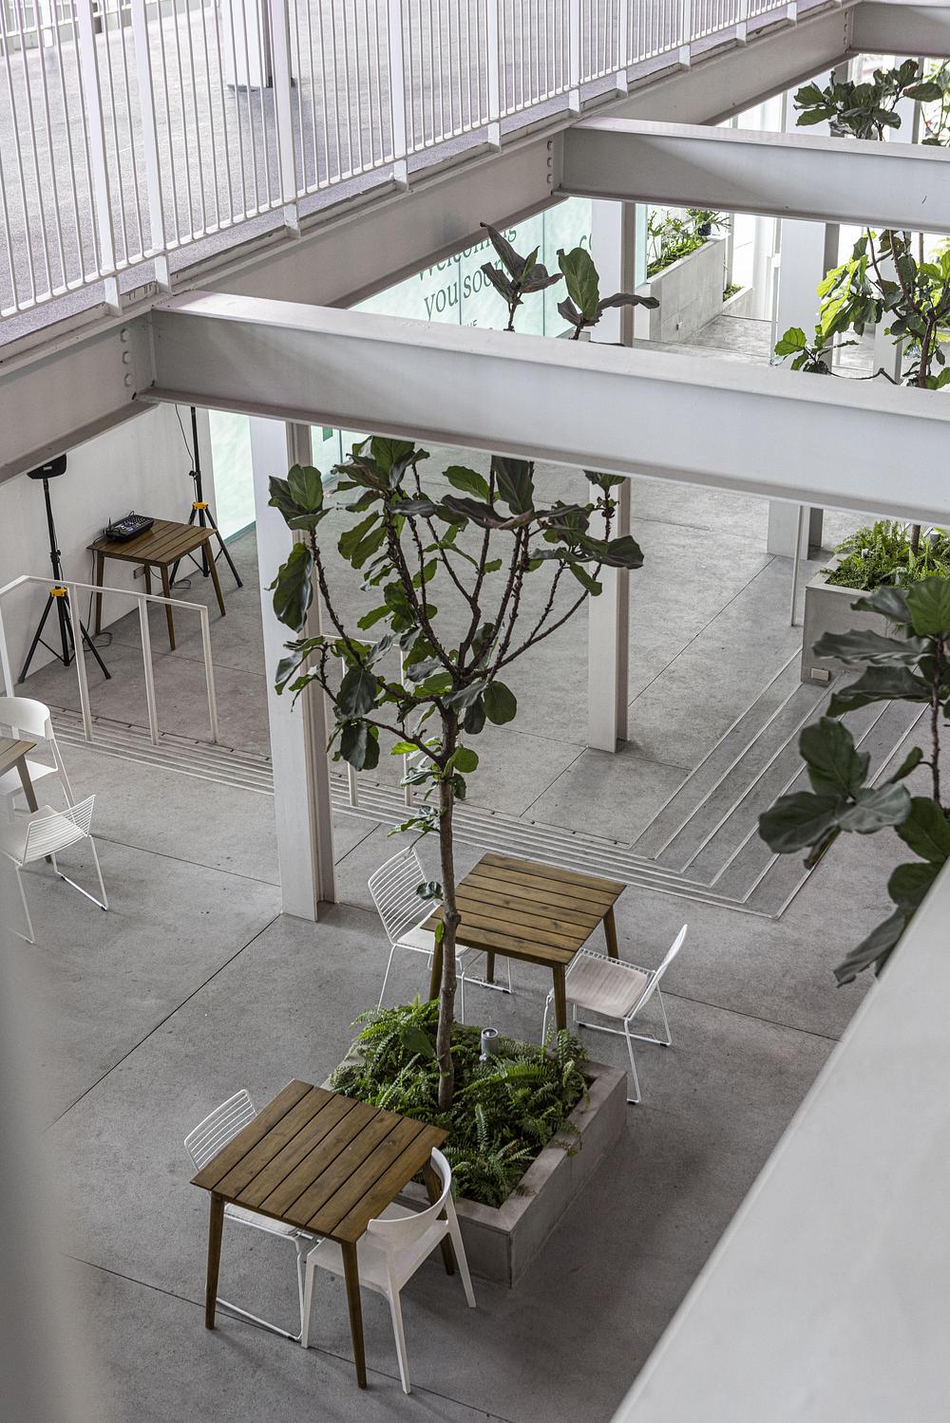
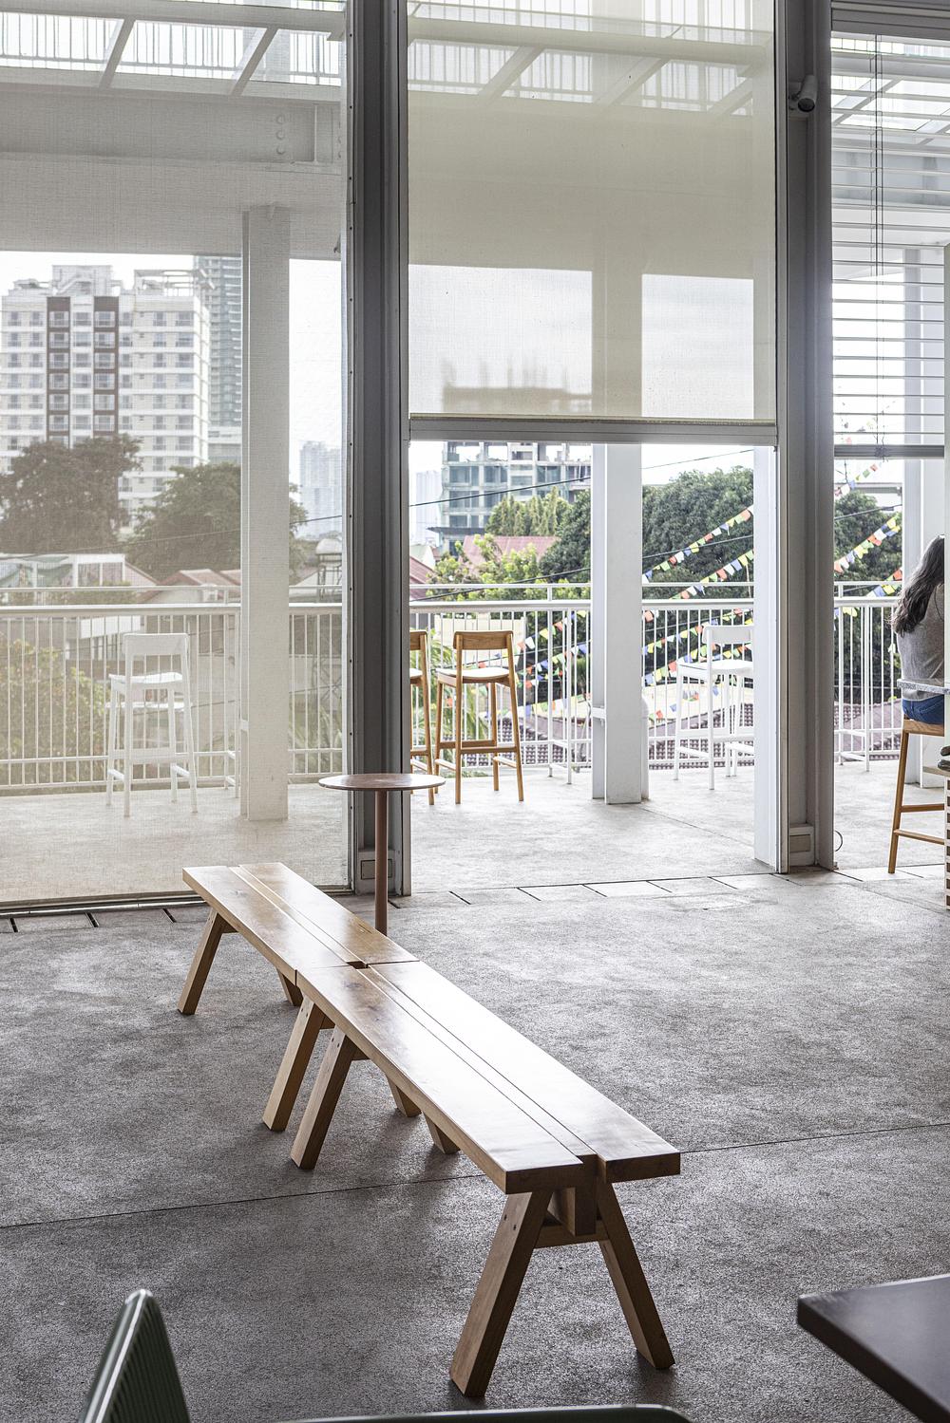
Seasonal celebrations including Christmas, Chinese New Year and Easter extend this role even further. Visitors travel from across Metro Manila to attend festivals, performances, and community events, demonstrating how a privately developed commercial project can also function as a shared civic destination.
The same communal spaces also support an alternative economic model. Rather than maximizing enclosed rentable floor area, the project creates adaptable venues for exhibitions, performances, markets, and seasonal events that generate substantial event-based revenue while increasing footfall for permanent tenants. Public space is therefore treated not as a commercial compromise, but as a long-term economic asset.
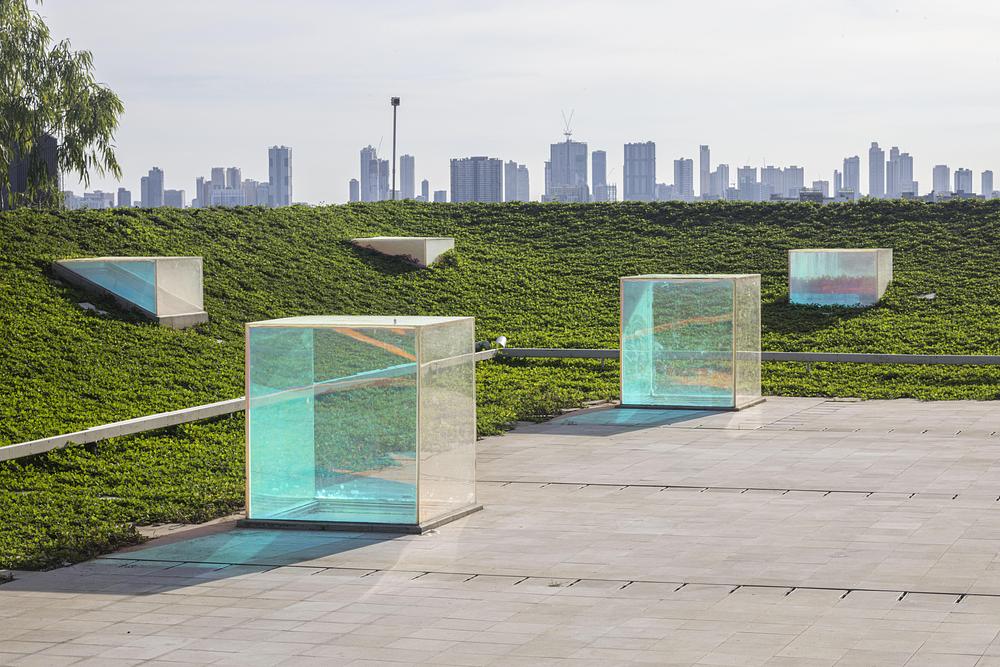
Environmental performance is achieved through straightforward architectural strategies rather than technological complexity. More than half of the building operates without air-conditioning, relying primarily on natural ventilation supported by ceiling fans. Existing mature trees were carefully preserved during construction, while planted rooftop berms provide natural insulation for the interior below and frame calmer skyline views, screening the surrounding urban clutter to create a more private setting for rooftop events.


