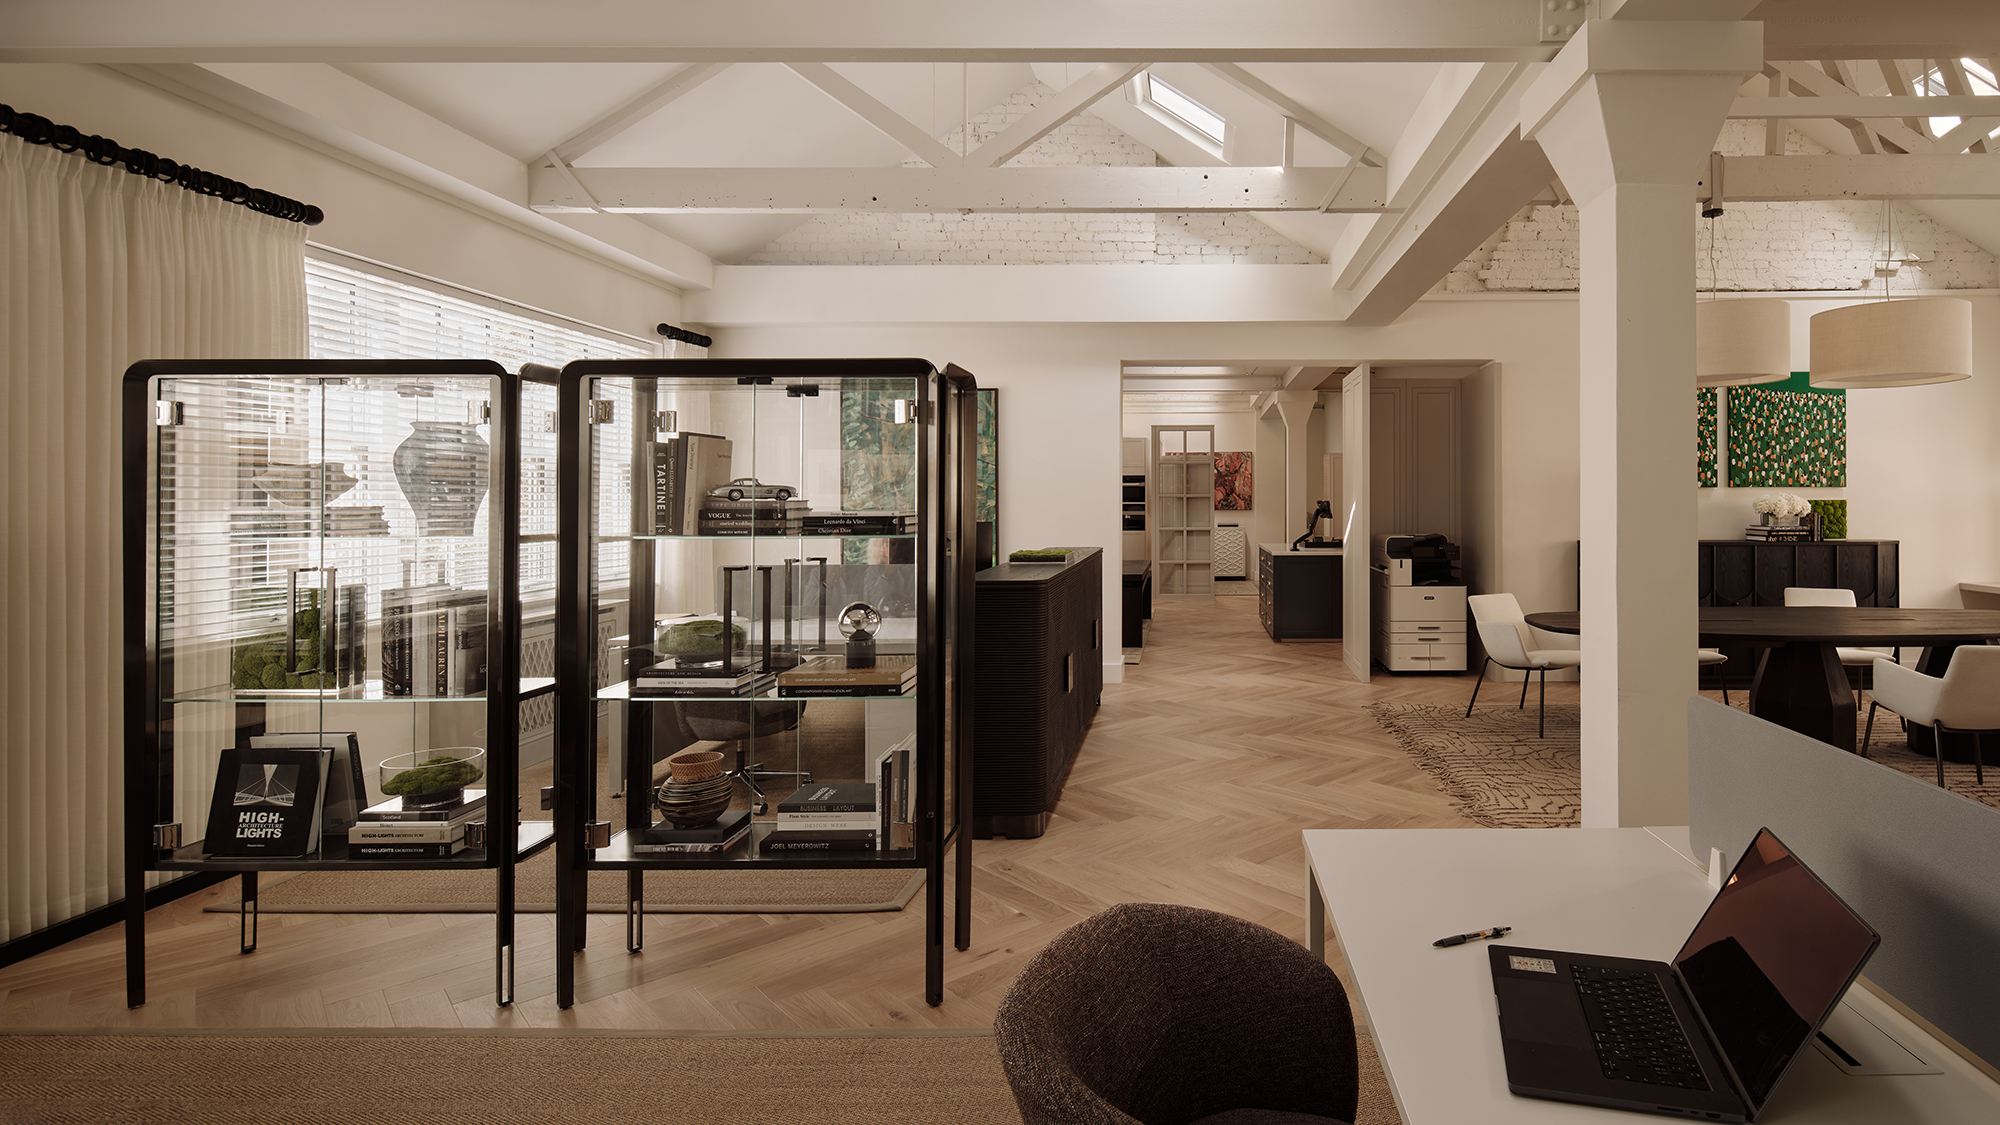
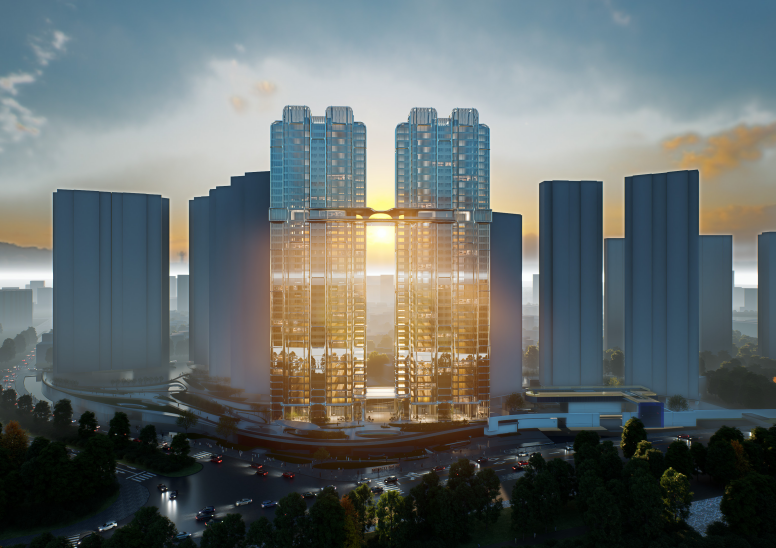
Rising along the riverside in Foshan’s Nanhai District, Miracle, designed by Zaha Hadid Architects (ZHA) as the firm’s first residential project in China, the twin towers and sculptural sky bridge form a fluid silhouette that reshapes the city’s skyline. The development sits at the intersection of urban buildings and natural landscape, echoing Lingnan culture through contemporary design.
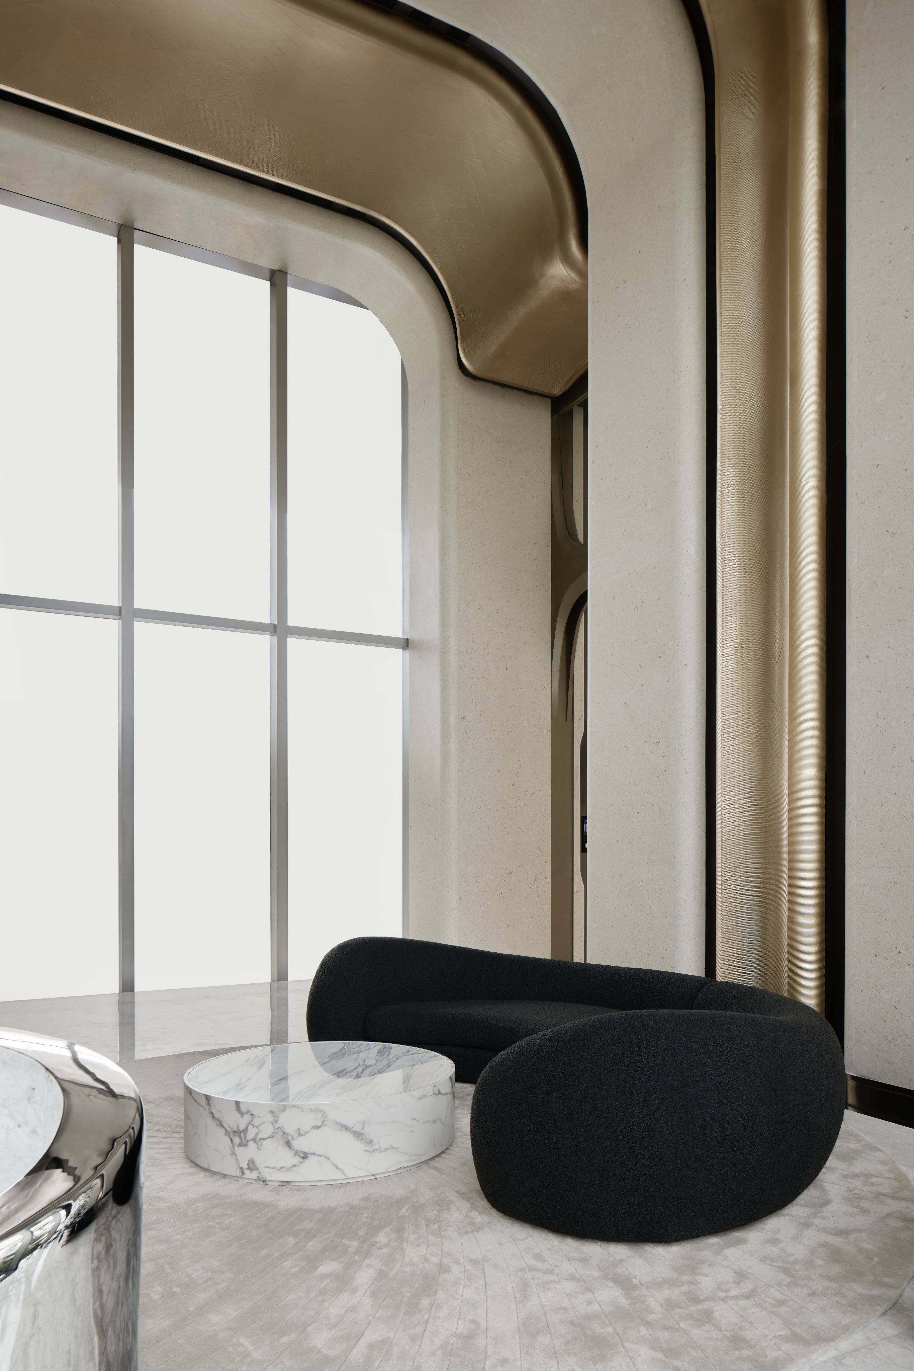
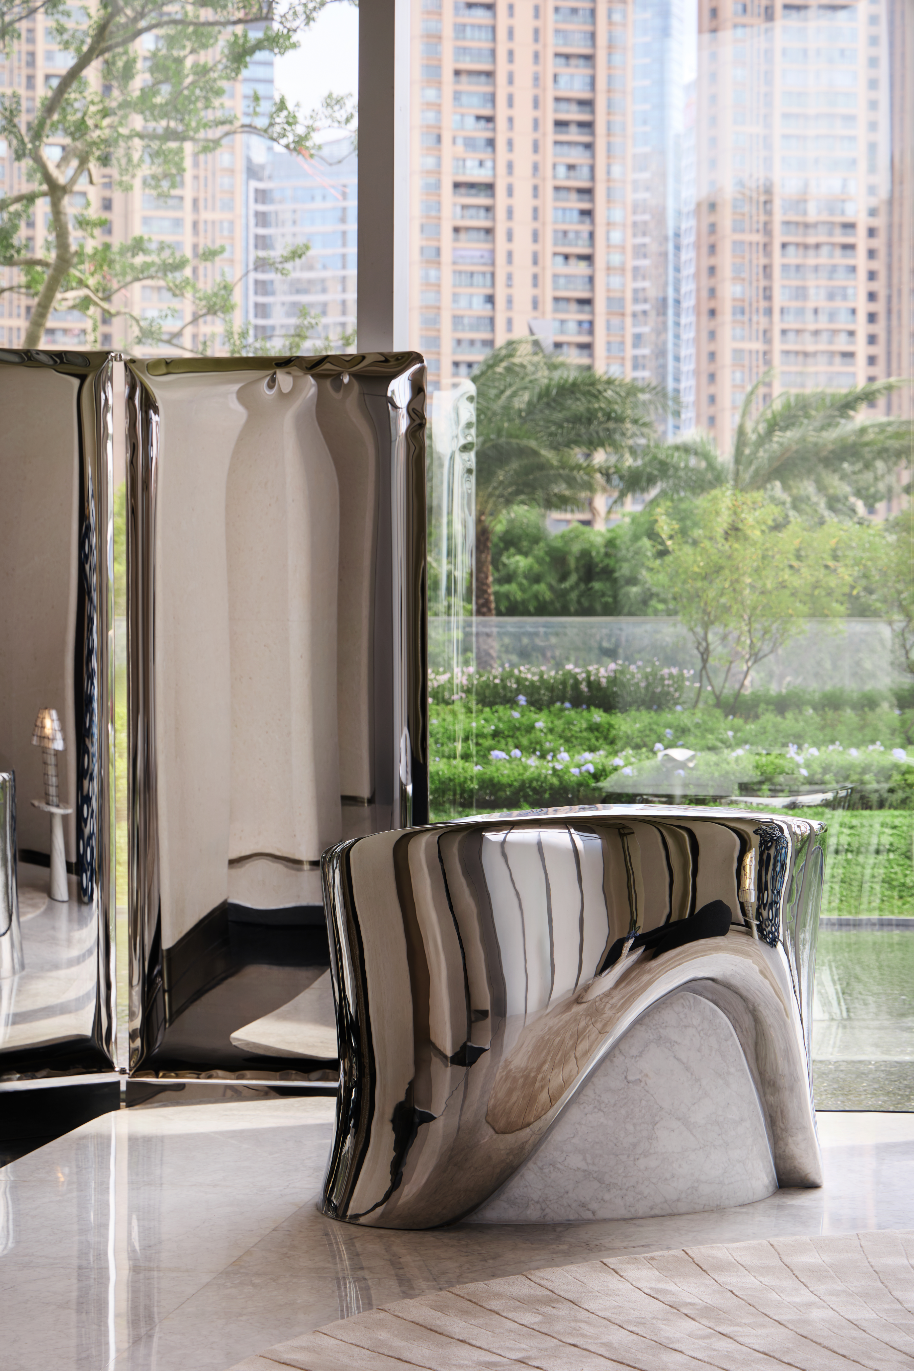
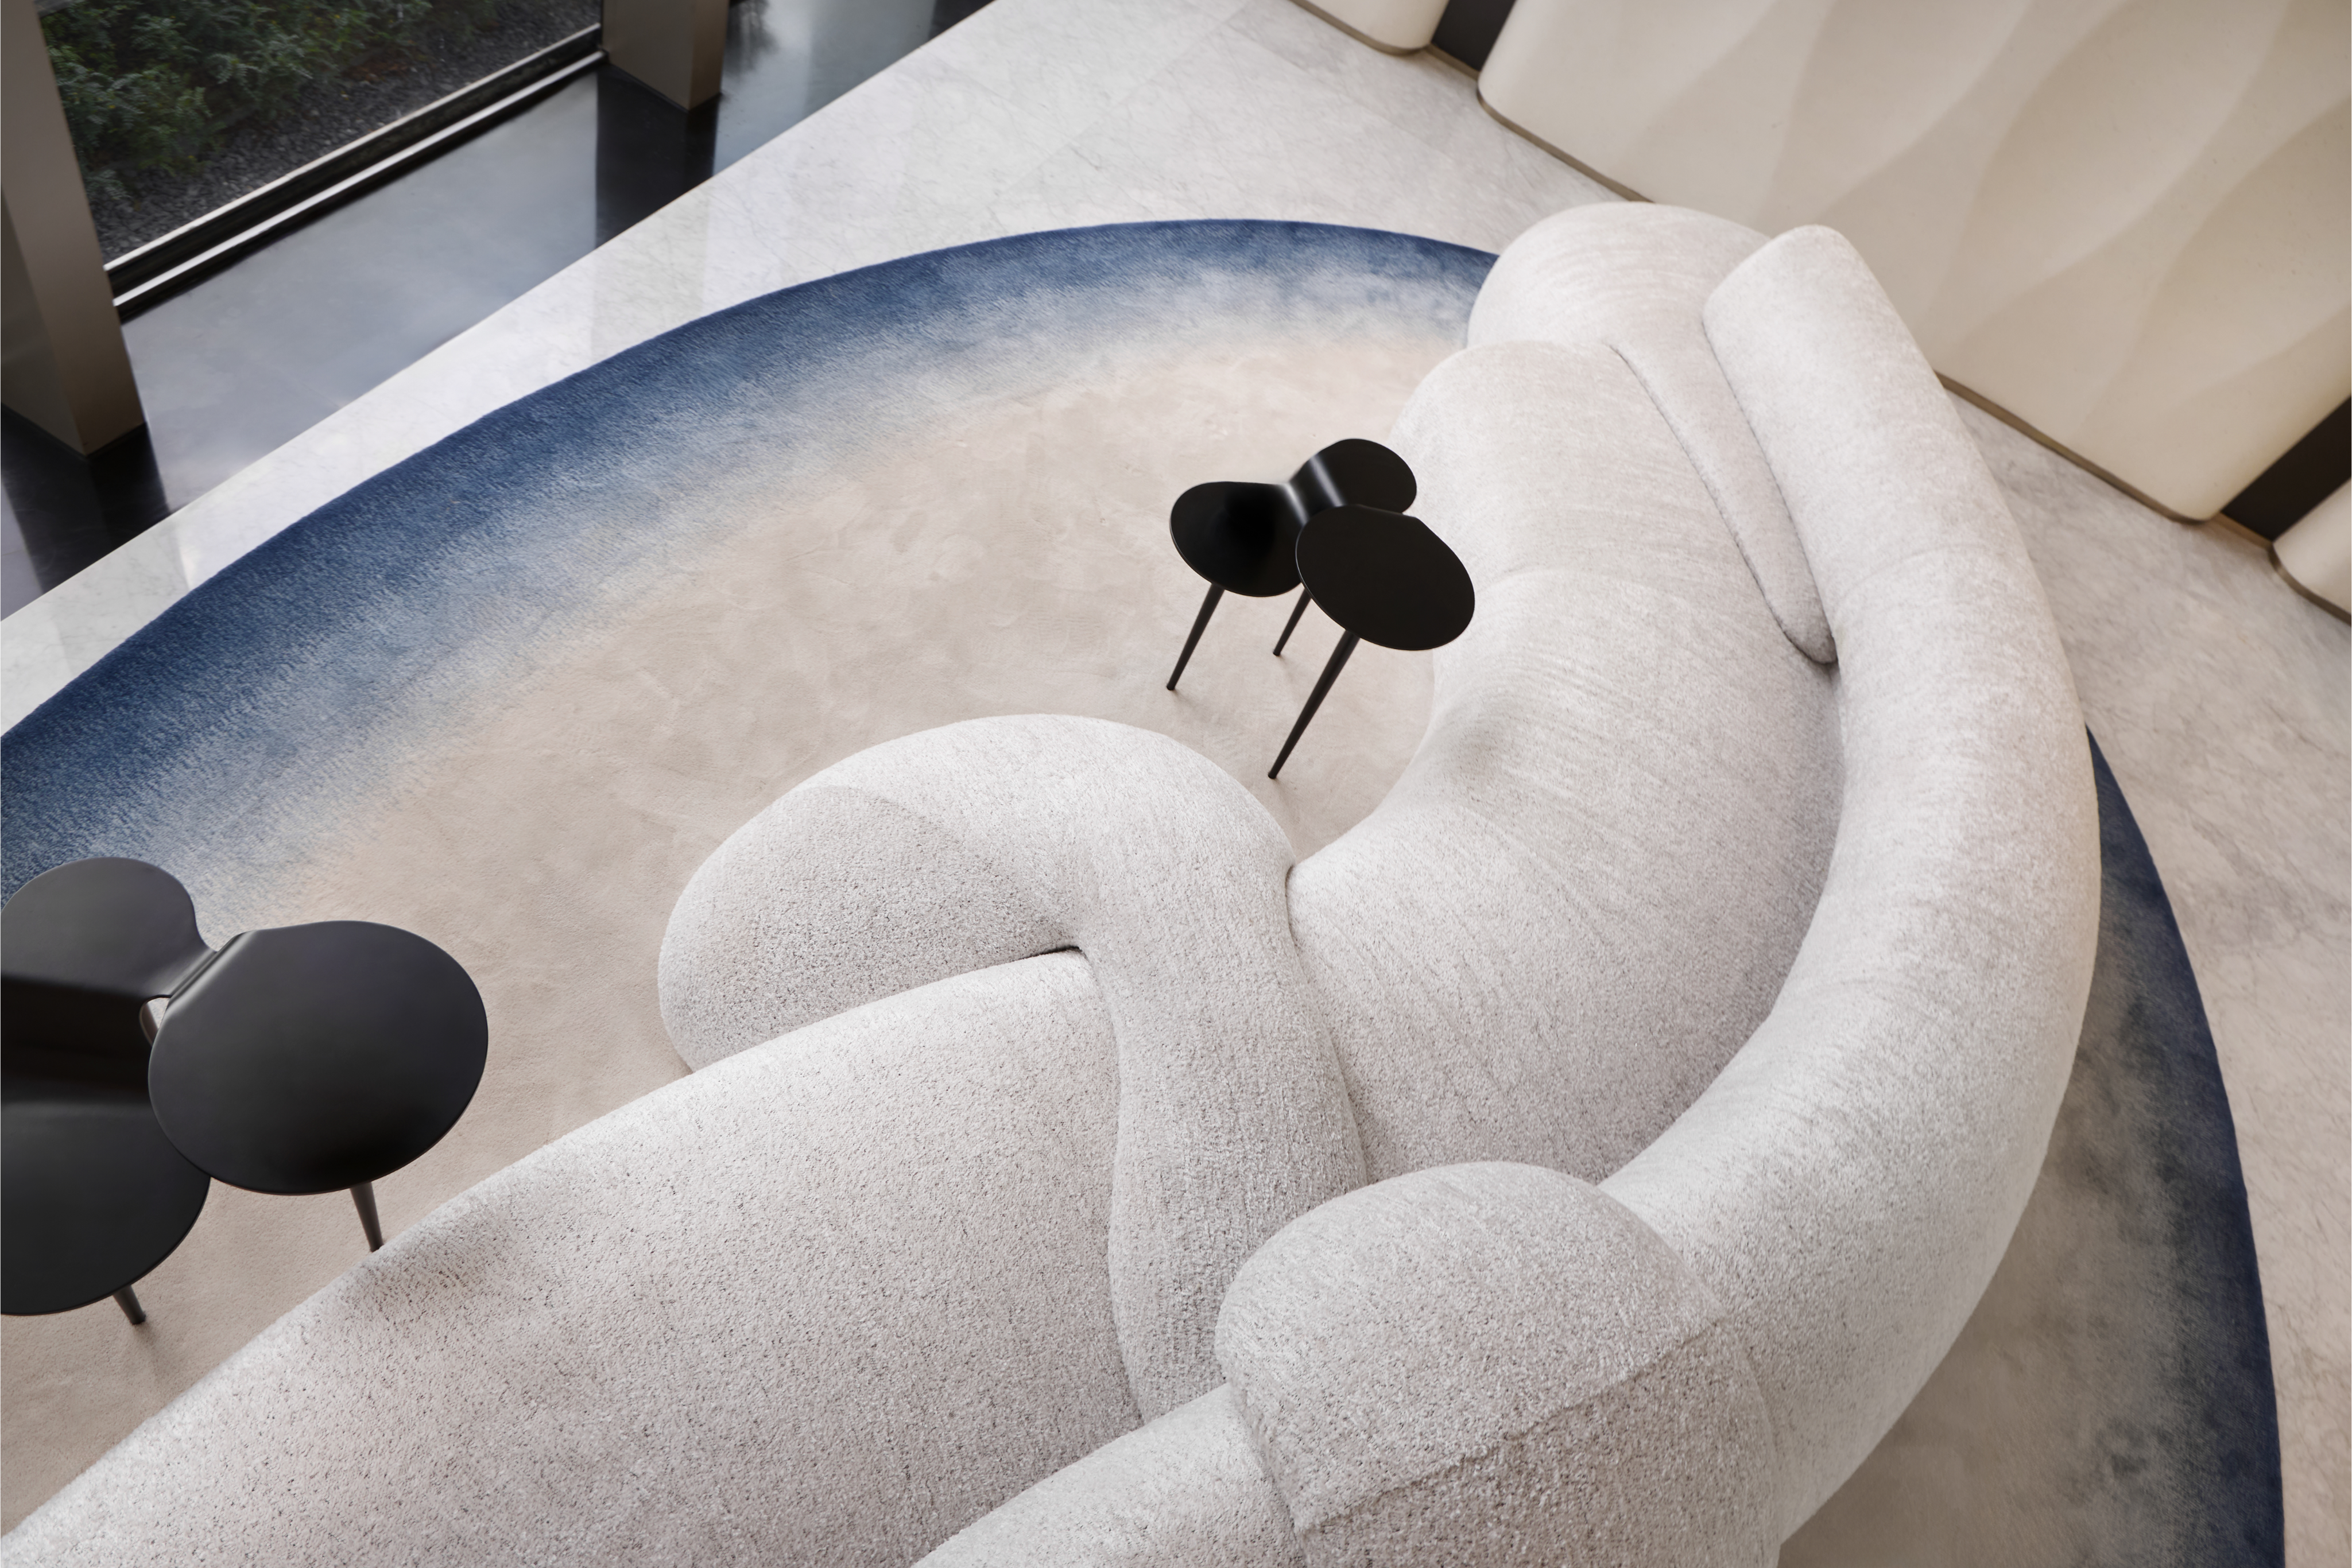
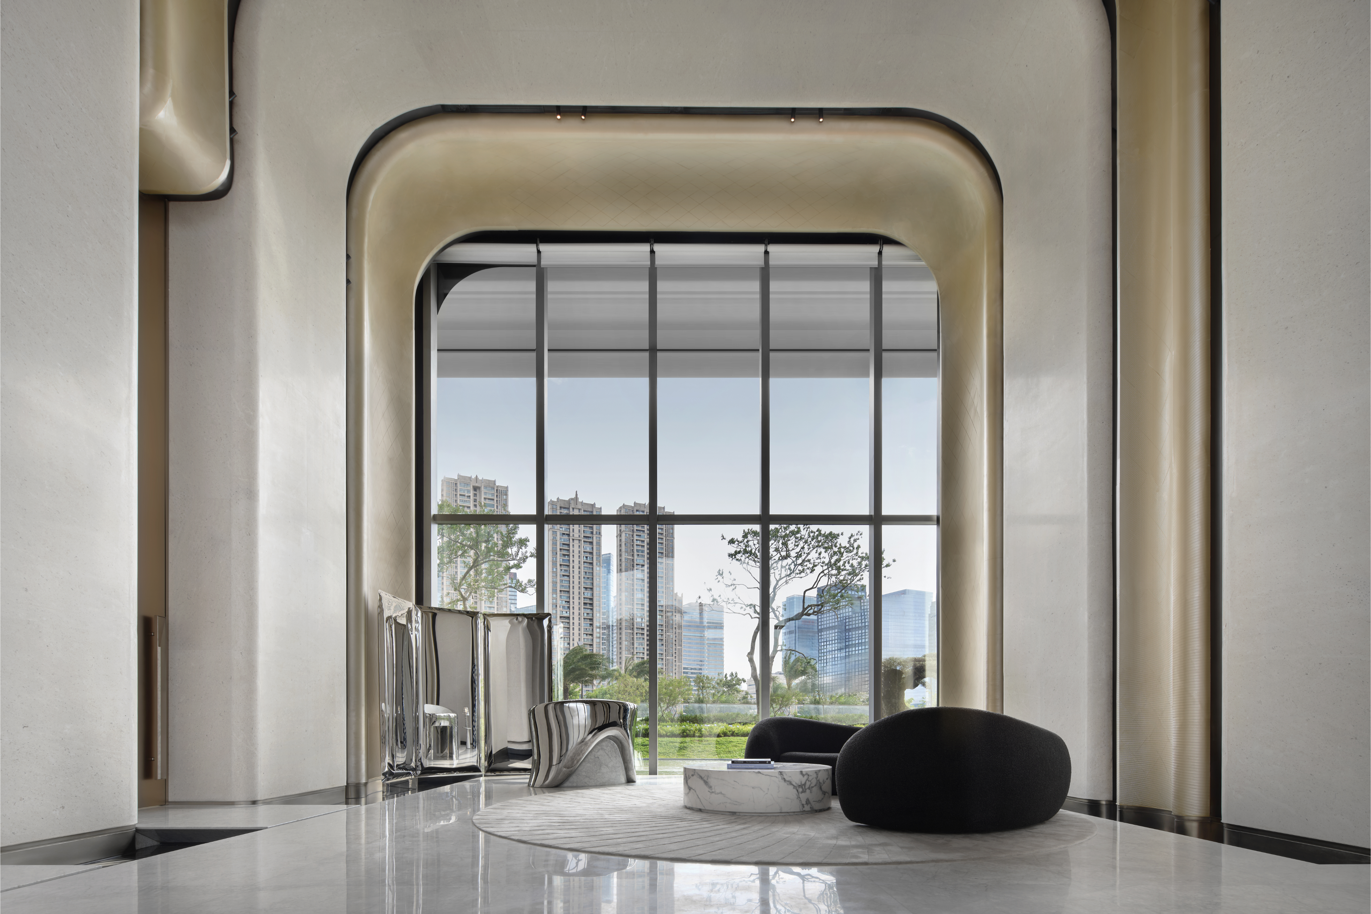
Interior design studio EnjoyDesign brings this architectural language into the community’s entrance lobby, drawing inspiration from the nearby river. Soft curves, reflective surfaces, and layered forms create a seamless transition from exterior to interior, bringing together architecture, landscape, and interior design into a cohesive experience. The entrance canopy and sculptural seating continue this theme, inviting residents into a calm, immersive environment where nature and city harmonise.
-
- Photo credit: SHANR, enjoyphoto studio
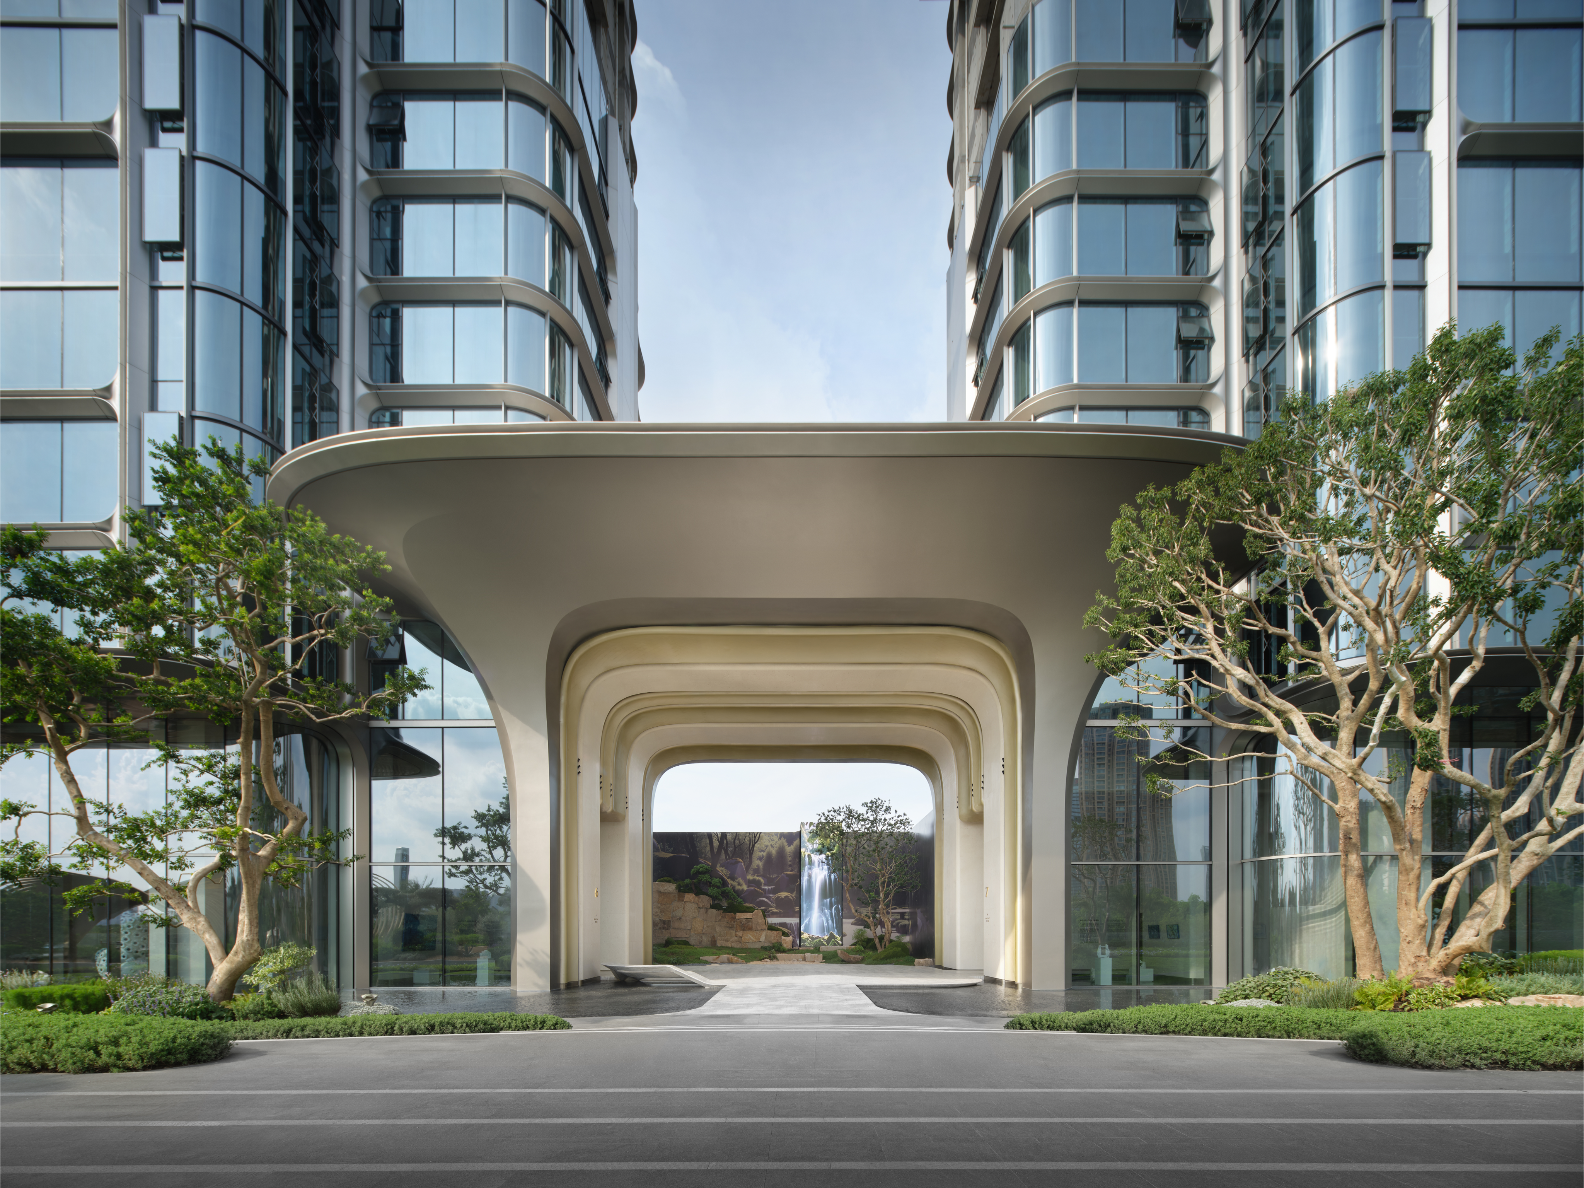
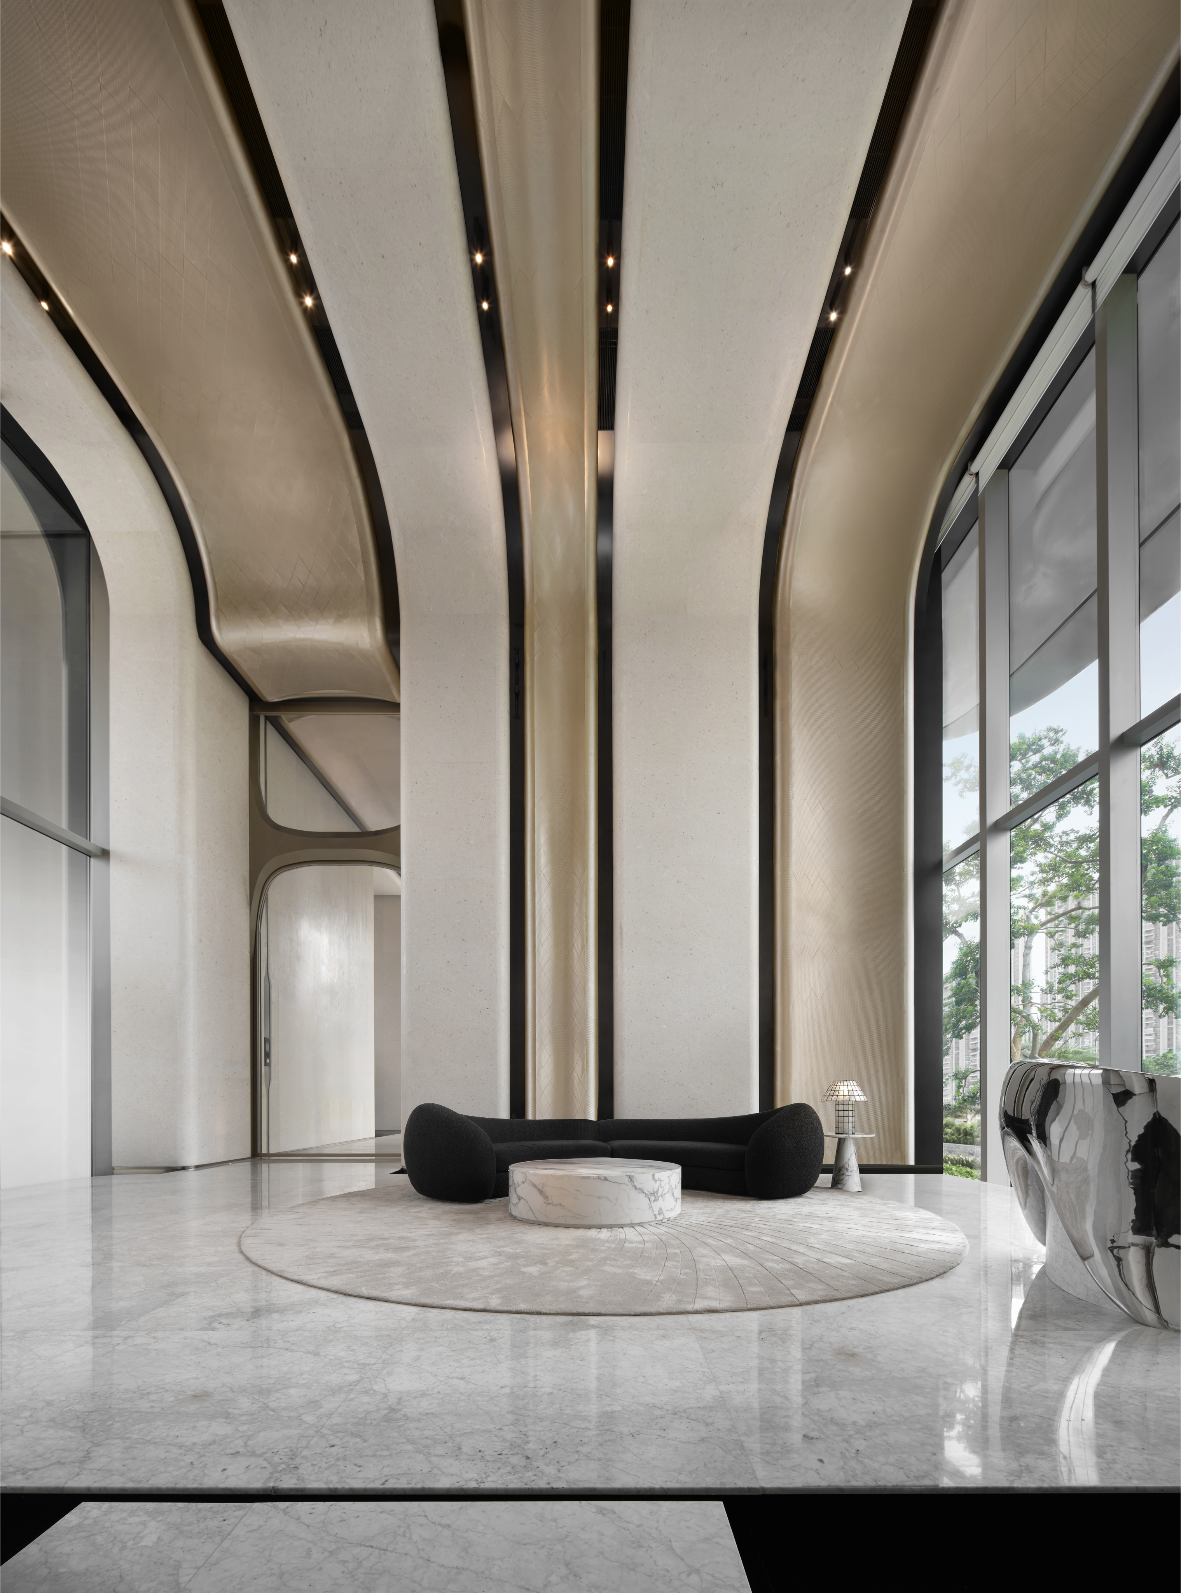
Inside the double-height lobby, flowing lines connect ceilings, walls, and floors. Light moves gently across stone surfaces, sculptural furniture, and stainless-steel elements, creating a space that feels both serene and dynamic. Conceived as a “community art gallery,” the lobby integrates a tea room, reading lounge, and art displays, offering residents a refined yet welcoming social hub.
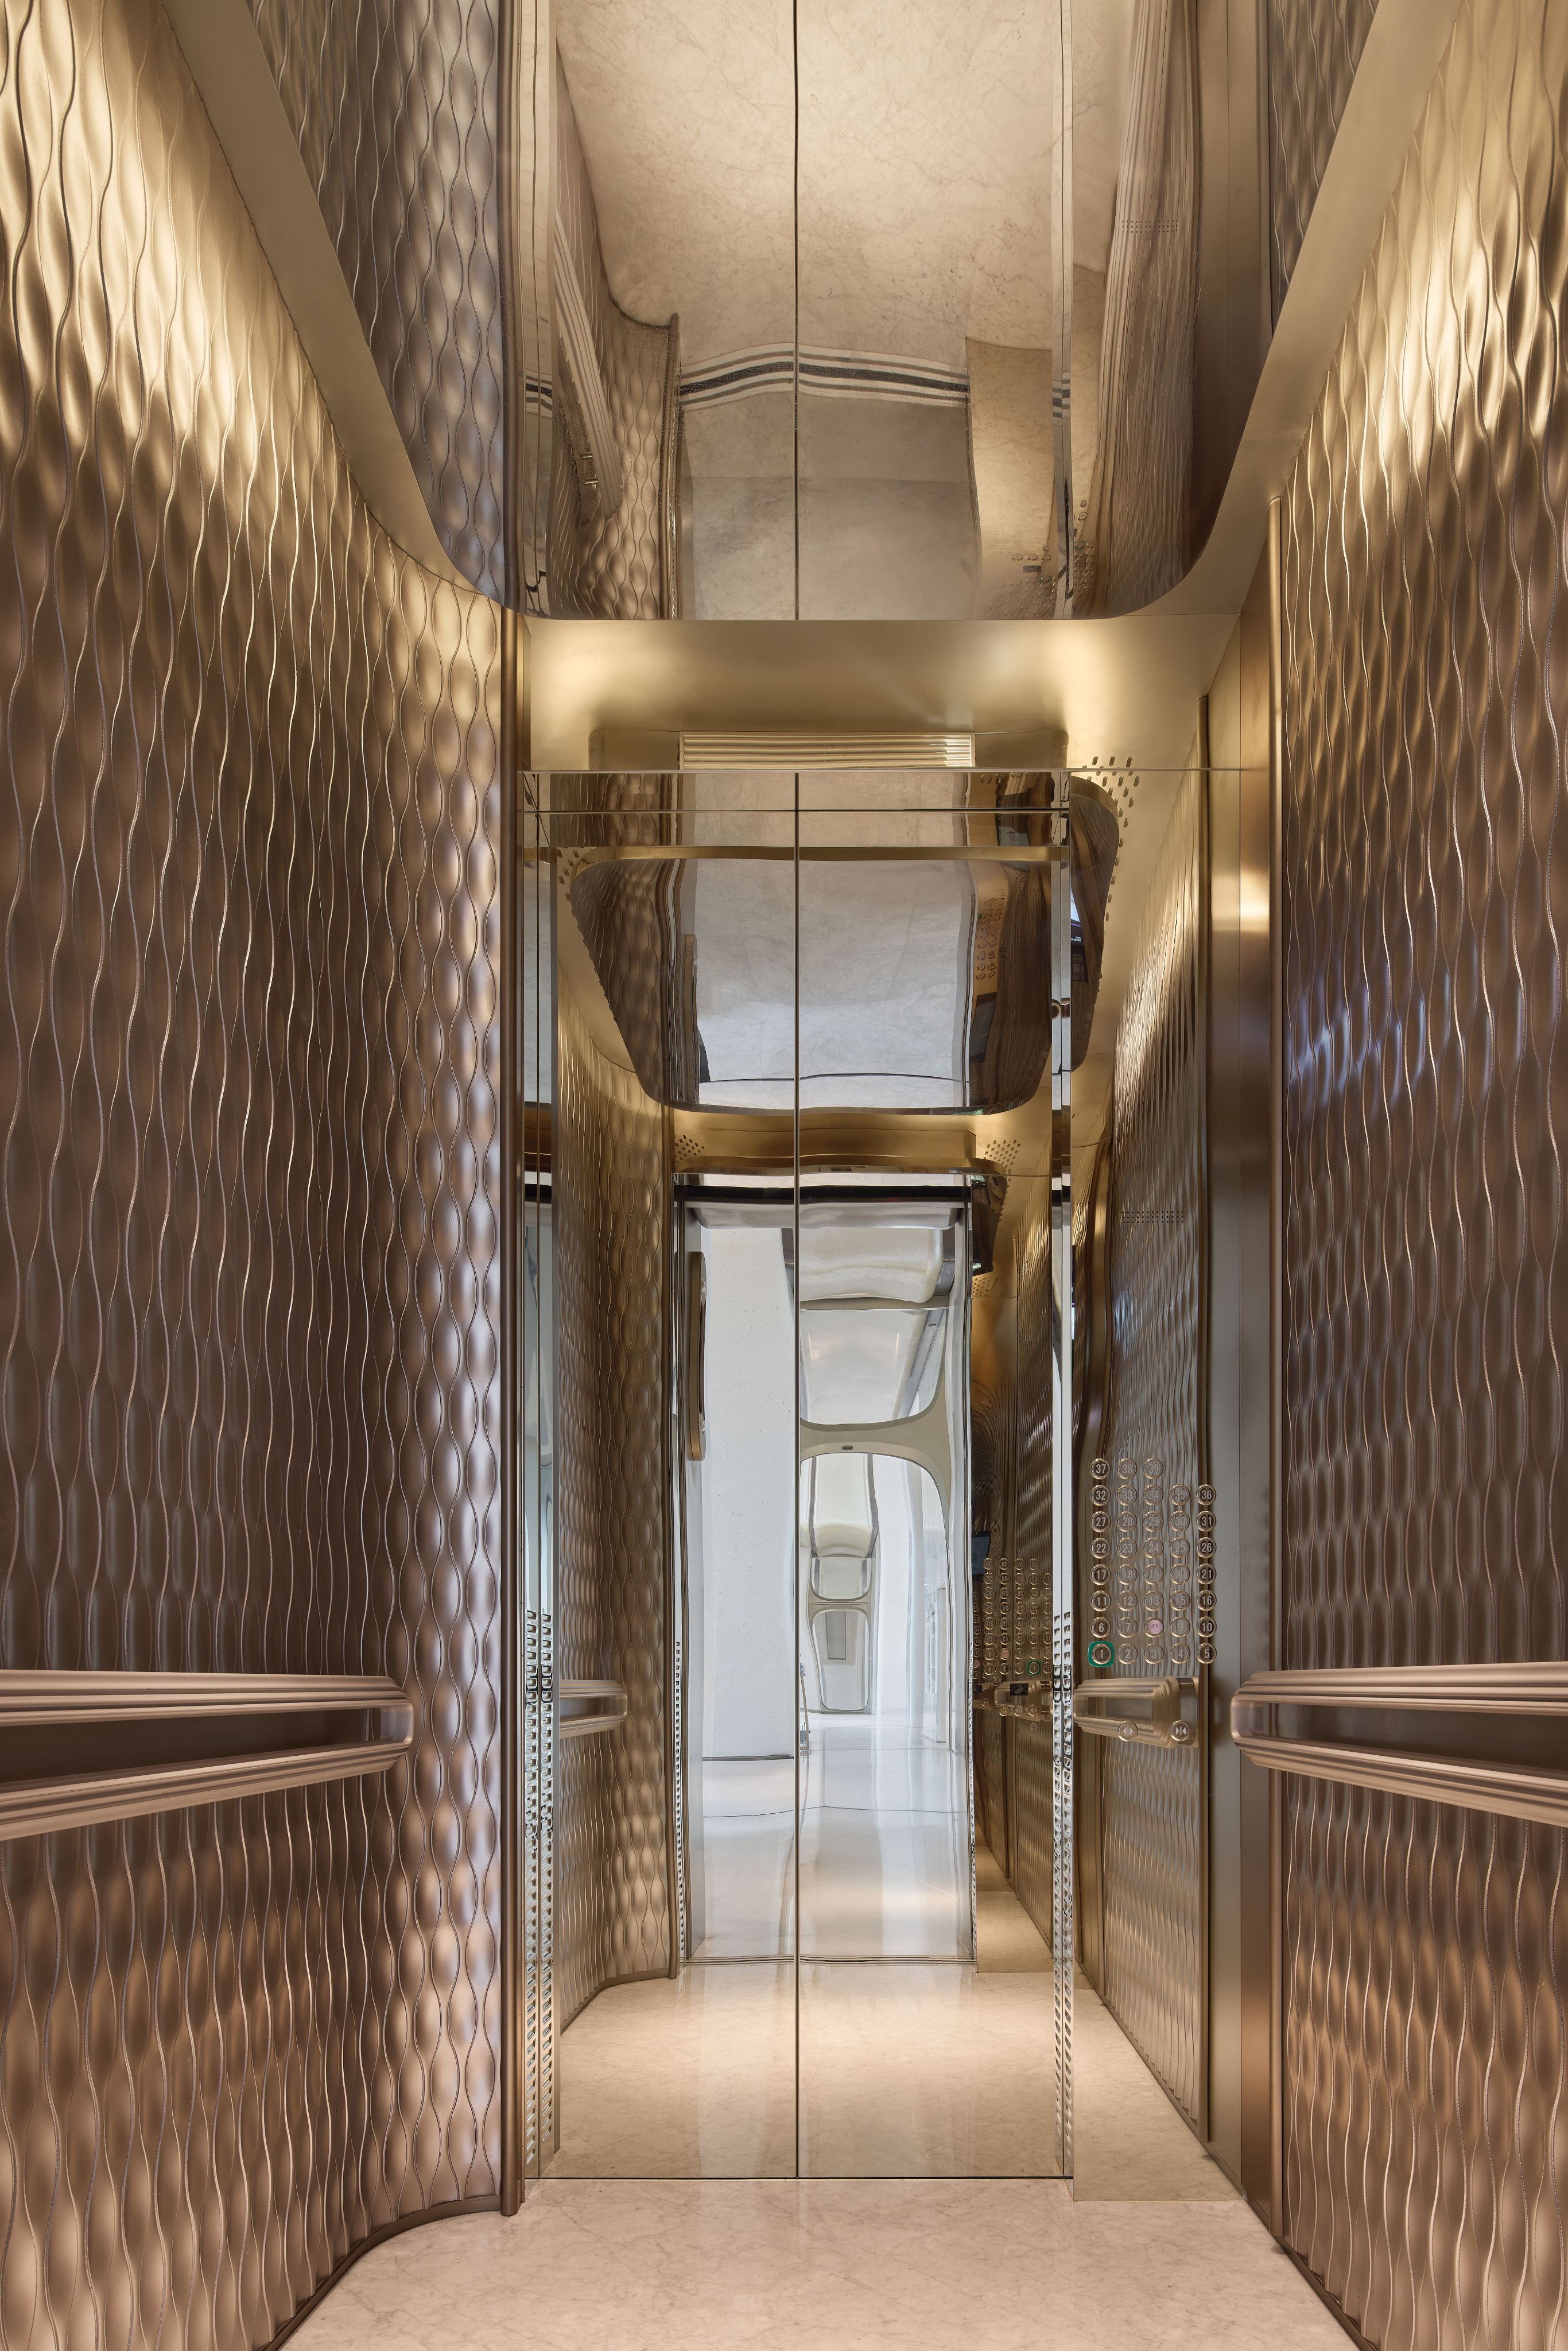
Materiality plays a key role: black stone floors evoke still water, white sculptural accents suggest mountain reflections, and a polished “Mirage Wall” introduces shifting visual depth. Throughout, craftsmanship and technology meet. EnjoyDesign and Hornet Steel Art used digital modeling, CNC carving, and GRG construction to achieve the project’s signature fluid geometry.
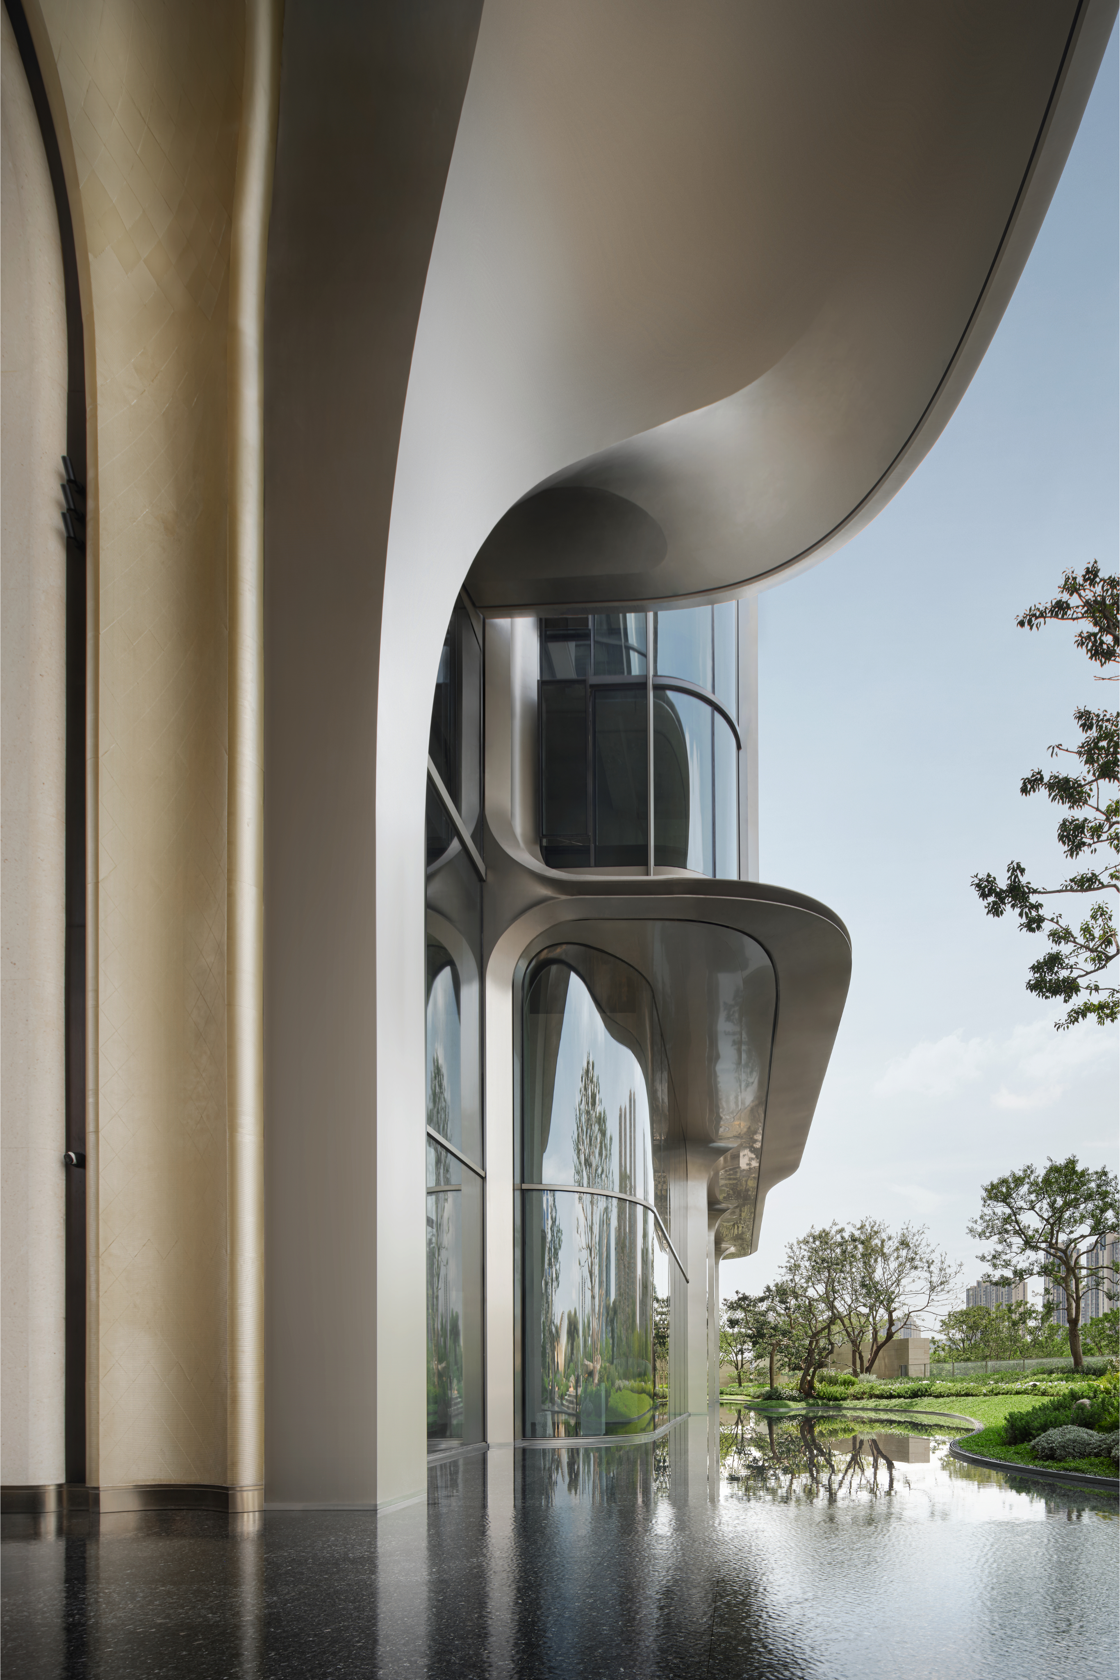
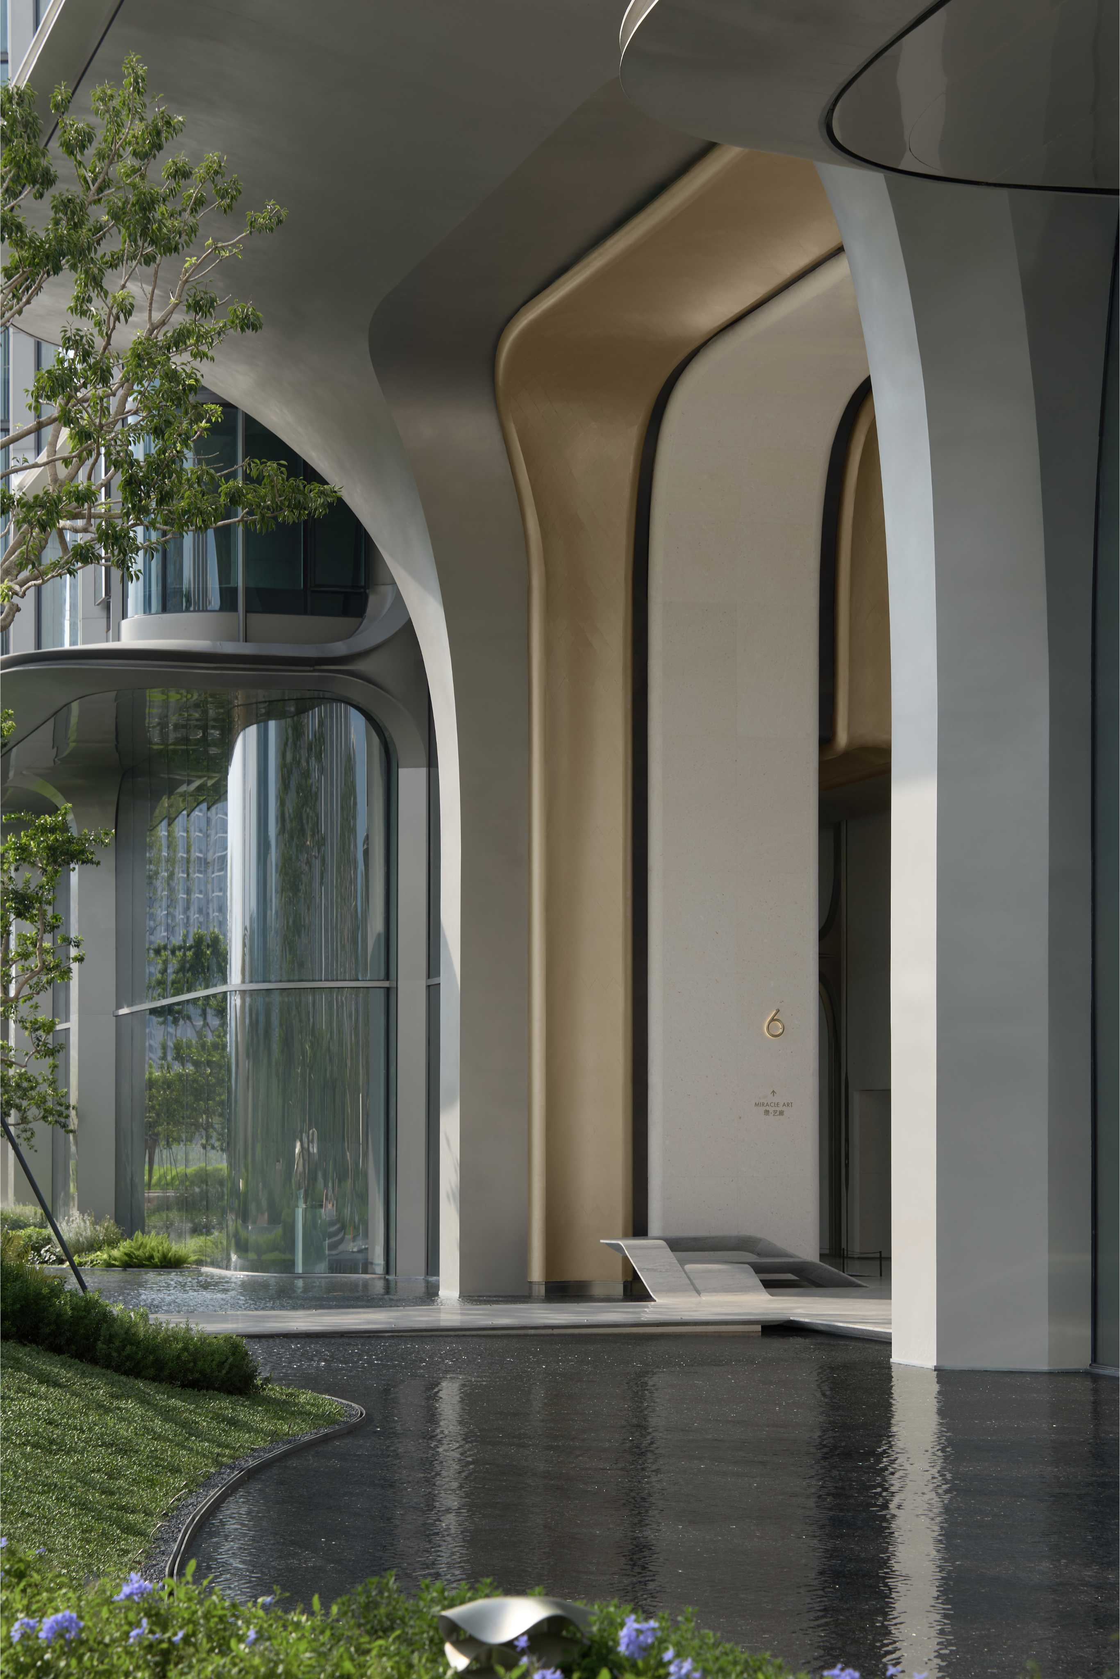
The stainless-steel façade, fabricated with the same precision seen in Apple flagship stores, features double-curved panels arranged in a diamond pattern for seamless continuity. This thoughtful detailing enhances the building’s futuristic character while integrating it gracefully into the surrounding greenery and riverscape.
Across architecture, landscape, and interior, the project embodies a unified narrative of fluidity. Miracle emerges as an artistic landmark and a lifestyle statement. By converging advanced fabrication, refined materiality, and a poetic interpretation of water, the design offers residents a tranquil yet inspiring environment where modern living meets artistic spirit.